- Overview
- Description
- Property Details
- Location
- Facts & Features
- Getting Around
- Nearby Homes
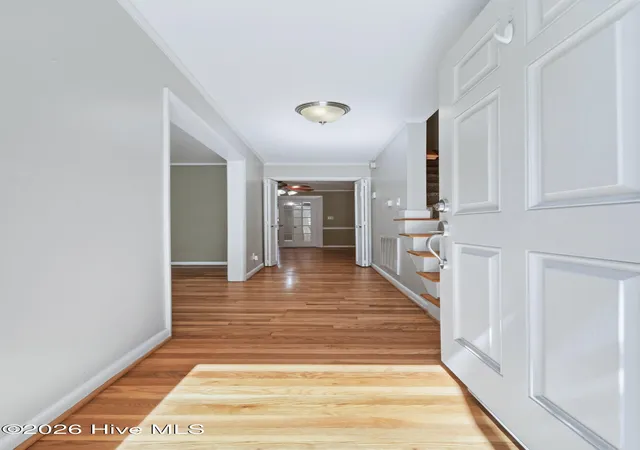

Street View
$499,000
Monthly Est:$2,484
 4 Beds
 4 Baths
3 full baths + 1 half bath
 3,465sqft
203 Brookview Dr, Jacksonville, NC 28540
$499,000
$2,484/moEst:
Get Pre-Approved
Single Family Residence
Built in 1965
$-- HOA
0.7 acre lot
$144/sq.ft
Description
$10,000 YOUR WAY! With an acceptable offer, take advantage of a $10,000 use-as-you-choose allowance! Put it toward closing costs, a rate buydown, prepaid expenses, or other eligible costs. More flexibility, more savings, and more ways to make this home work for you!
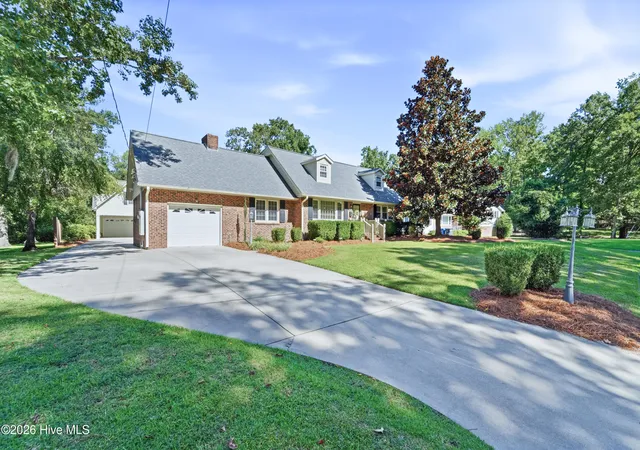
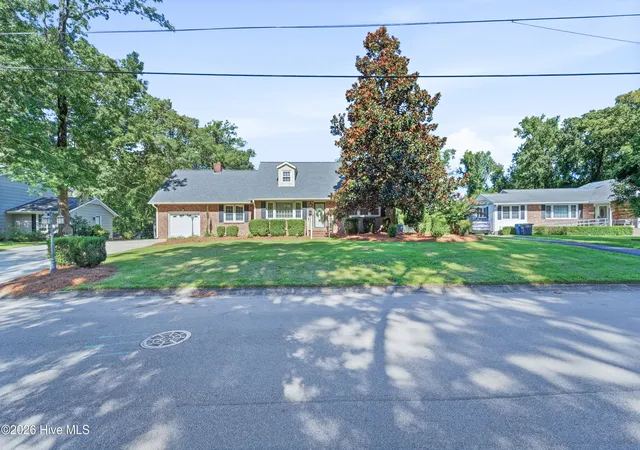
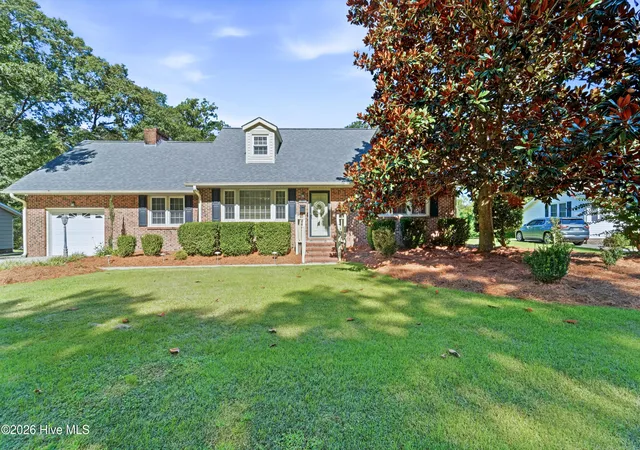
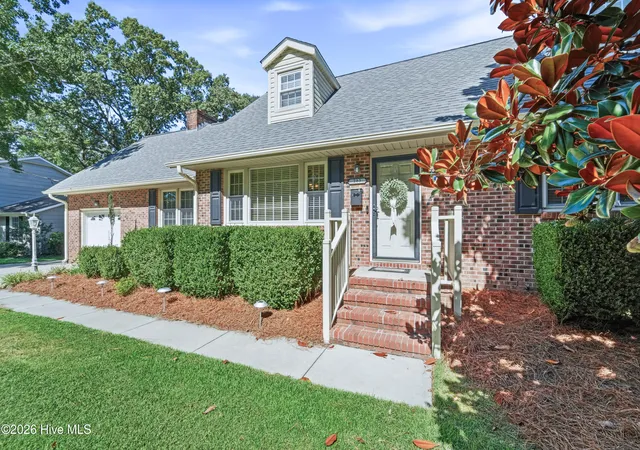
A Jacksonville original with space, character, and endless possibilities! This truly unique 1965 brick Cape Cod-style home sits on an impressive .70-acre lot along Little Creek, tucked away in a well-established neighborhood with mature landscaping and NO HOA. From the moment you arrive, you'll appreciate the timeless charm and thoughtful updates that make this property something special.
Inside, the spacious living room welcomes you with a cozy fireplace, while the formal dining room and original hardwood floors add warmth and character throughout. A bright 200-square-foot sunroom addition provides the perfect flex space and conveniently houses the laundry and additional storage. The home offers 4 bedrooms and 2 full baths, including a downstairs bath with a walk-in shower and a large soaking tub upstairs. Storage is abundant, with generous walk-in attic space ready to keep everything organized.
The kitchen combines function and style with Corian countertops, stainless steel appliances, ample cabinetry, and deep pantry cabinets for exceptional storage.
But the real showstopper is the oversized detached 2-car garage, complete with a 2-car carport and an incredible 815 square feet of additional heated space upstairs. Whether you envision a home office, guest suite, hobby space, entertainment area, studio, or workshop, the possibilities are impressive. Upstairs you'll find two spacious rooms, a full bath with a walk-in shower, and even more storage. The garage also features a ductless Daikin mini-split, an extra refrigerator, and three mounted TVs. A convenient half bath is located downstairs.
Outside, enjoy the peaceful setting along Little Creek, plus a Trex deck, large concrete patio, and gazebo with lights and fans added in 2025, perfect for entertaining or relaxing outdoors. The property also benefits from well water for the irrigation system and a spigot at the detached garage.
Additional updates include new roofs on the home and garage (2019), a new water heater (2024), and a newer invisible fence.
With its classic charm, creekside setting, expansive lot, incredible detached garage, abundant storage, and flexible heated space, this is far more than a house, it's a property you have to experience to appreciate.
- Houzeo last checked: 6 hours ago
- Listing updated: October 2, 2026 at 12:28 am
- Listing Provided by: Shelby Cross (910) 381-5410 DRE #285831 | Southern Roots Rentals & Sales LLC (910) 333-4554
- Source: Hive MLS-NC | MLS#: 100603104

Property Details
Status
Active
Type
Single Family Residence
No. of Stories
2
County
City
Neighborhood
--
Year Built
1965
HOA Fees
-
Finished Area
3,465 sqft
Lot Size
0.7 acre lot
Basement Area
- sqft
MLS Name
Hive MLS
MLS Number
100603104
MLS Status
Active
Days on Market
51

Continue Your Journey in App
Find your dream home, receive real-time updates, and many more!
Continue Your Journey in App
Find your dream home, receive real-time updates, and many more!
Location
Facts & Features
Rooms
Bedrooms & bathrooms
Bedrooms: 4
Bathrooms: 4
Interior
Exterior Features
Irrigation System, See Remarks
Interior Features
Entrance Foyer, Apt/suite, Ceiling Fan(s), Walk In Shower, Blinds/shades, Gas Log, See Remarks
Cooling
Central Air, Wall/window Unit(s), Ceiling Fan(s)
Flooring
Lvt/lvp, Carpet, Hardwood
Appliances
Electric Oven, Built In Microwave, Refrigerator, Disposal, Dishwasher, Electric Range
Heating
Electric, Heat Pump
Construction
Year Built
Year Built: 1965
Home type
Single Family Residence
Roof
Architectural Shingle
Foundation Details
Crawl Space
Construction Materials
Brick, Vinyl Siding, Wood Frame
Utilities & Energy
Utilities
See Remarks, Fiber Optic
Laundry Features
Dryer Hookup, Washer Hookup, Laundry Closet
Parking Features
Additional Parking, Garage Door Opener, Off Street, Attached Carport, Garage
Fireplace Features
Gas Log
Other Features
Subdivision Name
Brookview Estates
Lot Features
Creek, Sprinklers In Front, Sprinklers In Rear
Patio And Porch Features
Deck, Patio, See Remarks, Front Porch
Price History
| Date | Event | Price |
|---|---|---|
09/12/2026 Source: | Price Decreased | $499,000 -1.96% $144/sqft |
09/12/2026 Source: | Listed for Sale | $509,000 $147/sqft |

Nearby Homes


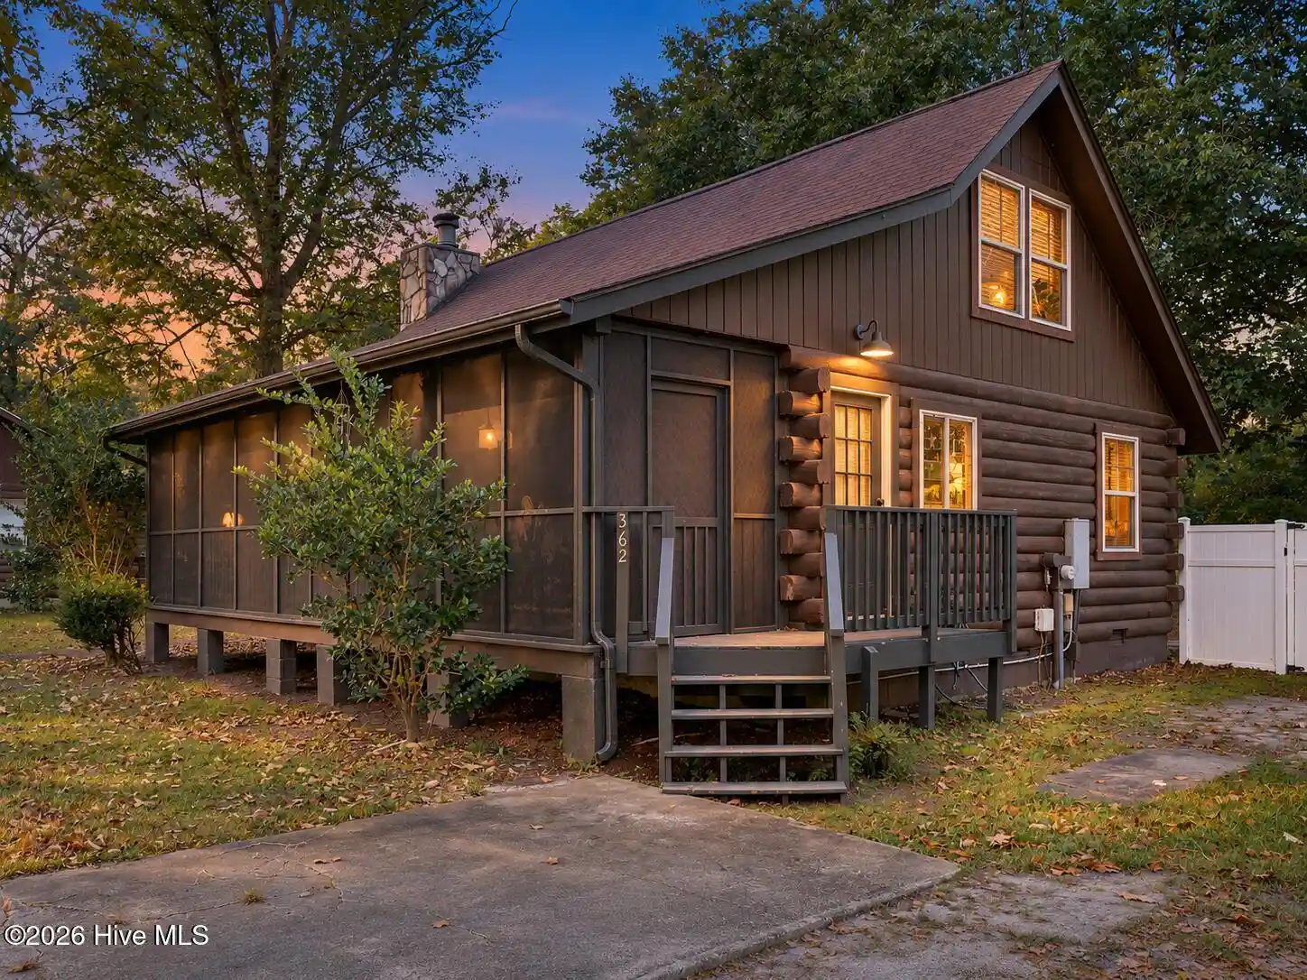
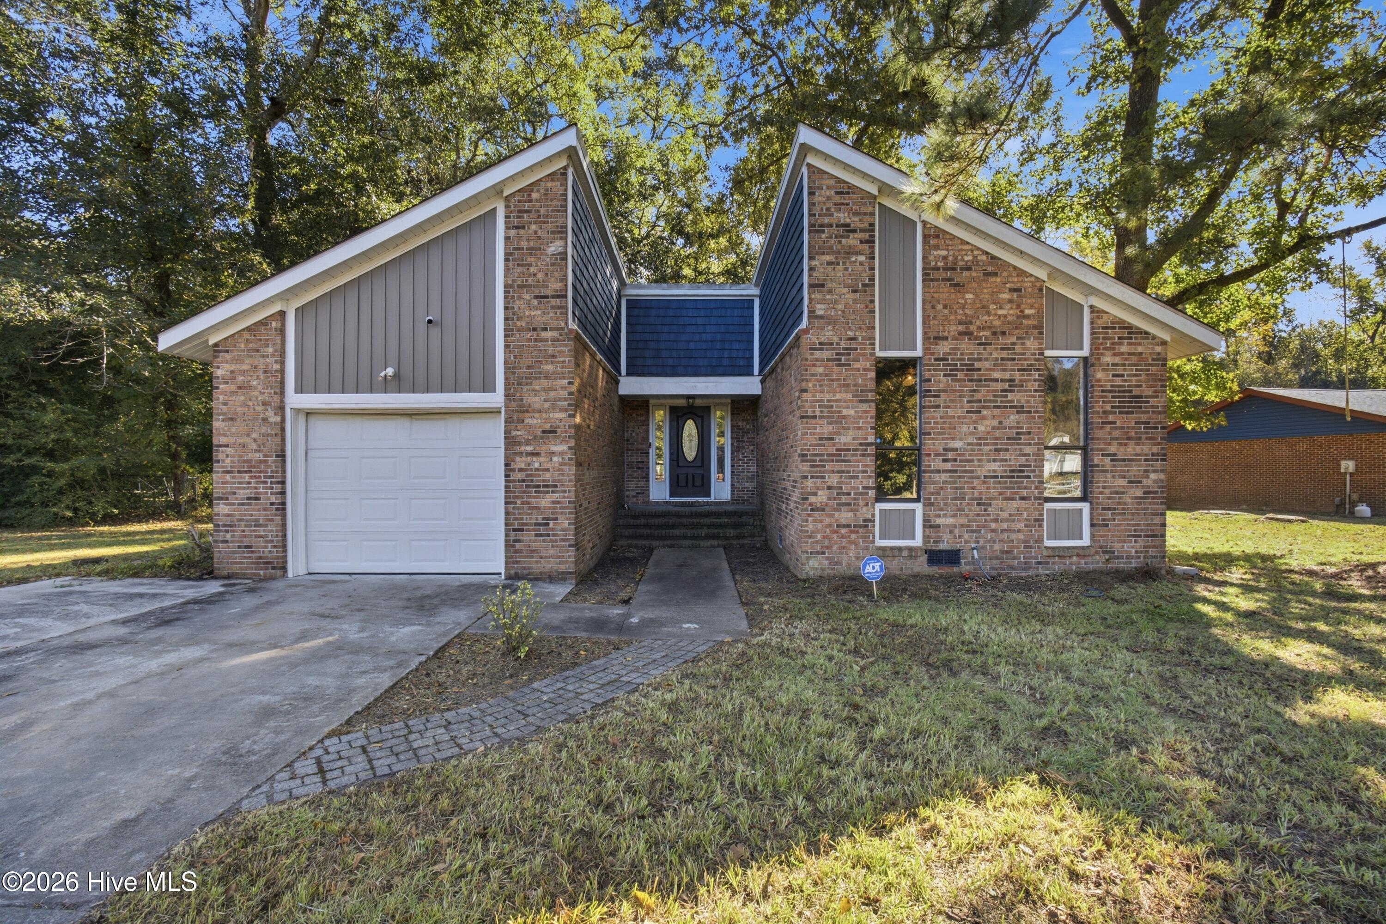
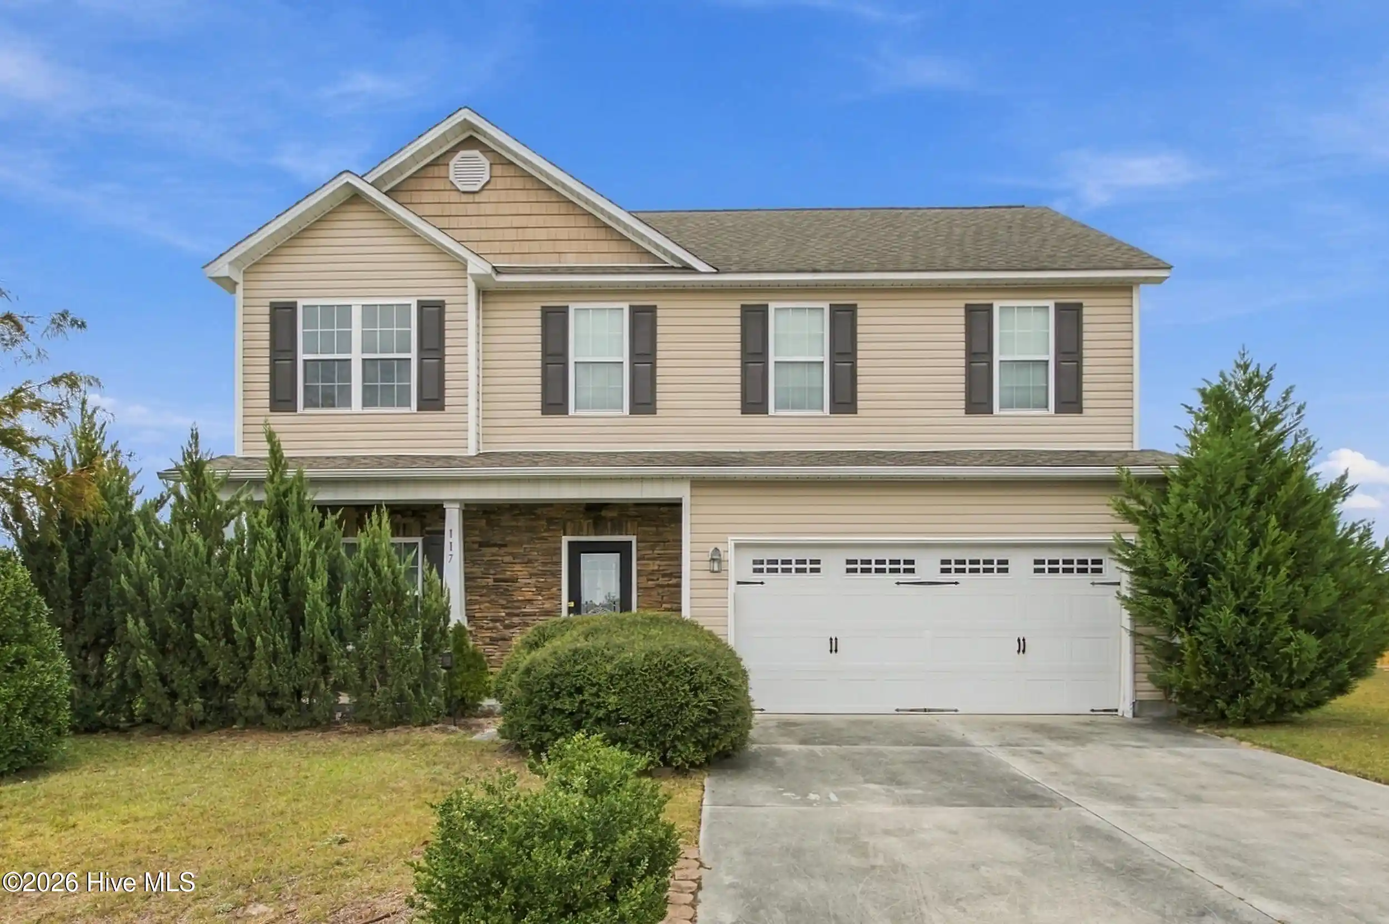
Find Homes by Property Features in Jacksonville, NC
Nearby New Homes For Sale

Based on information from the Hive MLS, through Nov 02, 2026, 02:15PM. This website may not include listings or property addresses of sellers who have directed their listing brokers to withhold their listing or their property address from display on the Internet. The data relating to real estate on this web site comes in part from the Internet Data Exchange program of Hive MLS, and is updated as of Nov 02, 2026, 02:15PM. All information is deemed reliable but not guaranteed and should be independently verified. All properties are subject to prior sale, change, or withdrawal. Neither listing broker(s) nor Chosen Realty LLC nor Houzeo shall be responsible for any typographical errors, misinformation, or misprints, and shall be held totally harmless from any damages arising from reliance upon these data. IDX information is provided exclusively for personal, non-commercial use, and may not be used for any purpose other than to identify prospective properties consumers may be interested in purchasing. © 2026 Hive MLS. All Rights Reserved.
 Advertising Broker: Nicholas Huscroft | Chosen Realty
