- Overview
- Description
- Property Details
- Location
- Facts & Features
- Getting Around
- Nearby Homes
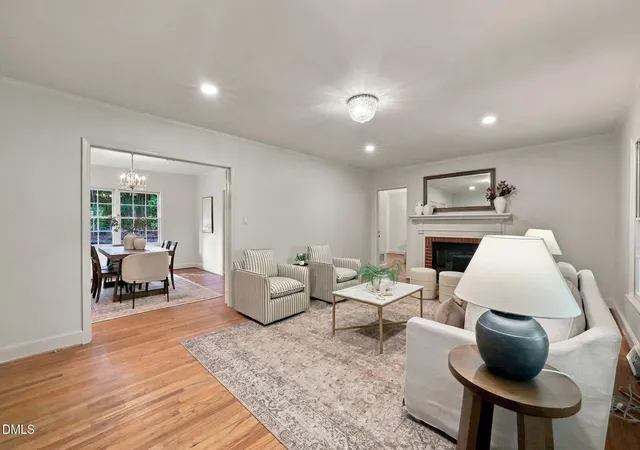

Street View
$650,000
Monthly Est:$3,235
 4 Beds
 3 Baths
3 full baths
 1,962sqft
203 N Estes Dr, Chapel Hill, NC 27514
$650,000
$3,235/moEst:
Get Pre-Approved
Single Family Residence
Built in 1954
$-- HOA
0.76 acre lot
$331/sq.ft
Description
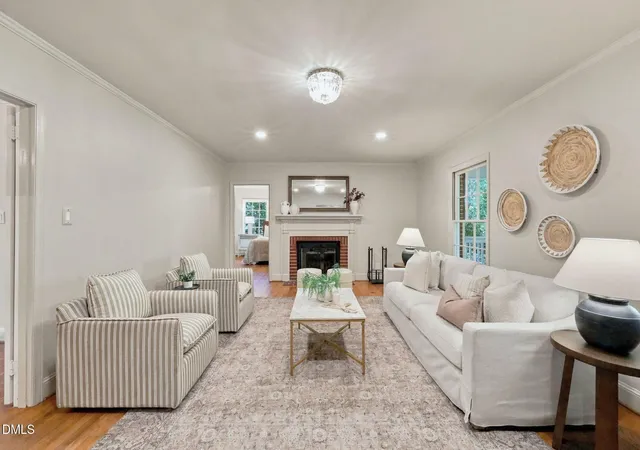
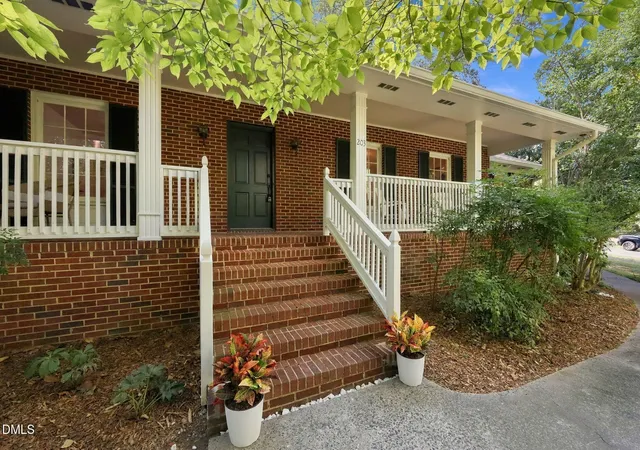
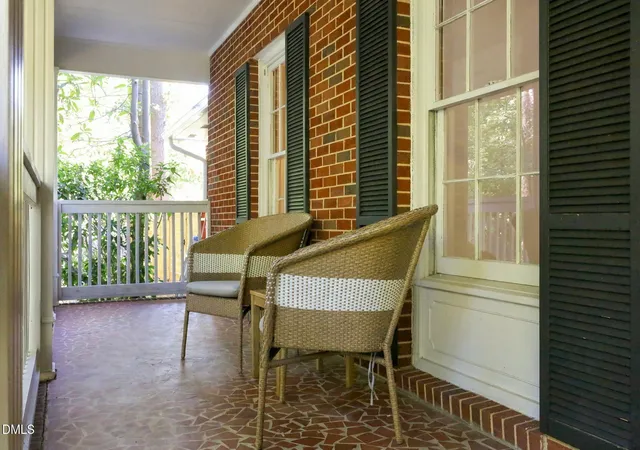
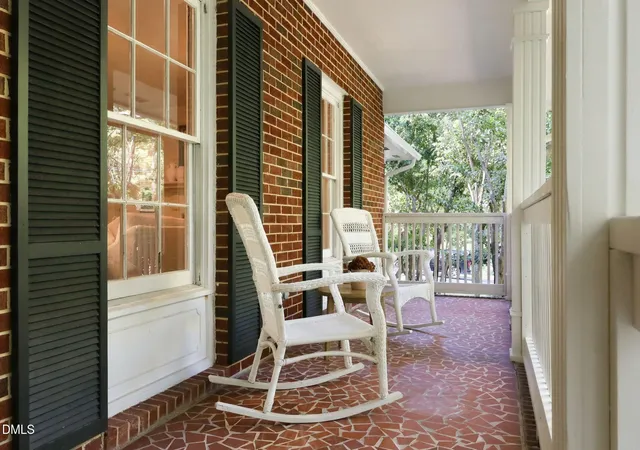
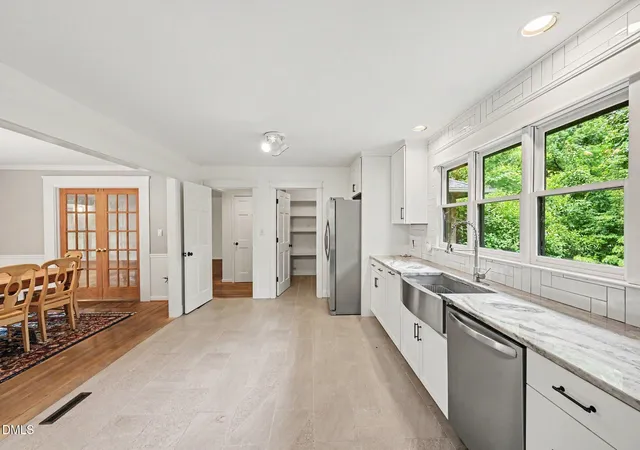
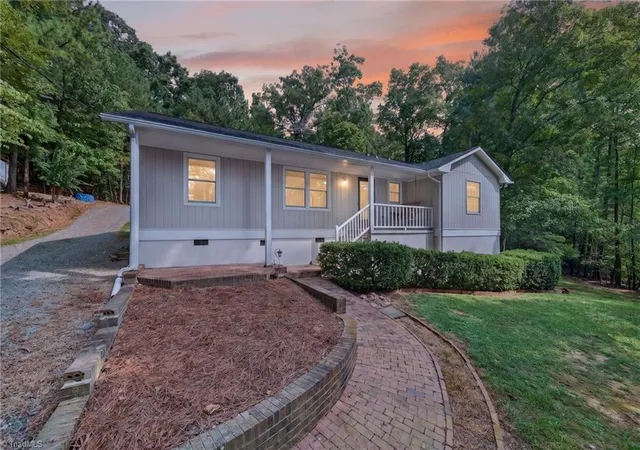
Mid-century charm, modern updates, a pocket forest, and a front porch big enough for rocking chairs galore. This is not your ordinary Estes Hills home. Set well back from Estes Drive, the deep front yard places the house comfortably above the traffic, while the driveway is tucked onto the quiet side street for easy, safe access. The wide front porch is made for lingering, whether you envision a row of rocking chairs, a couple of porch swings, or just a great place to sit and watch the world go by. There is even a little patch of woods affectionately known as the "pocket forest," a perfect place for kids to let their imaginations run wild. The backyard is fenced-in and flat, making it perfect for privacy or letting the kids and dogs explore and play. There's also a carport, accessible by the large gate in the back, but we think it also makes for a fabulous place to relax and hang out in the shade. The location is hard to beat. Walk to the Chapel Hill Public Library, University Place with its shops, restaurants, and movie theater, or head to the nearby Chapel Hill Community Park and Recreation center. You can even walk to Whole Foods (0.8 mile) or Trader Joe's and Aldi (1 mile). The nearby free bus line makes getting to UNC or anywhere around town easy. Inside, the home strikes a wonderful balance between mid-century character and thoughtful updates. Broken-tile porch details and crystal light fixtures bring a touch of old-world charm, while new stone countertops add a fresh, contemporary feel. Bathrooms have been refreshed with new flooring, vanities, and shower heads. Updates range from the big-ticket items like a new roof, gutters, and downspouts to the smallest finishing touches, such as new light switches and door handles. And then there's the layout. On one side of the home, the primary suite is joined by two generous secondary bedrooms. On the other, a separate flex space with its own entrance, full bath, and kitchenette offers remarkable versatility. Use it as a private apartment, a comfortable in-law or guest suite, a work-from-home retreat, or an extra fabulous second primary suite. There's really so much to love about this one-of-a-kind home!
- Houzeo last checked: 1 hour ago
- Listing updated: September 25, 2026 at 8:29 pm
- Listing Provided by: Inna Shapiro (919) 619-4283 | Compass -- Chapel Hill - Durham (919) 999-8482
- Source: Doorify MLS-NC | MLS#: 10193619

Property Details
Status
Pending
Type
Single Family Residence
No. of Stories
1
County
City
Neighborhood
--
Year Built
1954
HOA Fees
-
Finished Area
1,962 sqft
Lot Size
0.76 acre lot
Basement Area
- sqft
MLS Name
Doorify MLS
MLS Number
10193619
MLS Status
Pending

Continue Your Journey in App
Find your dream home, receive real-time updates, and many more!
Continue Your Journey in App
Find your dream home, receive real-time updates, and many more!
Location
Facts & Features
Rooms
Bedrooms & bathrooms
Bedrooms: 4
Bathrooms: 3
Interior
Exterior Features
Fenced Yard, Private Yard
Heating
Central
Cooling
Central Air
Sewer
Public Sewer
Flooring
Hardwood, Tile
Construction
Year Built
Year Built: 1954
Home type
Single Family Residence
Roof
Architectural Shingle
Foundation Details
Brick/mortar
Construction Materials
Brick
Architectural Style
Ranch
Utilities & Energy
Water Source
Public
Other Features
Patio And Porch Features
Front Porch
Subdivision Name
Estes Hills
Price History
| Date | Event | Price |
|---|---|---|
09/25/2026 Source: | Pending | $650,000 $331/sqft |
09/18/2026 Source: | Listed for Sale | $650,000 +30.00% $331/sqft |
09/19/2023 Source: | Sold | $500,000 $255/sqft |

Nearby Homes
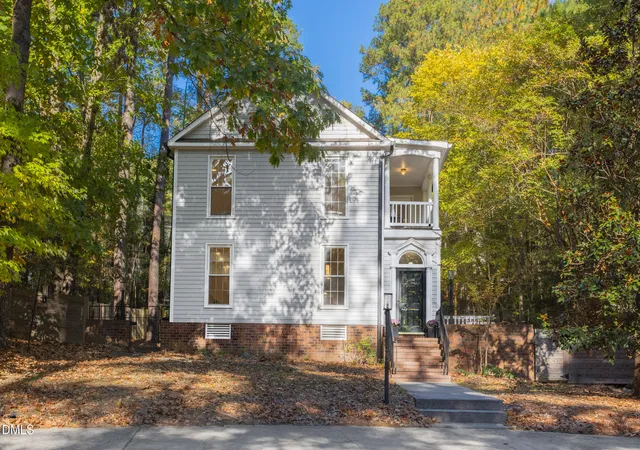
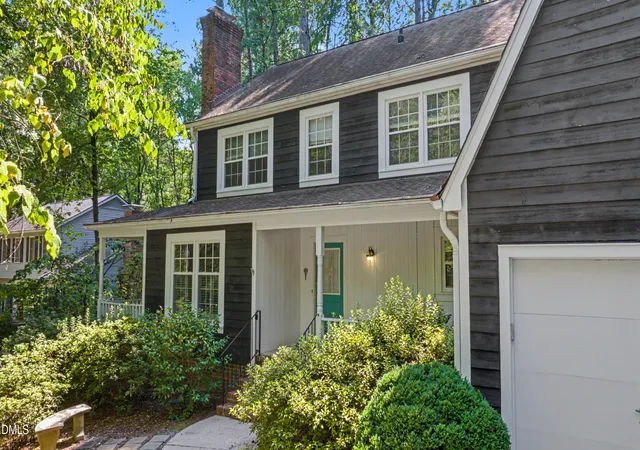
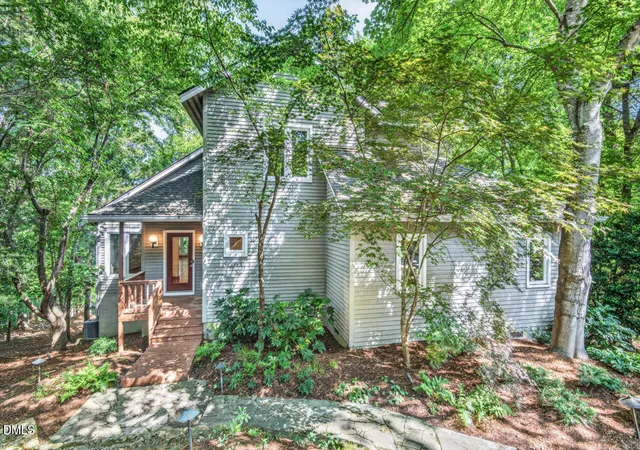
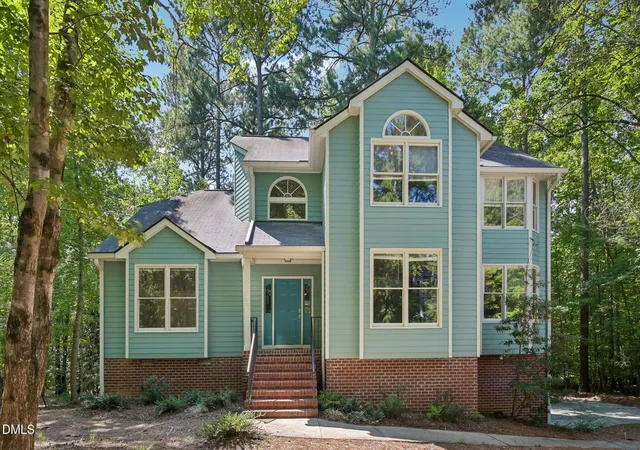


Find Homes by Property Features in Chapel Hill, NC
Nearby New Homes For Sale


Based on information from the Doorify MLS (Triangle MLS, Inc.) through Nov 06, 2026, 09:30AM. All information provided is deemed reliable but is not guaranteed and should be independently verified. Some IDX listings have been excluded from this IDX display. Brokers make an effort to deliver accurate information, but buyers should independently verify any information on which they will rely in a transaction. The listing broker shall not be responsible for any typographical errors, misinformation, or misprints, and they shall be held totally harmless from any damages arising from reliance upon this data. This data is provided exclusively for consumers’ personal, non-commercial use. Listings marked with an icon are provided courtesy of the Doorify MLS, Inc. of North Carolina, Internet Data Exchange Database. Closed (sold) listings may have been listed and/or sold by a real estate firm other than the firm(s) featured on this website. Closed data is not available until the sale of the property is recorded in the MLS. Home sale data is not an appraisal, CMA, competitive or comparative market analysis, or home valuation of any property. © 2026 Doorify MLS, Inc. of North Carolina. All rights reserved. Non-MLS properties are not included. Properties sold were listed/sold by various MLS participating offices. © 2026 Doorify MLS, Inc. of North Carolina. All Rights Reserved.
 Advertising Broker: Nicholas Huscroft | Chosen Realty
