- Overview
- Description
- Property Details
- Location
- HOA Management
- Facts & Features
- Getting Around
- Nearby Homes
 Hot
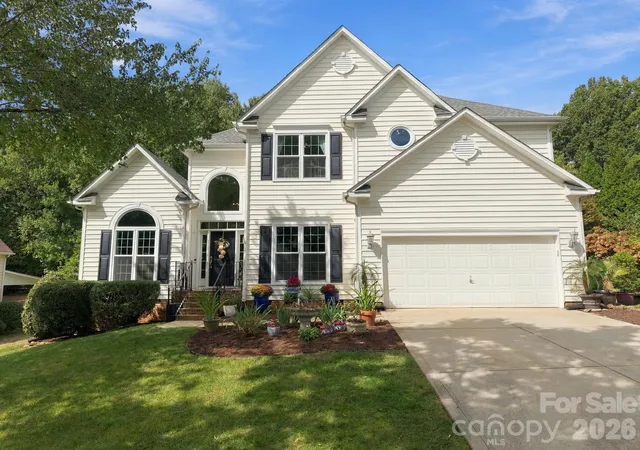
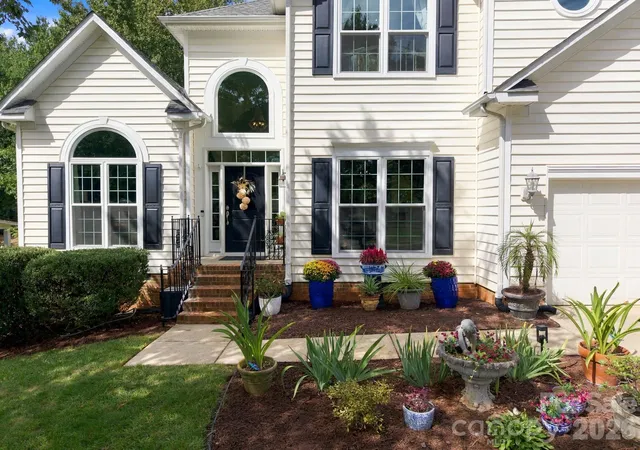
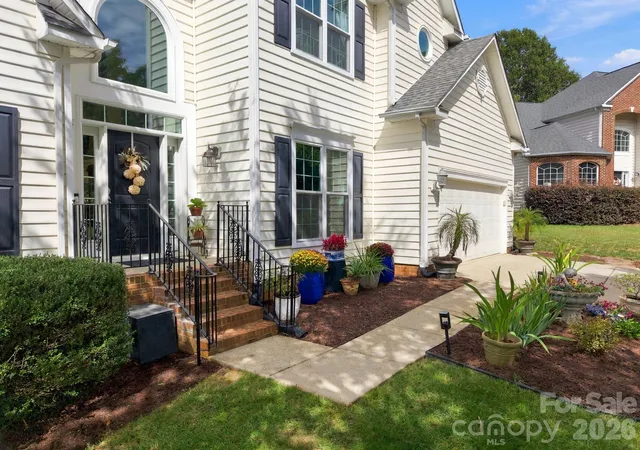
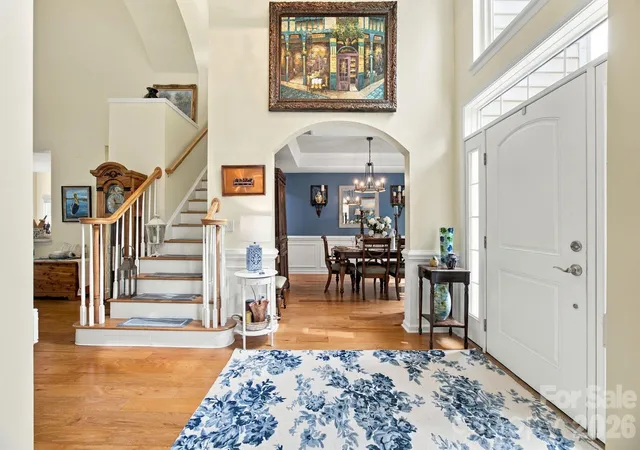

Street View
$750,000
Monthly Est:$3,733
 4 Beds
 3 Baths
3 full baths
 2,534sqft
20304 Southshore Dr, Cornelius, NC 28031
$750,000
$3,733/moEst:
Get Pre-Approved
Single Family Residence
Built in 2001
$55.33/mo HOA
0.35 acre lot
$296/sq.ft
Description
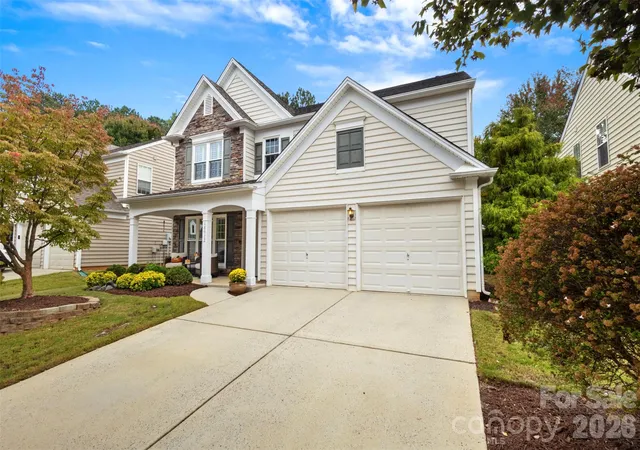
Welcome to a home where refined style, thoughtful design, and lake community living come together beautifully. This stunning 4-bedroom, 3-bathroom residence offers the perfect blend of elegance, comfort, and functionality in the highly sought-after community of Cornelius.
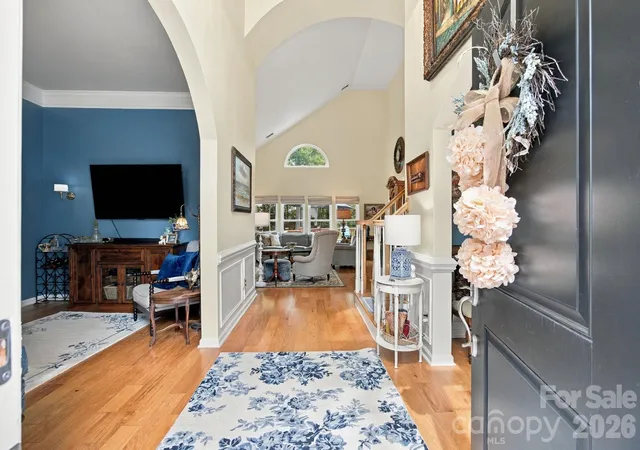
Step inside and be captivated by the soaring vaulted ceilings, abundant natural light, and beautiful oak hardwood floors throughout, creating an inviting atmosphere with a bright, open, and airy feel. Updated light fixtures add a modern touch throughout the home, complementing the stylish finishes and enhancing its sophisticated appeal. The thoughtfully designed open-concept floor plan seamlessly connects the living, dining, and kitchen spaces, making it ideal for both everyday living and entertaining. The updated kitchen is a standout feature, showcasing elegant quartz countertops and a fresh, contemporary feel that makes gathering with family and friends effortless. New windows throughout the home further enhance its updated appeal while allowing natural light to pour into the living spaces.
Designed with versatility in mind, the main-level in-law or guest suite provides a convenient and comfortable retreat for visiting family, overnight guests, or multigenerational living. Upstairs, escape to the spacious primary suite, your own private sanctuary. Enjoy a generous walk-in closet and a luxurious en-suite bathroom featuring an oversized walk-in shower. Two additional upstairs bedrooms share a thoughtfully designed Jack-and-Jill bathroom, offering both privacy and convenience.
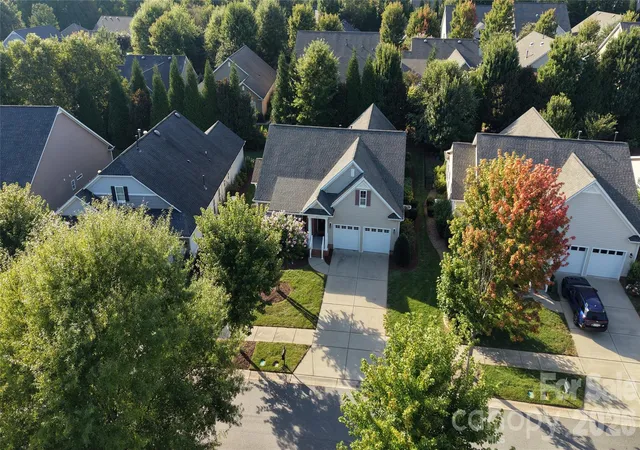
Step outside and discover even more to love. The expansive deck and fenced-in backyard provide the perfect setting for outdoor entertaining, weekend gatherings, morning coffee, or simply relaxing in your own private outdoor retreat. And the lifestyle? It doesn't get much better than this! Located in a desirable lake community, you're just a five-minute walk from the community swimming pool, clubhouse, and community boat slips. Whether you're spending sunny afternoons by the pool, enjoying time on the water, or connecting with neighbors, this location offers the best of the Cornelius lifestyle.
With four bedrooms, three full bathrooms, soaring ceilings, updated finishes, beautiful oak floors, flexible living spaces, and exceptional outdoor amenities, this home offers a truly special opportunity in one of the area's most sought-after locations.
Beautifully updated. Naturally inviting. Perfectly positioned for lake community living.
Located in highly desirable Cornelius, this home has everything you've been looking for—and then some.
All that's missing is YOU!
- Houzeo last checked: 3 minutes ago
- Listing updated: October 24, 2026 at 5:06 pm
- Listing Provided by: Brandon Gray (704) 467-4752 | Realty One Group Revolution (704) 659-4409
- Source: Canopy MLS as distributed by MLS GRID | MLS#: 4431351

Property Details
Status
Active
Type
Single Family Residence
No. of Stories
-
County
City
Neighborhood
--
Year Built
2001
HOA Fees
$55.33/mo
Finished Area
2,534 sqft
Lot Size
0.35 acre lot
Basement Area
- sqft
MLS Name
Canopy MLS as distributed by MLS GRID
MLS Number
4431351
MLS Status
Active
Days on Market
21
Cumulative Days on Market
14

Continue Your Journey in App
Find your dream home, receive real-time updates, and many more!
Continue Your Journey in App
Find your dream home, receive real-time updates, and many more!
Location
HOA Management
CSI
HOA Fees
$332/ Semi-Annually
Disclaimer: Amenities are based on third-party information and may vary; buyers must independently verify all amenities, as information is deemed reliable but not guaranteed.
Facts & Features
Rooms
Bedrooms & bathrooms
Bedrooms: 4
Bathrooms: 3
Interior
Window Features
Insulated Window(s)
Appliances
Dishwasher, Refrigerator
Cooling
Central Air
Heating
Floor Furnace
Flooring
Tile, Wood
Sewer
Septic Installed (off Site)
Construction
Year Built
Year Built: 2001
Home type
Single Family Residence
Roof
Architectural Shingle
Foundation Details
Crawl Space
Construction Materials
Aluminum, Vinyl
Utilities & Energy
Water Source
City
Parking Features
Driveway, Attached Garage, Garage Door Opener, Garage Faces Front
Utilities
Cable Available, Natural Gas
Fireplace Features
Gas Log, Living Room
Laundry Features
Laundry Room, Upper Level
Other Features
Patio And Porch Features
Deck
Community Features
Clubhouse, Playground, Sidewalks, Street Lights
Subdivision Name
Sawyers Landing
Price History
| Date | Event | Price |
|---|---|---|
10/10/2026 Source: | Listed for Sale | $750,000 $296/sqft |
10/04/2026 Source: | Coming Soon | $750,000 +17.21% $296/sqft |
07/26/2023 Source: | Price Increased | $639,900 +120.66% $253/sqft |
05/28/2013 Source: | Price Decreased | $290,000 -3.01% $114/sqft |
05/28/2013 Source: | Sold | $299,000 $118/sqft |

Nearby Homes
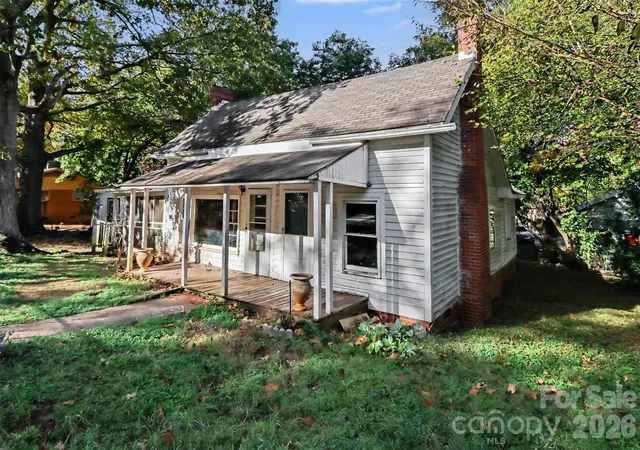
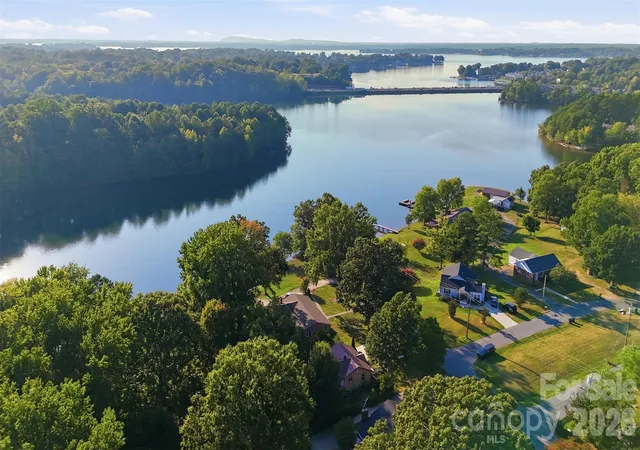
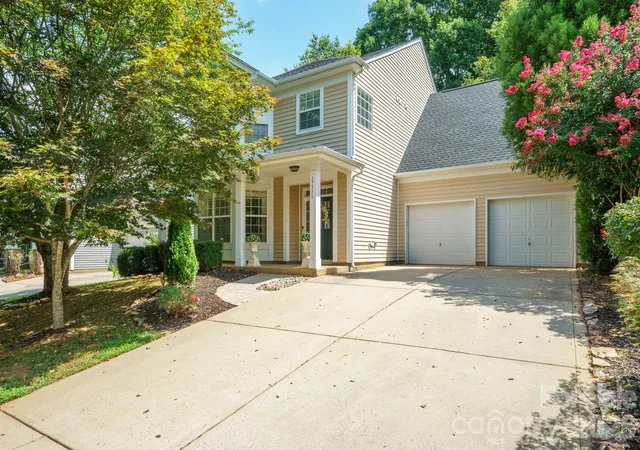

Find Homes by Property Features in Cornelius, NC
Nearby New Homes For Sale

Based on information submitted to the MLS GRID from Canopy MLS through Oct 31, 2026, 10:15PM. All data is obtained from various sources and may not have been verified by the broker or MLS GRID. Supplied Open House Information is subject to change without notice. All information should be independently reviewed and verified for accuracy. Properties may or may not be listed by the office/agent presenting the information. IDX information is provided exclusively for consumers’ personal, noncommercial use. It may not be used for any purpose other than to identify prospective properties which the consumers may be interested in purchasing. The data is deemed reliable but is not guaranteed by MLS GRID. The use of the MLS GRID Data may be subject to an end-user license agreement prescribed by the Member Participant’s applicable MLS, if any, and as amended from time to time. ©2026 Canopy MLS. All Rights Reserved.
 Advertising Broker: Nicholas Huscroft | Chosen Realty
