- Overview
- Description
- Property Details
- Location
- Facts & Features
- Getting Around
- Nearby Homes

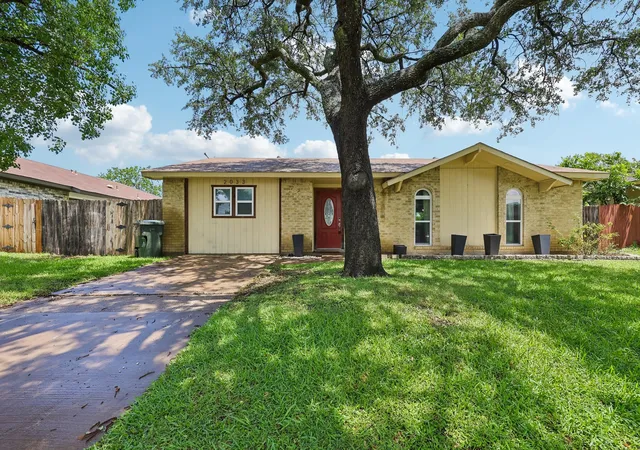
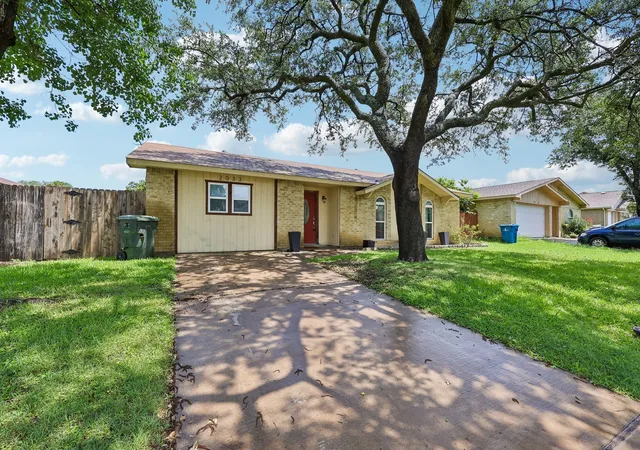
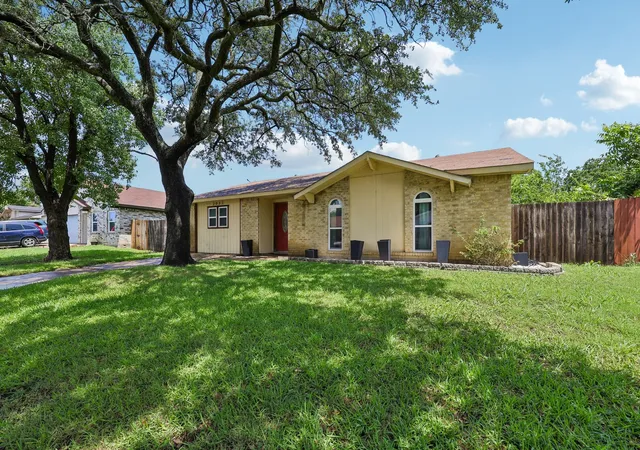
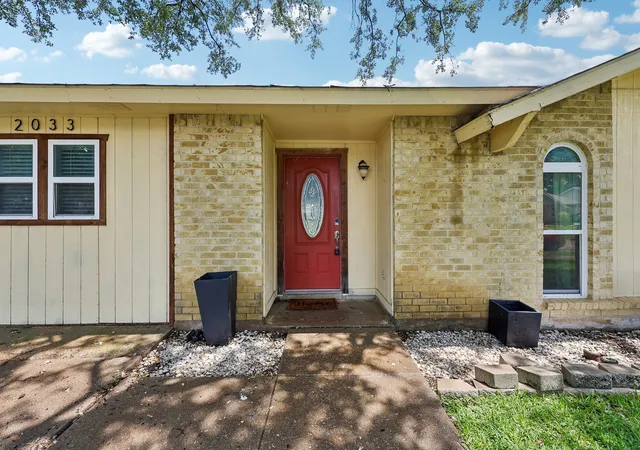
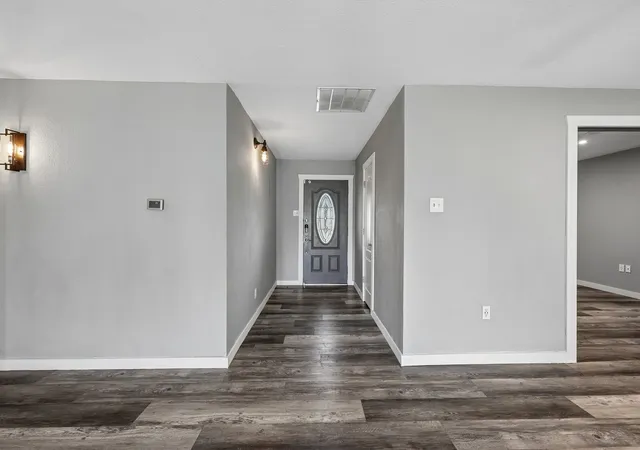


$340,000
Monthly Est:$1,692
 4 Beds
 2 Baths
2 full baths
 1,592sqft
2033 Rose Hl Rd, Carrollton, TX 75007
$340,000
$1,692/moEst:
Get Pre-Approved
Single Family Residence
Built in 1974
$-- HOA
0.17 acre lot
$214/sq.ft
Description
Welcome to 2033 Rose Hill Road, a beautifully updated home in the heart of Carrollton offering flexibility, comfort, and a location that's hard to beat.
This 4-bedroom, 2-bath home features a functional floor plan designed to fit a variety of lifestyles. The spacious living area serves as the heart of the home, providing an inviting space for relaxing, entertaining, or gathering with family and friends. The kitchen offers ample cabinet and counter space with an easy flow into the dining and living areas.
One of the home's standout features is the converted garage, providing valuable additional living space that can be used as a 4th bedroom, home office, media room, playroom, fitness area, or flex space to suit your needs.
The private primary suite offers a comfortable retreat, while the secondary bedrooms provide flexibility for family, guests, or hobbies. Outside, the generous backyard offers plenty of room for pets, outdoor entertaining, gardening, or future customization. A storage shed provides convenient space for tools, lawn equipment, seasonal décor, or additional storage needs.
Located in an established Carrollton neighborhood with **no HOA**, you'll enjoy convenient access to President George Bush Turnpike, I-35E, and the Dallas North Tollway, making commuting throughout the Dallas-Fort Worth Metroplex simple and efficient. Nearby parks, walking trails, shopping, dining, and everyday conveniences are all just minutes away, offering plenty of opportunities to enjoy an active lifestyle close to home.
Ideal for first-time homebuyers, growing households, remote professionals, or anyone seeking a move-in-ready home with flexible living space, this property offers a rare combination of value, versatility, and location in one of North Texas's most convenient communities.
- Houzeo last checked: 1 hour ago
- Listing updated: September 30, 2026 at 10:55 pm
- Listing Provided by: Lily Moore , Alexandra Heard | Lily Moore Realty (817) 344-7034
- Source: NTREIS MLS-TX | MLS#: 21291919

Property Details
Status
Active
Type
Single Family Residence
No. of Stories
1
County
City
Neighborhood
Year Built
1974
HOA Fees
-
Finished Area
1,592 sqft
Lot Size
0.17 acre lot
Basement Area
- sqft
MLS Name
NTREIS MLS
MLS Number
21291919
MLS Status
Active
Cumulative Days on Market
99

Continue Your Journey in App
Find your dream home, receive real-time updates, and many more!
Continue Your Journey in App
Find your dream home, receive real-time updates, and many more!
Location
Facts & Features
Rooms
Bedrooms & bathrooms
Bedrooms: 4
Bathrooms: 2
Kitchen
Level: First
Area: 150.00 Square Feet
Dimensions: 15 x 10
LivingRoom
Level: First
Area: 220.00 Square Feet
Dimensions: 11 x 20
DiningRoom
Level: First
Area: 99.00 Square Feet
Dimensions: 11 x 9
Bedroom
Level: First
Area: 195.00 Square Feet
Dimensions: 15 x 13
Bedroom
Level: First
Area: 110.00 Square Feet
Dimensions: 11 x 10
Bedroom
Level: First
Area: 120.00 Square Feet
Dimensions: 12 x 10
PrimaryBedroom
Level: First
Area: 204.00 Square Feet
Dimensions: 17 x 12
Interior
Flooring
Ceramic Tile, Luxury Vinyl Plank
Window Features
Window Coverings
Interior Features
Decorative Designer Lighting Fixtures, High Speed Internet, Kitchen Island, Open Floorplan, Pantry, Cable Tv, Walk In Closets, Wired For Sound
Heating
Central, Electric, Heat Pump
Cooling
Central Air, Ceiling Fans, Electric, Heat Pump
Appliances
Dishwasher, Electric Range, Electric Water Heater, Disposal, Microwave, Tankless Water Heater
Sewer
Public Sewer
Construction
Year Built
Year Built: 1974
Home type
Single Family Residence
Construction Materials
Brick
Architectural Style
Ranch, Traditional, Detached
Foundation Details
Slab
Property Condition
Resale
Roof
Composition
Utilities & Energy
Pool Features
None
Laundry Features
Washer Hookup, Dryer Hookup, Electric Dryer Hookup, Laundry In Utility Room
Parking Features
Converted Garage, Driveway
Water Source
Public
Utilities
Sewer Available, Separate Meters, Water Available, Cable Available
Security Features
Fire Alarm, Smoke Detectors
Other Features
Lot Features
Interior Lot, Landscaped, Subdivision, Few Trees
Patio And Porch Features
Patio
Subdivision Name
Woodlake 3 2nd Sec
Community Features
Curbs, Sidewalks
Price History
| Date | Event | Price |
|---|---|---|
06/24/2026 Source: | Listed for Sale | $345,000 -5.48% $217/sqft |
06/24/2026 Source: | Price Increased | $365,000 +7.35% $229/sqft |
06/24/2026 Source: | Price Increased | $340,000 +14096.24% $214/sqft |
07/15/2024 Source: | Sold | $2,395 $2/sqft |

Nearby Homes
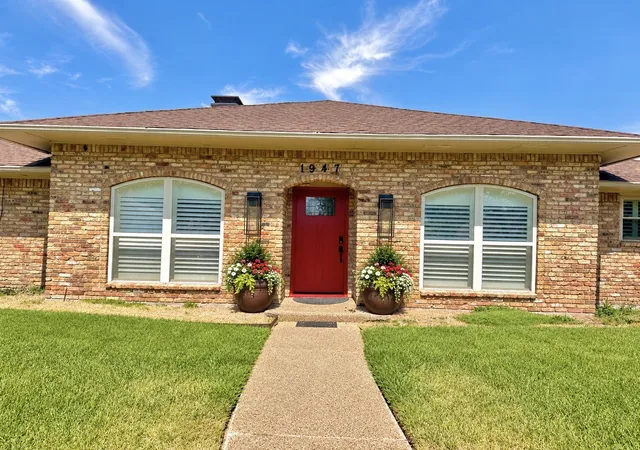
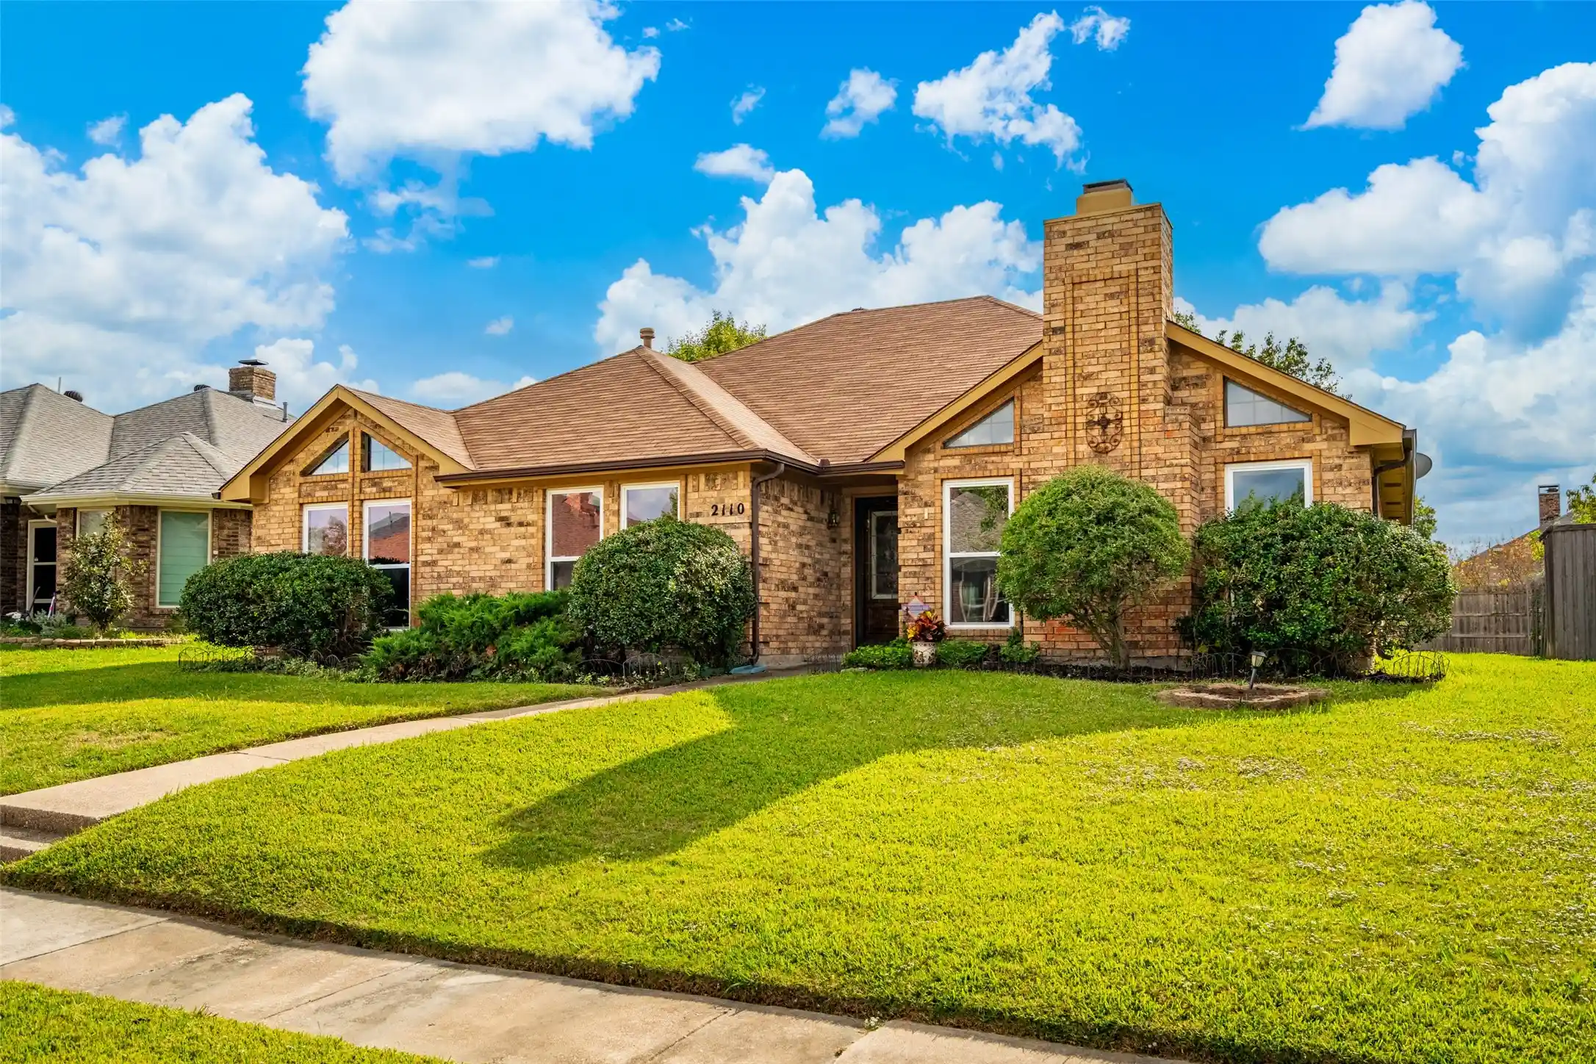
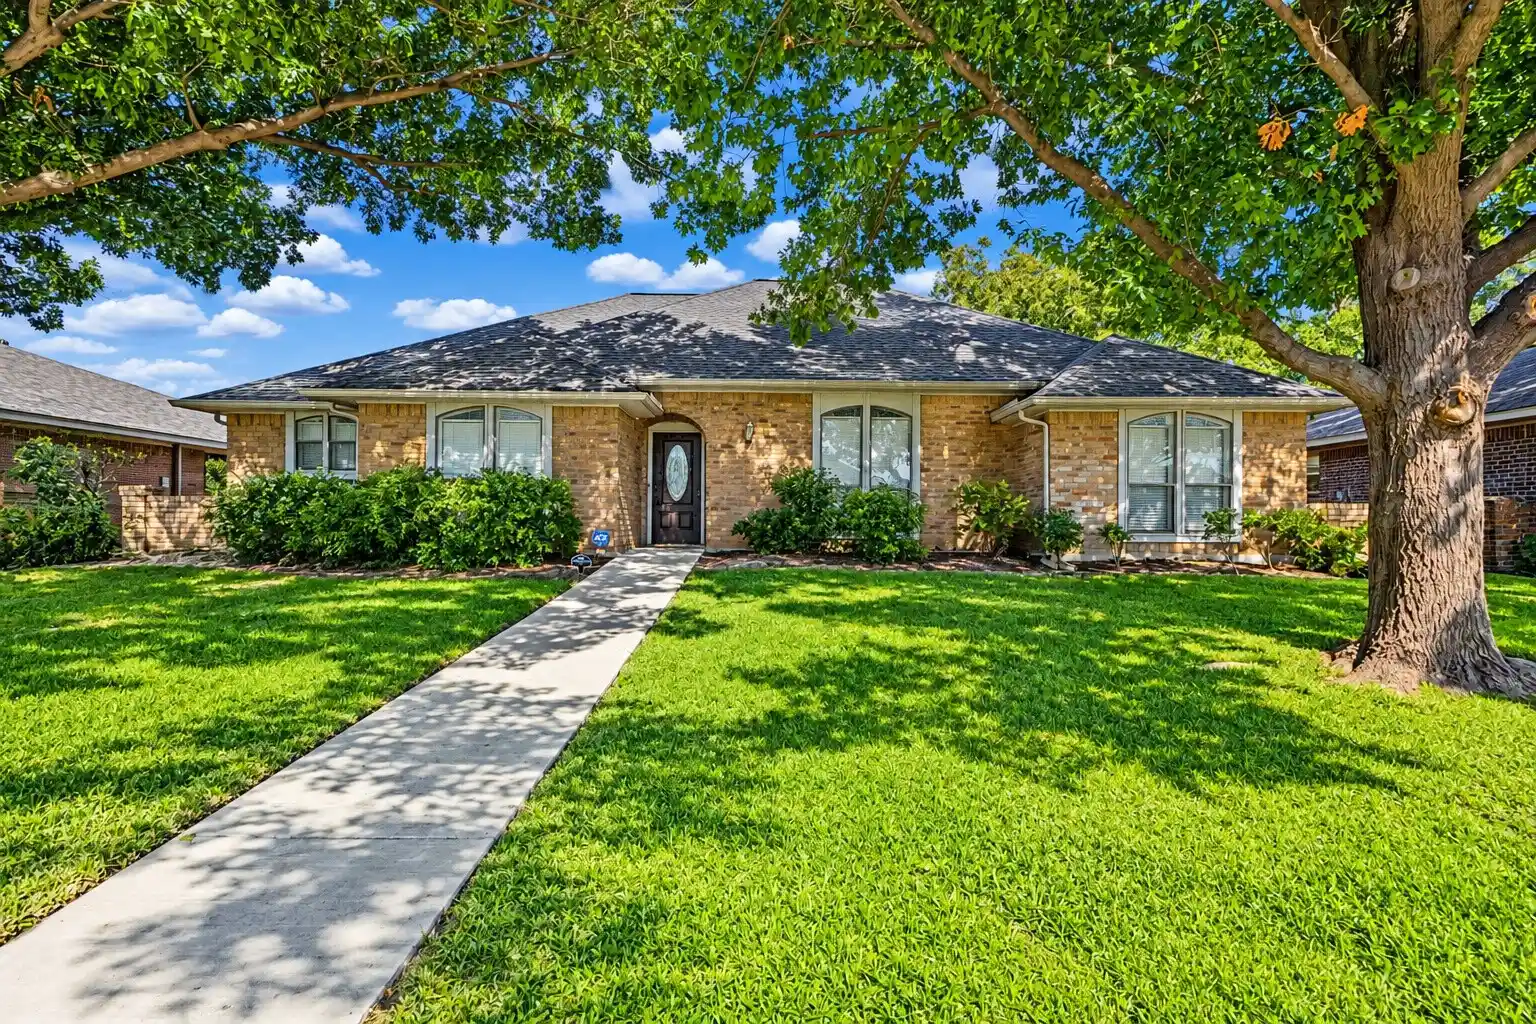
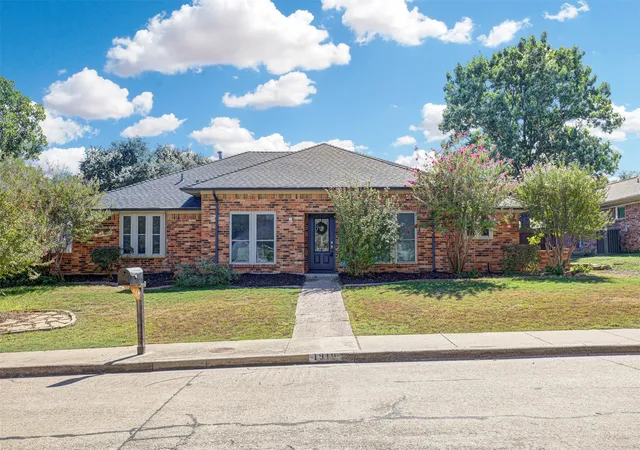
Find Homes by Property Features in Carrollton, TX

Based on information from the North Texas Real Estate Information Systems, Inc., through Nov 05, 2026, 12:45PM. Information is provided exclusively for consumers’ personal, non-commercial use. It may not be used for any purpose other than to identify prospective properties consumers may be interested in purchasing. Data is deemed reliable but is not guaranteed accurate. This website may not include listings or property addresses of sellers who have directed their listing brokers to withhold their listing or their property address from display on the Internet. ©2026 North Texas Real Estate Information Systems, Inc. All Rights Reserved.
 Advertising Broker: Michelle Brecker | Pathway To Home Realty
