- 0
- 1
- Overview
- Description
- Property Details
- Location
- HOA Management
- Facts & Features
- Getting Around
- Nearby Homes
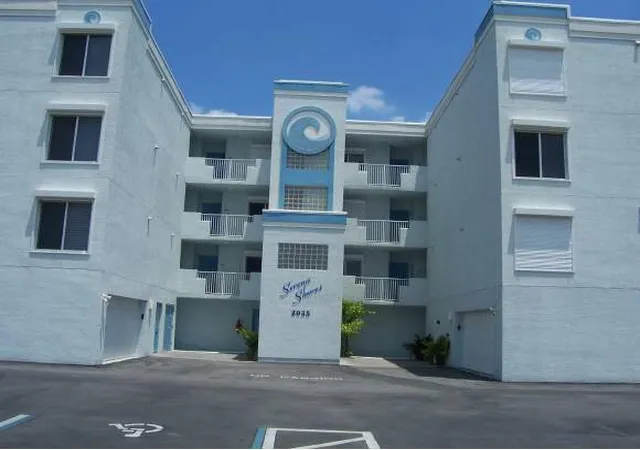

Street View
 3 Beds
 2 Baths
2 full baths
 1,906sqft
2035 Hwy A1A #204, Indian Harbour Beach, FL 32937
Condominium
Built in 2003
$300/mo HOA
-- sqft lot
$307/sq.ft
Description
Amazing value!!! Built in 2003, from the moment you enter this unit you see the breathtaking direct ocean view. The condo is in like new condition, neutrally decorated, and has some unique architectural features such as: 18 inch Travertine- look tile throughout, arched entryways, knock-down finish on walls/ceilings, & modern rounded corners where walls adjoin. Additional features include 3 walk-in closets, a spacious master bath with shower, Kohler double sink Corian vanity, jetted roman tub, & '||chr(10)||'Addendum - telephone keyed security elevator system limiting access to residence levels. Hurricane protection is provided with rolldowns on front windows and accordion...
Continue Reading- Houzeo last checked: 14 minutes ago
- Listing updated: September 7, 2024 at 5:15 am
- Listing Provided by: Vincent G Solazzo (321) 432-9589 | One Sotheby's International (321) 984-3135
- Source: Space Coast MLS (Space Coast Association of REALTORS®)-FL | MLS#: 422691

Part of

Property Details
Status
Expired
Type
Condominium
No. of Stories
4
County
City
Neighborhood
--
Year Built
2003
HOA Fees
$300/mo
Finished Area
1,906 sqft
Lot Size
-- sqft lot
Basement Area
- sqft
MLS Name
Space Coast MLS (Space Coast Association of REALTORS®)
MLS Number
422691
MLS Status
Expired
Cumulative Days on Market
123

Continue Your Journey in App
Find your dream home, receive real-time updates, and many more!
Download App
Continue Your Journey in App
Find your dream home, receive real-time updates, and many more!
HOA Management
N/A
HOA Fees
$300/ Monthly
Amenities
 Amenities and services may be covered by one or multiple associations and service providers.
 Trash Pickup
 Spa
Spa
 Pest Control
 Sewer
Sewer
 Cable TV
 Maintenance
 Insurance
 Water
Water
 Club House
 Car Wash Area
Other
Management - Full Time
Disclaimer: Amenities are based on third-party information and may vary; buyers must independently verify all amenities, as information is deemed reliable but not guaranteed.
Facts & Features
Rooms
Bedrooms & bathrooms
Bedrooms: 3
Bathrooms: 2
Interior
Appliances
Dishwasher, Disposal, Dryer, Electric Range, Ice Maker, Microwave, Washer
Flooring
Tile
Sewer
Public Sewer
Exterior Features
Balcony, Storm Shutters
Heating
Central
Interior Features
Breakfast Bar, Primary Bathroom Tub With Shower, Split Bedrooms, Walk In Closet(s)
Cooling
Central Air
Construction
Year Built
Year Built: 2003
Home type
Condominium
Construction Materials
Block, Concrete, Stucco
Roof
Other
Utilities & Energy
Parking Features
Attached, Garage Door Opener, Underground
Pool Features
In Ground
Utilities
Cable Available, Water Available
Security Features
Secured Elevator, Secured Lobby
Association Amenities
Car Wash Area, Clubhouse, Maintenance Grounds, Management Full Time, Spa/hot Tub, Other
Other Features
Subdivision Name
Serena Shores Condo Of Ind Hbr Bch Ph I
Lot Features
Other
Patio And Porch Features
Patio, Porch, Screened
Price History
| Date | Event | Price |
|---|---|---|
09/11/2006 Source: | Listing Removed | $585,000 $307/sqft |

Nearby Homes




Find Homes by Property Features in Indian Harbour Beach, FL
Nearby New Homes For Sale

Based on information from the Space Coast MLS through Sep 19, 2026, 09:30PM. Information is provided exclusively for consumers’ personal, non-commercial use, that it may not be used for any purpose other than to identify prospective properties consumers may be interested in purchasing. All information provided is deemed reliable but is not guaranteed and should be independently verified. This website may not include listings or property addresses of sellers who have directed their listing brokers to withhold their listing or their property address from display on the Internet. © 2026 Space Coast Association of Realtors®. All Rights Reserved.
 Advertising Broker: Moe Mossa (Savvy Avenue) | Savvy Avenue, LLC
Houzeo Corp. holds real estate brokerage licenses in Alabama (License No. 000157023 - 0) and Texas (License No. 9013396)
TREC: Info About Brokerage Services, Consumer Protection Notice.
§ 442‑H New York Standard Operating Procedure.
New York State Fair Housing Notice.


