- Overview
- Description
- Property Details
- Location
- HOA Management
- Facts & Features
- Getting Around
- Nearby Homes
 Price Drop: $29K (10/18)
 New Construction
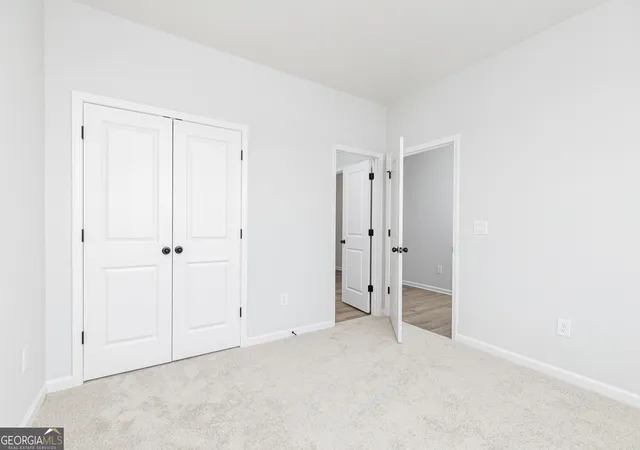

Street View
$474,990
Monthly Est:$2,364
 4 Beds
 3 Baths
3 full baths
 --sqft
2036 Jordan Knoll Ln, Lawrenceville, GA 30043
$474,990
$2,364/moEst:
Get Pre-Approved
Single Family Residence
Built in 2026
$-- HOA
8,276.4 sqft lot
--/sqft
Description
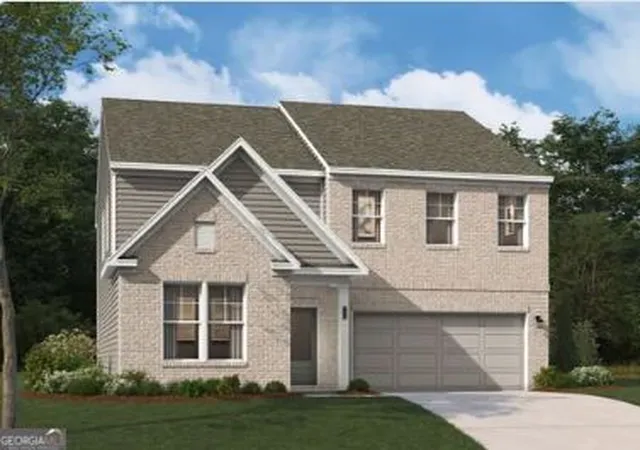
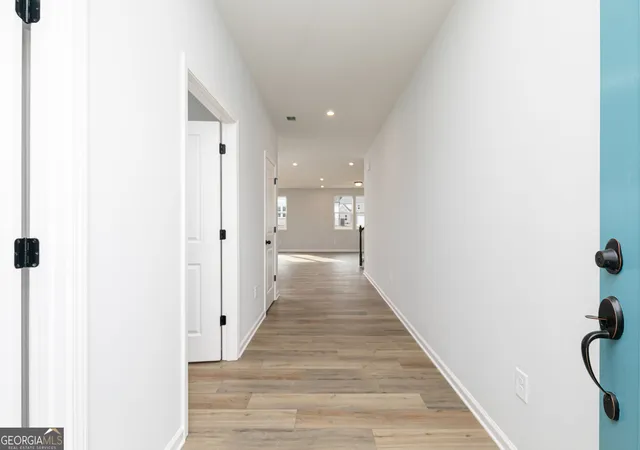
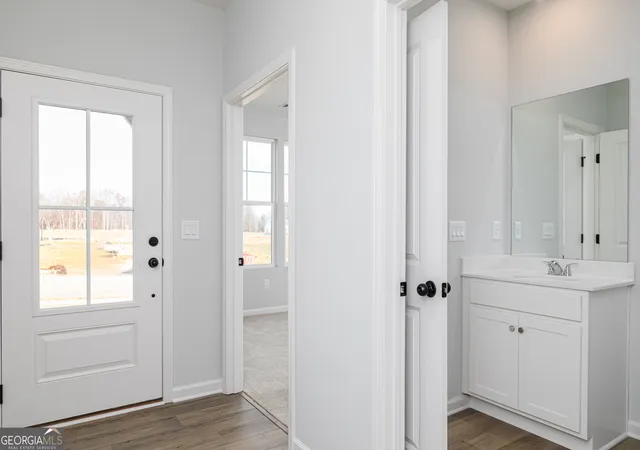
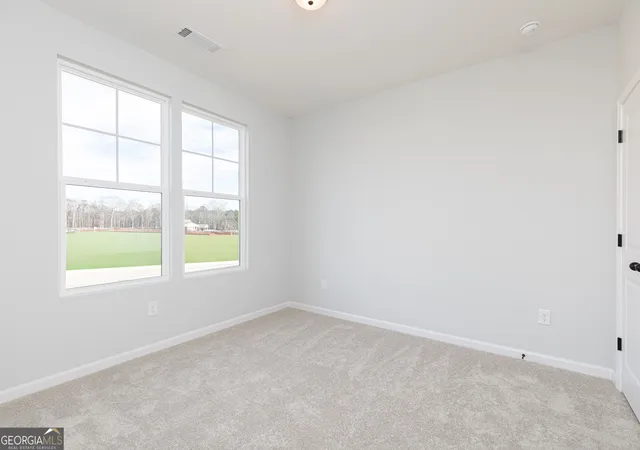
Welcome to Riverside Ridge, a new construction community by Stanley Martin, located in Lawrenceville, GA! Don't miss Homesite #89- Nestled on a large level lot , featuring the thoughtfully designed Idlewild floor plan. In this open-concept layout, you'll enjoy plenty of space for mixing and mingling with friends and family. Upon entering, a private bedroom with an en-suite bath provides a comfortable space for guests. The chef-inspired kitchen is a true showstopper, offering a spacious island with seating, abundant cabinet and counter space, and a convenient walk-in pantry. Highlights of this gourmet kitchen include quartz countertops, stainless steel GE Profile appliances, a tile backsplash, and 42" cabinets. Flowing seamlessly into the dining and family rooms, the kitchen creates the perfect space for entertaining. Step outside to the rear covered patio to extend your living area outdoors. Upstairs, retreat to the tranquil primary bedroom, complete with a spa-inspired bath, dual sink vanity, soaking tub, and a generously sized walk-in closet. Two additional bedrooms with large closets provide ample storage, while an upper-level flex room offers versatility-ideal as a second family room, play area, game room, or workspace. The bedroom-level laundry room adds convenience to daily chores. Discover your dream home at Riverside Ridge in Lawrenceville, GA, with top-tier schools and easy access to major business corridors. Enjoy lush green spaces, local attractions, and community amenities like a pool, cabana, dock for fishing & nature trail! Own a stunning single-family home crafted to enhance your lifestyle and bring your dreams to life. Ready in September! This home won't last long! Schedule your private tour today and ask about our incredible builder incentives! ***Photos are of a similar completed modeL.
- Houzeo last checked: 7 minutes ago
- Listing updated: October 18, 2026 at 5:07 am
- Listing Provided by: |
- Source: Georgia MLS-GA | MLS#: 10845238

Property Details
Status
Active
Type
Single Family Residence
No. of Stories
-
County
City
Neighborhood
--
Year Built
2026
HOA Fees
-
Finished Area
- sqft
Lot Size
8,276.4 sqft lot
Basement Area
- sqft
MLS Name
Georgia MLS
MLS Number
10845238
MLS Status
Active
Days on Market
54
Cumulative Days on Market
37

Continue Your Journey in App
Find your dream home, receive real-time updates, and many more!
Continue Your Journey in App
Find your dream home, receive real-time updates, and many more!
Location
HOA Management
N/A
HOA Fees
$1,500/
Amenities
 Amenities and services may be covered by one or multiple associations and service providers.
 Pool
 Reserve Fund
Disclaimer: Amenities are based on third-party information and may vary; buyers must independently verify all amenities, as information is deemed reliable but not guaranteed.
Facts & Features
Rooms
Bedrooms & bathrooms
Bedrooms: 4
Bathrooms: 3
Interior
Cooling
Central Air, Electric, Heat Pump, Zoned
Interior Features
Double Vanity, High Ceilings, Walk In Closet(s)
Flooring
Carpet, Tile
Window Features
Double Pane Windows
Sewer
Public Sewer
Appliances
Dishwasher, Disposal, Electric Water Heater, Microwave
Heating
Central, Electric
Exterior Features
Other
Construction
Year Built
Year Built: 2026
Home type
Single Family Residence
Property Condition
Under Construction
Architectural Style
Brick Front, Traditional
Construction Materials
Brick
Foundation Details
Slab
Roof
Composition
Utilities & Energy
Utilities
Cable Available, Electricity Available, High Speed Internet, Phone Available, Sewer Available, Underground Utilities, Water Available
Fireplace Features
Factory Built, Living Room
Parking Features
Garage, Kitchen Level, Garage Door Opener
Security Features
Carbon Monoxide Detector(s), Smoke Detector(s)
Water Source
Public
Laundry Features
Upper Level
Basement
None
Other Features
Lot Features
Level
Subdivision Name
Riverside Ridge
Community Features
Pool, Sidewalks, Street Lights, Walk To Schools, Near Shopping
Patio And Porch Features
Patio
Price History
| Date | Event | Price |
|---|---|---|
10/14/2026 Source: | Price Decreased | $474,990 -5.75% $174/sqft |
09/11/2026 Source: | Listed for Sale | $503,990 $185/sqft |

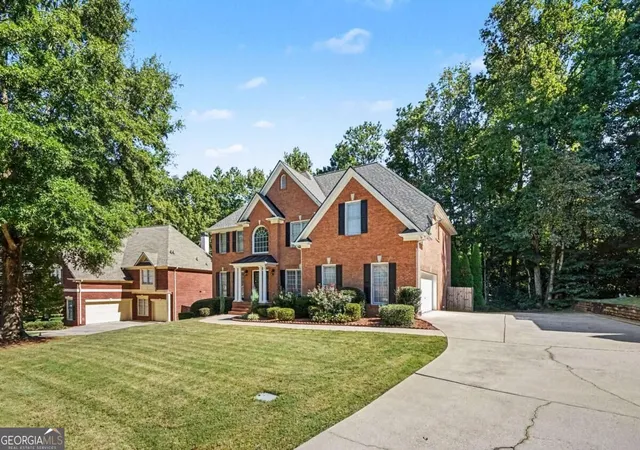
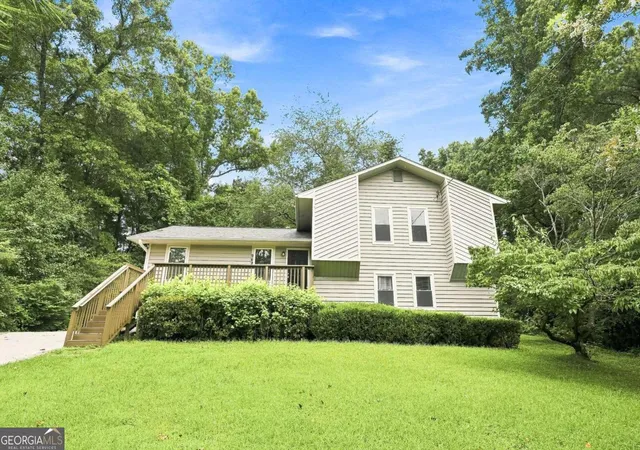
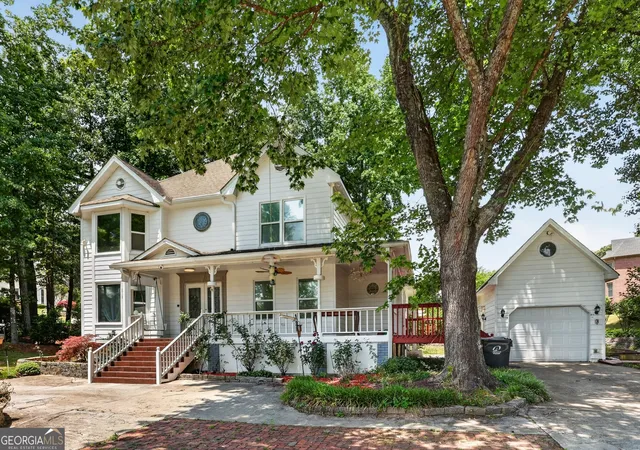
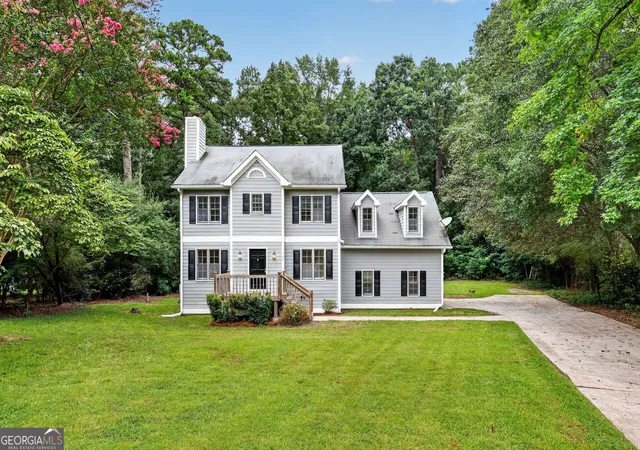
Nearby Homes
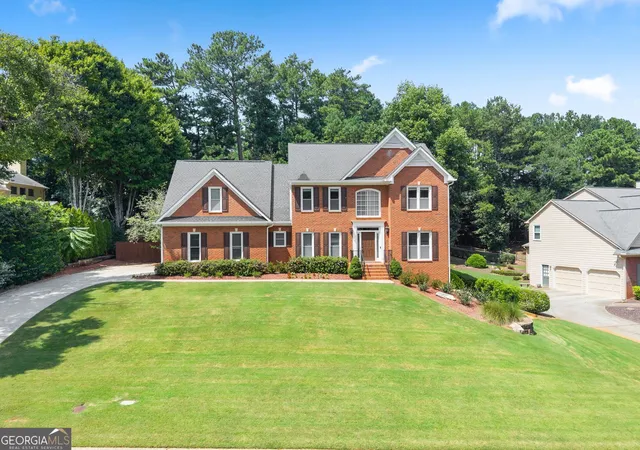

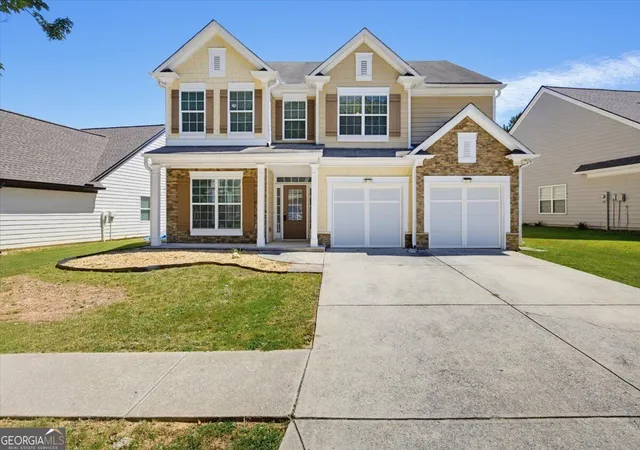
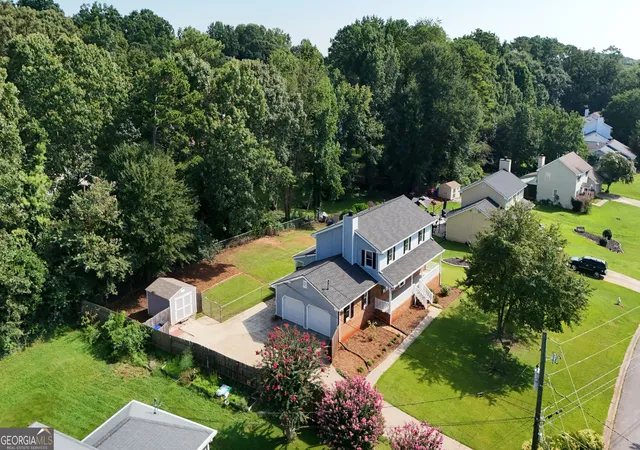

Find Homes by Property Features in Lawrenceville, GA
Nearby New Homes For Sale


Information Deemed Reliable But Not Guaranteed. © 2026 Georgia Multiple Listing Service. All Rights Reserved.
 Advertising Broker: Fred McGill | Simple Showing, Inc
