- Overview
- Description
- Property Details
- Location
- Facts & Features
- Getting Around
- Nearby Homes
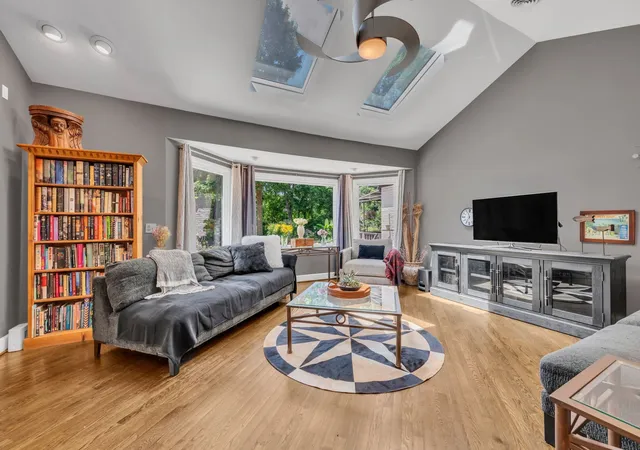

Street View
$1,345,000
Monthly Est:$6,695
 3 Beds
 3 Baths
3 full baths
 2,408sqft
2039 Castleman Dr, Nashville, TN 37215
$1,345,000
$6,695/moEst:
Get Pre-Approved
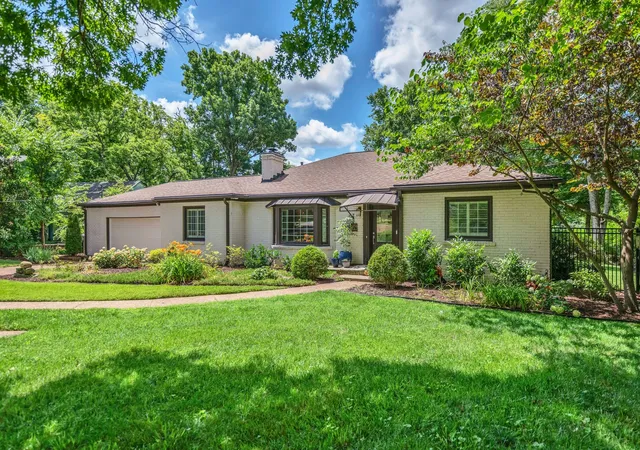
Single Family Residence
Built in 1954
$-- HOA
0.53 acre lot
$559/sq.ft
Description
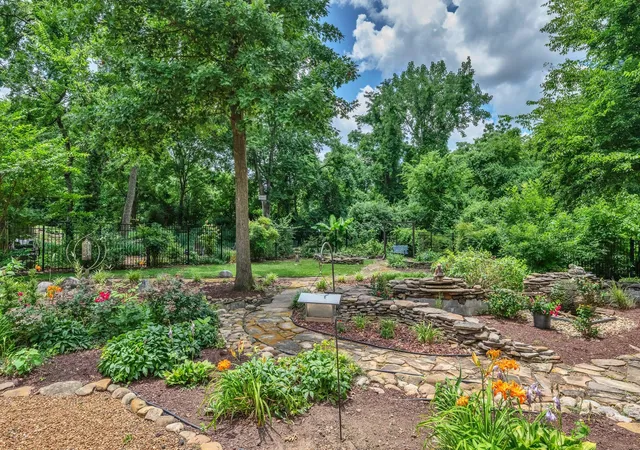
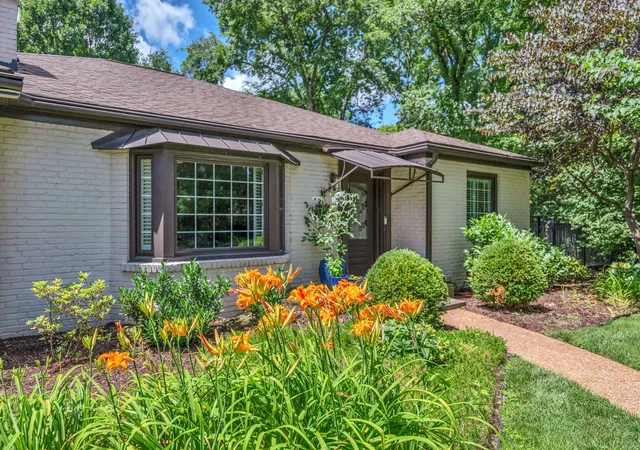
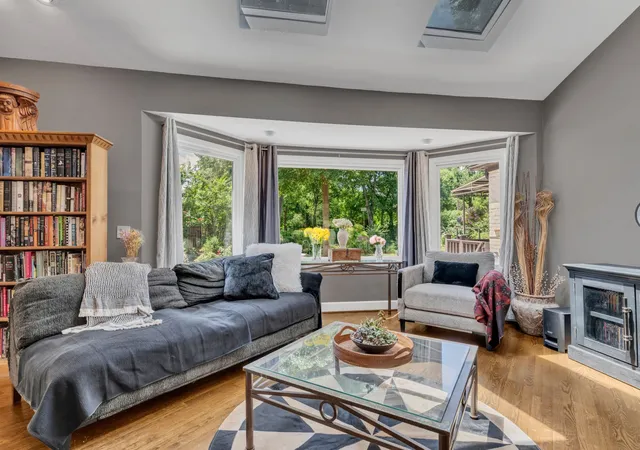
Exquisite one level living with a private paradise out back, all just minutes from the Distinctive shops and dining of Green Hills. For private relaxation or gracious entertaining escape to this retreat nestled into the rolling hills of Castleman Drive where modern and historic architecture define the street. Entertainer’s heaven with plenty of counter/cabinet space, Sub Zero fridge, Wolf gas range, GE Profile double oven, and not 1, but 2 Bosch dishwashers. Wet bar is conveniently located between the den and the oversized patio w bonus wine and beverage refrigerators. Relax in the Den with the stunning view through the picture window of the fountain and gardens while enjoying the soft light from the skylights above. So many garden vignettes for reflection or to share with good company. Primary bedroom covered porch overlooks the lush landscaping and soothing fountain. Raised garden for veggies complete this perfect paradise.
Your guests can stay in the main house with an ensuite bathroom or in the sweet cottage out back. They can enjoy sitting on the “casita’s” screen porch overlooking this amazing back yard. The flexible layout of the main home with the addition of the cottage could work well for multi generational living or for potential extra income. The cottage has so many potential uses: workout or spa retreat, soulful home office, Recording or Art studio with the space augmented by the raised ceilings!
Whether you want to be near amazing local and independent shops and venues like Parnassus Books, renowned Bluebird Cafe, Donut Den, Green Hills Grille and Nashville Toys and Books or your favorite national stores like Trader Joe’s, Whole Foods, Pottery Barn, Crate and Barrel and Restoration Hardware, all are just around the corner!
SO many upgrades! Please see attached list. For more photos, Please see “Virtual Slide Show” below
- Houzeo last checked: 12 hours ago
- Listing updated: October 18, 2026 at 12:24 am
- Listing Provided by: Sylvia Giannitrapani (615) 424-6981 DRE #321572 | Parks Compass (615) 369-3278
- Source: Nashville (RealTracs Mid) MLS-TN as distributed by MLS GRID | MLS#: 3281394

Property Details
Status
Active
Type
Single Family Residence
No. of Stories
1
County
City
Neighborhood
--
Year Built
1954
HOA Fees
-
Finished Area
2,408 sqft
Lot Size
0.53 acre lot
Basement Area
- sqft
MLS Name
Nashville (RealTracs Mid) MLS
MLS Number
3281394
MLS Status
Active
Days on Market
109

Continue Your Journey in App
Find your dream home, receive real-time updates, and many more!
Continue Your Journey in App
Find your dream home, receive real-time updates, and many more!
Location
Facts & Features
Rooms
Bedrooms & bathrooms
Bedrooms: 3
Bathrooms: 3
Interior
Interior Features
Bookcases, Ceiling Fan(s), Extra Closets, In Law Floorplan, Pantry, Walk In Closet(s), Wet Bar
Appliances
Double Oven, Built In Gas Range, Dishwasher, Microwave, Refrigerator
Sewer
Public Sewer
Cooling
Central Air, Electric
Heating
Central, Natural Gas
Flooring
Wood, Tile
Construction
Year Built
Year Built: 1954
Home type
Single Family Residence
Architectural Style
Ranch
Construction Materials
Brick
Roof
Shingle
Utilities & Energy
Parking Features
Garage Door Opener, Garage Faces Front, Aggregate
Water Source
Public
Utilities
Electricity Available, Natural Gas Available, Water Available
Basement
Crawl Space
Laundry Features
Electric Dryer Hookup, Washer Hookup
Fireplace Features
Living Room
Other Features
Subdivision Name
Overton Hills
Patio And Porch Features
Porch, Covered, Patio, Deck, Screened
Price History
| Date | Event | Price |
|---|---|---|
07/16/2026 Source: | Listed for Sale | $1,345,000 -10.33% $559/sqft |
07/16/2026 Source: | Price Increased | $1,500,000 +7.53% $623/sqft |
07/16/2026 Source: | Price Decreased | $1,395,000 -7.00% $579/sqft |
07/15/2026 Source: | Coming Soon | $1,500,000 +122.26% $623/sqft |
04/24/2018 Source: | Sold | $674,900 -2.17% $280/sqft |

Show more
Nearby Homes
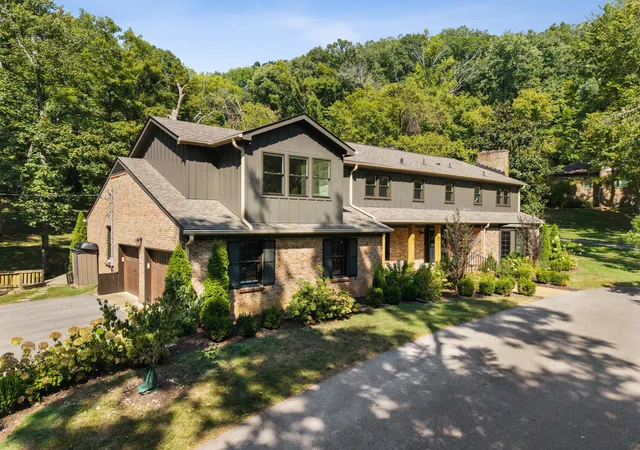
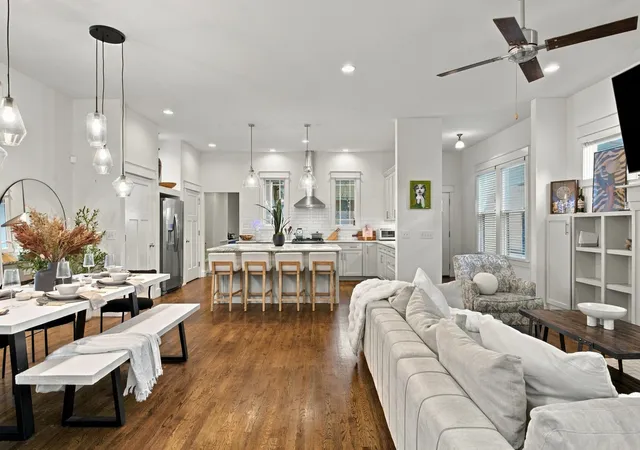
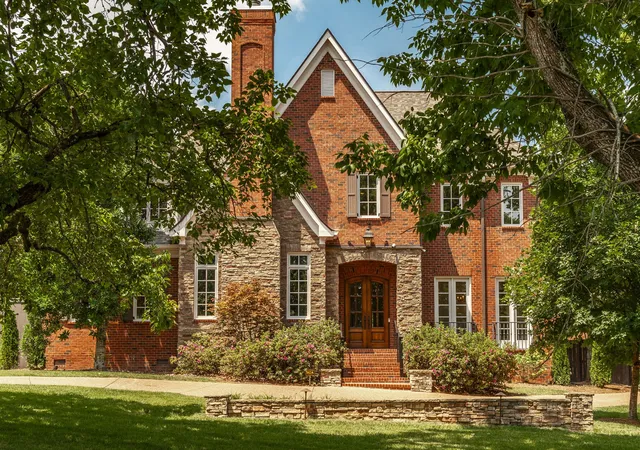
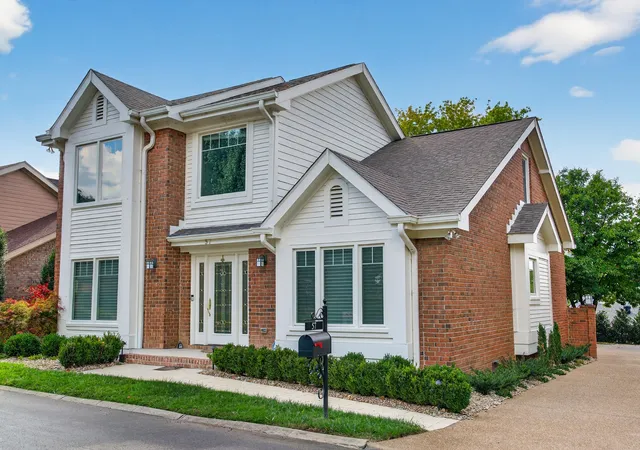
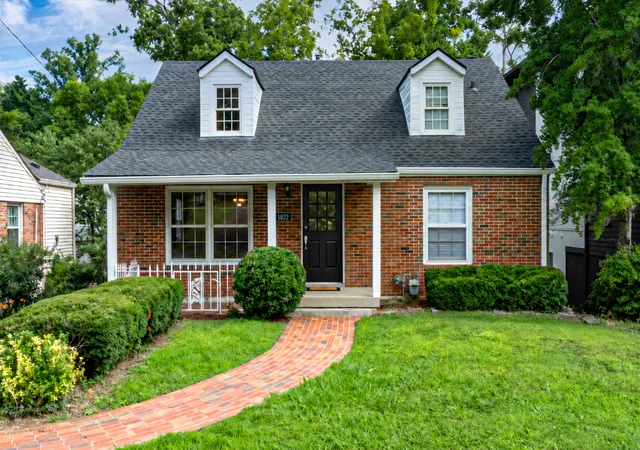
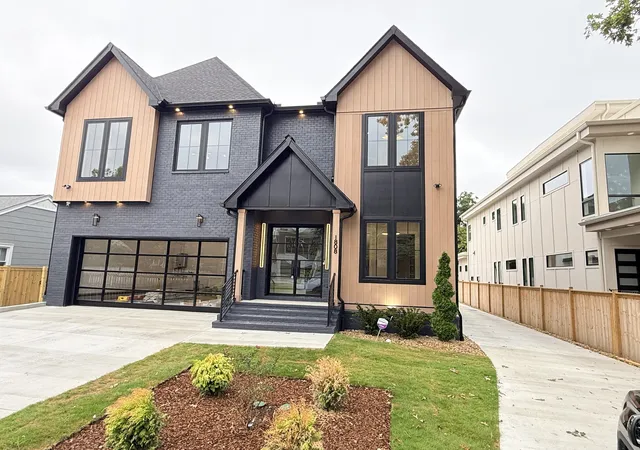
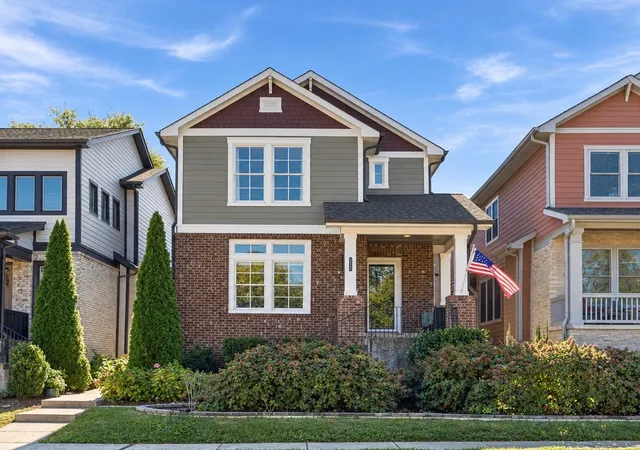
Find Homes by Property Features in Nashville, TN
Nearby New Homes For Sale

Based on information from Realtracs® through Nov 02, 2026, 02:15PM. Data courtesy of Realtracs® MLS as distributed by MLS GRID. Some IDX listings have been excluded from this website. All data is obtained from various sources and may not have been verified by the broker or MLS GRID. Supplied Open House Information is subject to change without notice. All information should be independently reviewed and verified for accuracy. Properties may or may not be listed by the office/agent presenting the information. IDX information is provided exclusively for consumers’ personal, noncommercial use. It may not be used for any purpose other than to identify prospective properties consumers may be interested in purchasing. The data is deemed reliable but is not guaranteed by MLS GRID. The use of the MLS GRID Data may be subject to an end-user license agreement prescribed by Realtracs® MLS. © 2026 RealTracs Solutions. All Rights Reserved. Angela Fowler Real Estate, LLC | 423.320.4620 | afowler@catt.com Mailing Address: 452 Kailors Cove Cir, Ringgold, GA 30736
 Advertising Broker: Angela Fowler | Angela Fowler Real Estate, LLC.
