- Overview
- Description
- Property Details
- Location
- HOA Management
- Facts & Features
- Getting Around
- Nearby Homes


Street View
$3,995,000
Monthly Est:$19,885
 4 Beds
 6 Baths
5 full baths + 1 half bath
 6,822sqft
204 Secluded Hills Ln, Arden, NC 28704
$3,995,000
$19,885/moEst:
Get Pre-Approved
Single Family Residence
Built in 2006
$293/mo HOA
1.17 acres lot
$586/sq.ft
Description
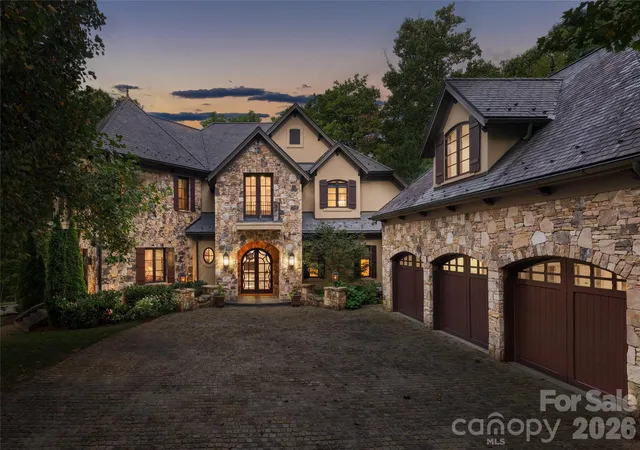
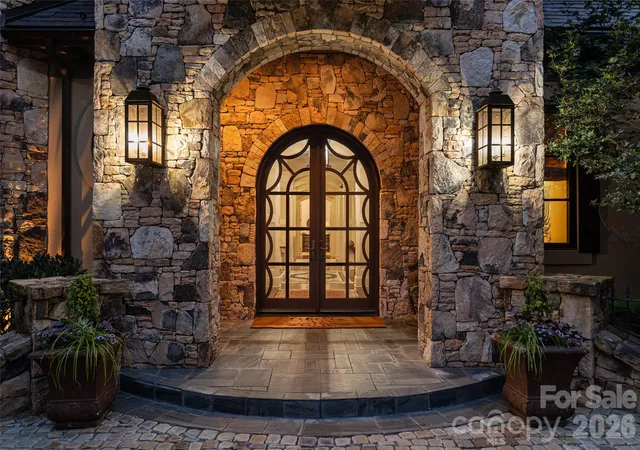
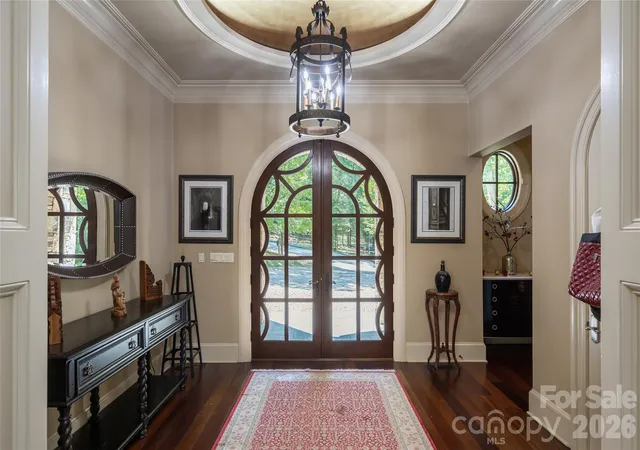
Grand in scale yet gracious in spirit, this exceptional residence in The Cliffs at Walnut Cove is a striking expression of refined mountain living. Rich stonework, a slate roof and an impressive arched entry create a memorable sense of arrival, introducing interiors distinguished by soaring proportions, graceful architectural details and exceptional craftsmanship. At the heart of the home, the dramatic great room rises beneath a vaulted ceiling, where abundant windows fill the space with natural light. Elegant arches and finely detailed millwork create a beautiful sense of flow throughout the open floor plan, while a magnificent two-sided fireplace connects the living and dining spaces, equally suited for intimate evenings and grand entertaining. Designed for effortless main-level living, the newly renovated primary suite is a luxurious private retreat. A serene bedroom opens to the outdoors, while the expansive bath is beautifully appointed with a freestanding soaking tub, oversized shower and generous walk-in closet. A cozy study with built-in shelving provides an intimate escape, and the gourmet kitchen, featuring Wolf and Sub-Zero appliances and two dishwashers, is designed for everyday living and entertaining. Expansive patios extend from both sides of the residence, blurring the distinction between indoors and out. From the rear terrace, a private trail meanders through the woods to a secluded firepit and hot tub, a magical setting for cool mountain evenings beneath the stars. An elegant staircase with artisan-crafted copper handrails leads upstairs, where Juliet balconies add romance and a bedroom suite capture stunning mountain views. A private suite above the three-car garage offers exceptional flexibility for guests, an office or studio. Sophisticated yet welcoming, this remarkable home is one of those rare places where architecture, craftsmanship and natural beauty of the mountains come together effortlessly, a distinctive retreat created for living beautifully.
- Houzeo last checked: 5 hours ago
- Listing updated: October 23, 2026 at 3:22 pm
- Listing Provided by: Marilyn Wright (828) 279-3980 | Premier Sotheby’s International Realty (828) 277-3238
- Source: Canopy MLS as distributed by MLS GRID | MLS#: 4423325

Property Details
Status
Active
Type
Single Family Residence
No. of Stories
-
County
City
Neighborhood
--
Year Built
2006
HOA Fees
$293/mo
Finished Area
6,822 sqft
Lot Size
1.17 acres lot
Basement Area
- sqft
MLS Name
Canopy MLS as distributed by MLS GRID
MLS Number
4423325
MLS Status
Active
Days on Market
49
Cumulative Days on Market
37

Continue Your Journey in App
Find your dream home, receive real-time updates, and many more!
Continue Your Journey in App
Find your dream home, receive real-time updates, and many more!
Location
HOA Management
Carlton Property
HOA Fees
$293/ Monthly
Disclaimer: Amenities are based on third-party information and may vary; buyers must independently verify all amenities, as information is deemed reliable but not guaranteed.
Facts & Features
Rooms
Bedrooms & bathrooms
Bedrooms: 4
Bathrooms: 6
Interior
Appliances
Bar Fridge, Dishwasher, Disposal, Double Oven, Exhaust Hood, Freezer, Gas Range, Gas Water Heater, Refrigerator
Exterior Features
Fire Pit, Hot Tub, In Ground Irrigation
Sewer
Septic Installed
Cooling
Central Air, Zoned
Heating
Forced Air, Heat Pump, Zoned
Flooring
Tile, Wood
Interior Features
Breakfast Bar, Built In Features, Entrance Foyer, Kitchen Island, Open Floorplan, Pantry, Storage, Walk In Closet(s)
Construction
Year Built
Year Built: 2006
Home type
Single Family Residence
Roof
Slate
Foundation Details
Basement, Crawl Space
Architectural Style
European
Construction Materials
Hard Stucco, Stone, Wood
Utilities & Energy
Fireplace Features
Fire Pit, Gas, Living Room, Porch, Primary Bedroom, Wood Burning, Other See Remarks
Security Features
Radon Mitigation System, Security Service, Security System
Basement
Exterior Entry
Water Source
City
Parking Features
Attached Garage
Laundry Features
Laundry Closet, Main Level
Other Features
Patio And Porch Features
Balcony, Covered, Front Porch, Rear Porch, Side Porch
Community Features
Clubhouse, Fitness Center, Gated, Golf, Tennis Court(s)
Lot Features
Corner Lot, Wooded
Subdivision Name
The Cliffs At Walnut Cove
Price History
| Date | Event | Price |
|---|---|---|
09/16/2026 Source: | Listed for Sale | $3,995,000 -6.00% $586/sqft |
09/16/2026 Source: | Price Increased | $4,250,000 +70.00% $623/sqft |
07/01/2023 Source: | Listing Removed | $2,500,000 +9.89% $366/sqft |
09/09/2021 Source: | Price Decreased | $2,275,000 -5.01% $333/sqft |
06/02/2021 Source: | Price Increased | $2,395,000 +19.75% $351/sqft |

Show more
Nearby Homes










Find Homes by Property Features in Arden, NC
Nearby New Homes For Sale
Nearby Pre-Owned Homes For Sale

Based on information from Canopy MLS through Nov 04, 2026, 12:45PM as submitted to and distributed by MLS GRID. All data is obtained from various sources and may not have been verified by the broker or MLS GRID. Supplied Open House Information is subject to change without notice. All information should be independently reviewed and verified for accuracy. Properties may or may not be listed by the office/agent presenting the information. IDX information is provided exclusively for consumers’ personal, noncommercial use. It may not be used for any purpose other than to identify prospective properties which the consumers may be interested in purchasing. The data is deemed reliable but is not guaranteed by MLS GRID. The use of the MLS GRID Data may be subject to an end-user license agreement prescribed by the Member Participant’s applicable MLS, if any, and as amended from time to time. ©2026 Canopy MLS. All Rights Reserved.
 Advertising Broker: Nicholas Huscroft | Chosen Realty
