- Overview
- Description
- Property Details
- Location
- HOA Management
- Facts & Features
- Getting Around
- Nearby Homes
 Price Drop: $124K (10/04)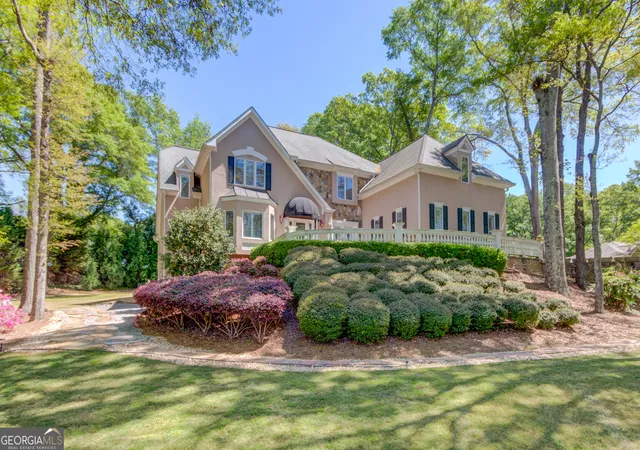
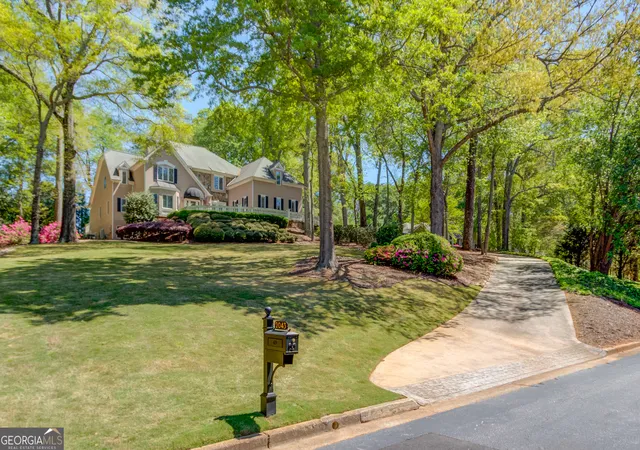
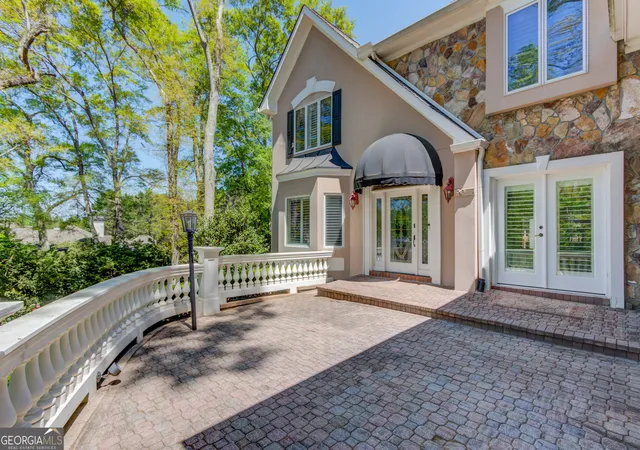

Street View
$965,000
Monthly Est:$4,803
 5 Beds
 7 Baths
5 full baths + 2 half baths
 5,847sqft
2043 Burgundy Dr, Braselton, GA 30517
$965,000
$4,803/moEst:
Get Pre-Approved
Single Family Residence
Built in 1992
$-- HOA
1 acre lot
$165/sq.ft
Description
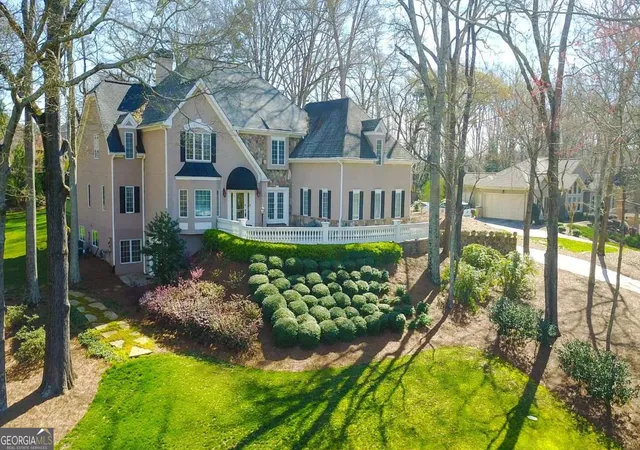
Dream home features a primary suite on the main level, complete with a sitting room and fireplace, located in the prestigious Chateau Elan community. This meticulously maintained, one-owner home showcases numerous recent updates and upgrades throughout. The interior offers an open and airy layout, comparable to today's modern floor plans. A dramatic two-story kitchen flows seamlessly into the two-story family room and breakfast area. The kitchen is equipped with high-end appliances, including a Sub-Zero refrigerator and Wolf cooktop, along with a thoughtfully designed built-in pantry and desk area. The dining room features a stunning crystal chandelier imported from Murano, Italy, which the sellers have graciously decided to include. The finished terrace level is ideal for entertaining, offering a spacious open layout with high ceilings, a full secondary kitchen with custom cabinetry and appliances, and an impressive bar area. Upstairs, you will find four generously sized bedrooms, each with its own private bathroom and walk-in closet with custom shelving systems. Chateau Elan Estates offers the ultimate resort-style lifestyle with 24-hour gated security, three separate entrances, four championship golf courses, a world-class winery and hotel, tennis and pickleball courts, and luxurious swimming facilities. Enjoy a prime location near I-85 Exit 126, with convenient access to upscale shopping, dining, and lifestyle amenities.
- Houzeo last checked: 12 hours ago
- Listing updated: October 4, 2026 at 5:08 am
- Listing Provided by: |
- Source: Georgia MLS-GA | MLS#: 10740315

Property Details
Status
Active
Type
Single Family Residence
No. of Stories
-
County
City
Neighborhood
--
Year Built
1992
HOA Fees
-
Finished Area
5,847 sqft
Lot Size
1 acre lot
Basement Area
- sqft
MLS Name
Georgia MLS
MLS Number
10740315
MLS Status
Active
Days on Market
177
Cumulative Days on Market
171

Continue Your Journey in App
Find your dream home, receive real-time updates, and many more!
Download App
Continue Your Journey in App
Find your dream home, receive real-time updates, and many more!
Location
HOA Management
N/A
HOA Fees
$2,780/
Amenities
 Amenities and services may be covered by one or multiple associations and service providers.
 Pool
Pool
 Tennis
Disclaimer: Amenities are based on third-party information and may vary; buyers must independently verify all amenities, as information is deemed reliable but not guaranteed.
Facts & Features
Rooms
Bedrooms & bathrooms
Bedrooms: 5
Bathrooms: 7
Interior
Window Features
Double Pane Windows
Interior Features
Bookcases, Master On Main Level, Walk In Closet(s), Wet Bar
Appliances
Dishwasher, Disposal, Gas Water Heater, Microwave, Refrigerator
Sewer
Septic Tank
Heating
Electric, Heat Pump, Natural Gas, Zoned
Flooring
Carpet, Hardwood
Cooling
Central Air, Zoned
Construction
Year Built
Year Built: 1992
Home type
Single Family Residence
Architectural Style
European
Construction Materials
Stucco
Property Condition
Resale
Roof
Composition
Utilities & Energy
Laundry Features
In Hall
Fireplace Features
Master Bedroom
Parking Features
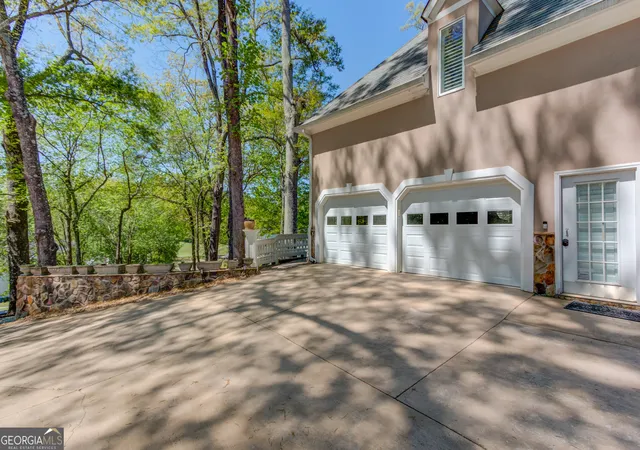
Garage
Security Features
Gated Community, Security System, Smoke Detector(s)
Basement
Bath Finished, Bath/stubbed, Daylight, Exterior Entry, Finished
Utilities
Cable Available, Electricity Available, Natural Gas Available, Phone Available, Water Available
Water Source
Public
Other Features
Subdivision Name
Chateau Elan
Community Features
None
Lot Features
Private
Patio And Porch Features
Patio, Screened
Price History
| Date | Event | Price |
|---|---|---|
10/01/2026 Source: | Price Decreased | $965,000 -11.39% $165/sqft |
07/18/2026 Source: | Price Increased | $1,089,000 +12.85% $186/sqft |
04/17/2026 Source: | Listed for Sale | $965,000 -15.98% $165/sqft |
04/17/2026 Source: | Price Increased | $1,148,500 +40.06% $196/sqft |
10/19/2021 Source: | Sold | $820,000 $140/sqft |


Nearby Homes





Find Homes by Property Features in Braselton, GA
Nearby New Homes For Sale


Information Deemed Reliable But Not Guaranteed. © 2026 Georgia Multiple Listing Service. All Rights Reserved.
 Advertising Broker: Fred McGill | Simple Showing, Inc