- Overview
- Description
- Property Details
- Location
- Facts & Features
- Getting Around
- Nearby Homes
 No HOA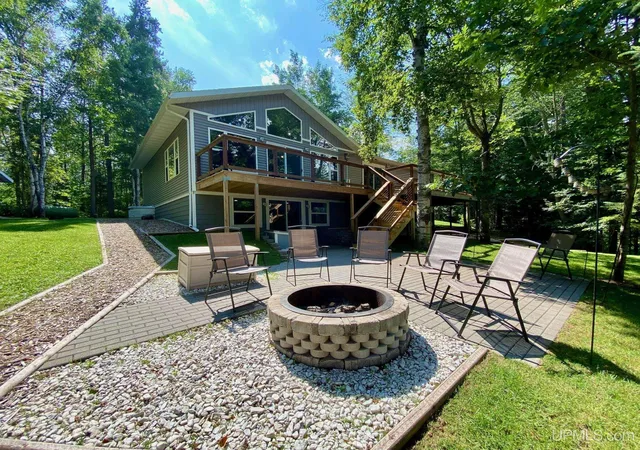

Street View
$789,900
Monthly Est:$3,932
 4 Beds
 4 Baths
4 full baths
 3,427sqft
205 Bussone Dr, Negaunee, MI 49866
$789,900
$3,932/moEst:
Get Pre-Approved
Single Family Residence
Built in 1984
$-- HOA
35,283.6 sqft lot
$230/sq.ft
Description
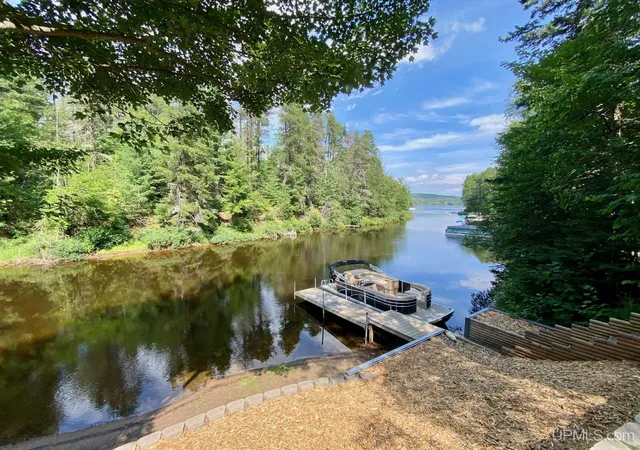
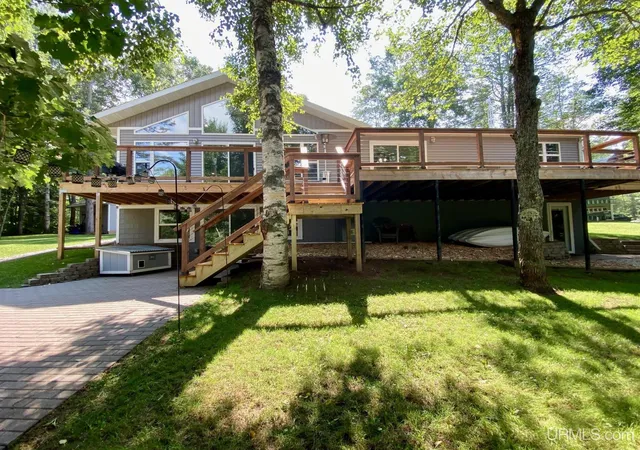
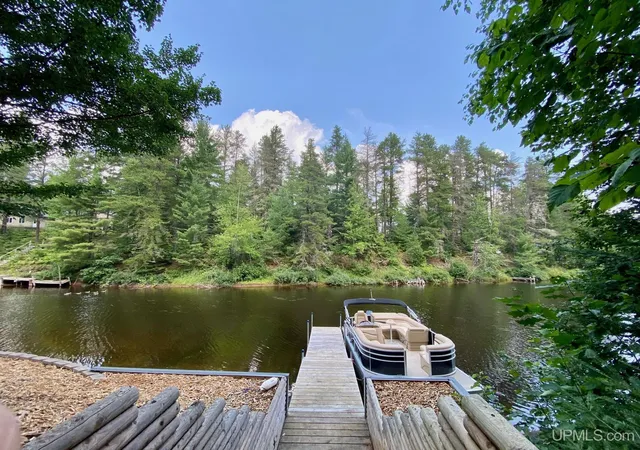
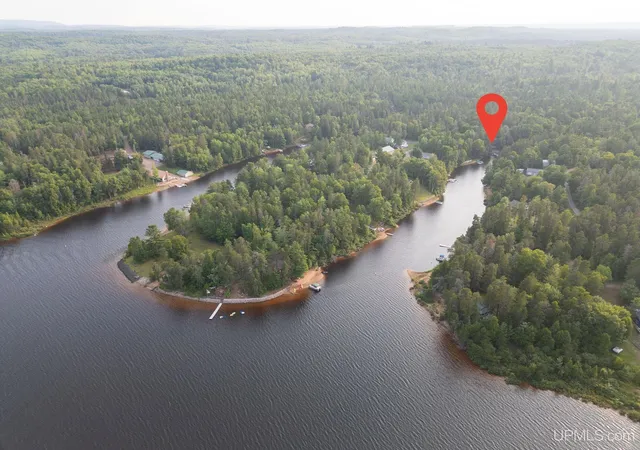
Absolutely stunning custom-built waterfront home! Experience luxury living on the Dead River Basin with this beautifully maintained property featuring over 214 feet of prime water frontage. Offering just under 3,500 sq ft of finished living space, this four-bedroom, four-bathroom retreat is designed for comfort, style, and incredible views. Enjoy open-concept living, high-end finishes, and seamless indoor-outdoor flow—perfect for entertaining or unwinding in peace. The kitchen combines style and function with ample cabinetry, quartz countertops, top-tier appliances, and seating for four at the breakfast bar. The formal dining area opens to the deck through sliding glass doors, making grilling easy, and flows into a spacious living room with large windows showcasing the property and water views. The main-level primary suite features a private ensuite with a stunning ceramic-tiled bathroom, glass shower, and large walk-in closet. The lower level boasts a cozy family room with patio and fire pit access, a rec room complete with a custom bar and granite countertops, and a sauna for chilly days. A 36x30 detached garage includes bonus living space above with a kitchenette and full bath—perfect for overflow company or an amazing home office. The Dead River Basin spans over 3,250 acres allowing for miles and miles of boating enjoyment. Whether your drawn to the serene setting, spacious design, or access to the water, this home truly has everything you could imagine.
- Houzeo last checked: 10 minutes ago
- Listing updated: August 3, 2026 at 5:09 pm
- Listing Provided by: KELLIE HILLIER-GENSCHAW (906) 361-7653 | RE/MAX 1ST REALTY (906) 225-1136
- Source: MiRealSource MLS-MI | MLS#: 50208543

Property Details
Status
Active
Type
Single Family Residence
No. of Stories
1
County
City
Neighborhood
--
Year Built
1984
HOA Fees
-
Finished Area
3,427 sqft
Lot Size
35,283.6 sqft lot
Basement Area
- sqft
MLS Name
MiRealSource MLS
MLS Number
50208543
MLS Status
Active
Days on Market
141
Cumulative Days on Market
74

Continue Your Journey in App
Find your dream home, receive real-time updates, and many more!
Download App
Continue Your Journey in App
Find your dream home, receive real-time updates, and many more!
Location
Facts & Features
Rooms
Bedrooms & bathrooms
Bedrooms: 4
Bathrooms: 4
Interior
Sewer
Septic Tank
Interior Features
Cathedral/vaulted Ceiling, Walk In Closet(s), Wet Bar/bar
Window Features
Window Treatments
Cooling
None
Flooring
Ceramic Tile
Heating
Propane, Forced Air
Appliances
Bar Fridge, Dishwasher, Dryer, Microwave, Range/oven, Refrigerator, Washer, Electric Water Heater
Construction
Year Built
Year Built: 1984
Home type
Single Family Residence
Architectural Style
Ranch
Foundation Details
Basement
Construction Materials
Vinyl Trim
Utilities & Energy
Laundry Features
Lower Level
Water Source
Private Well
Basement
Block, Finished, Walk Out Access
Utilities
Electricity Connected, Propane
Parking Features
Garage
Other Features
Disclosures
Signed Disclosure
Lot Features
Deep Lot 150+ Ft., Large Lot 65+ Ft., Dead End
Patio And Porch Features
Deck, Patio
Price History
| Date | Event | Price |
|---|---|---|
08/03/2026 Source: | Price Decreased | $789,900 -4.72% $230/sqft |
06/26/2026 Source: | Price Decreased | $829,000 -2.36% $242/sqft |
05/22/2026 Source: | Listed for Sale | $849,000 $248/sqft |
05/12/2026 Source: | Listing Removed | $849,000 +528.89% $248/sqft |
08/25/2017 Source: | Sold | $135,000 -9.94% $39/sqft |

Show more
Nearby Homes


Find Homes by Property Features in Negaunee, MI
Nearby New Homes For Sale


Based on information from MiRealSource through Oct 11, 2026, 10:30AM . All information is provided exclusively for personal, non-commercial use, and may not be used for any purpose other than to identify prospective properties consumers may be interested in purchasing. The accuracy of all information, regardless of source, is not guaranteed or warranted. All information should be independently verified. Provided through IDX via MiRealSource, Inc. Courtesy of MiRealSource Shareholder. © 2026 MiRealSource. All Rights Reserved.
 Advertising Broker: Andover Real Estate | Andover Real Estate