- Overview
- Description
- Property Details
- Location
- HOA Management
- Facts & Features
- Getting Around
- Nearby Homes
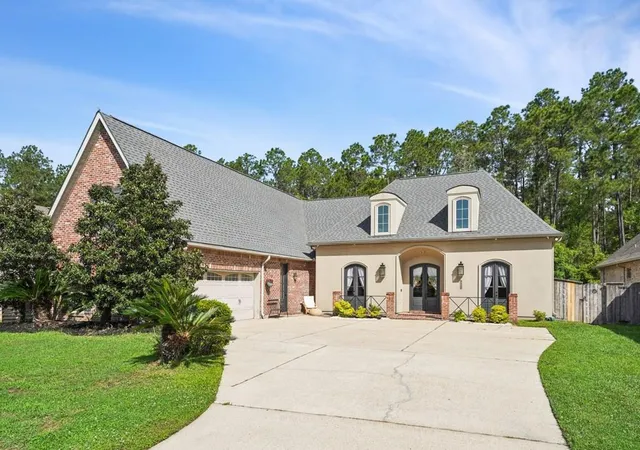
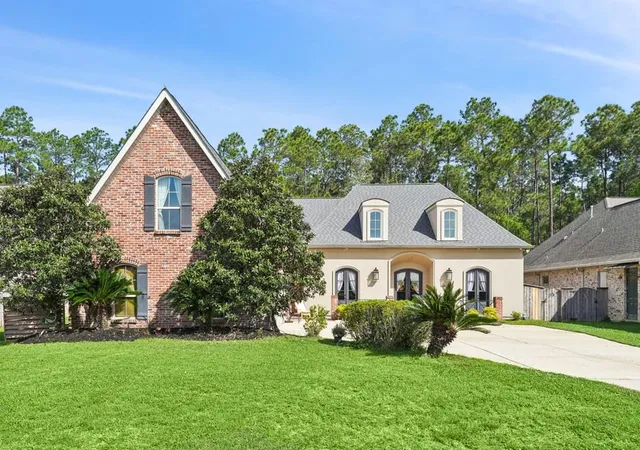
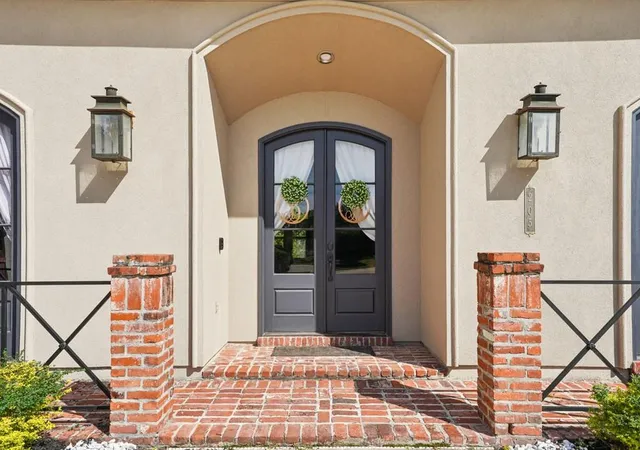
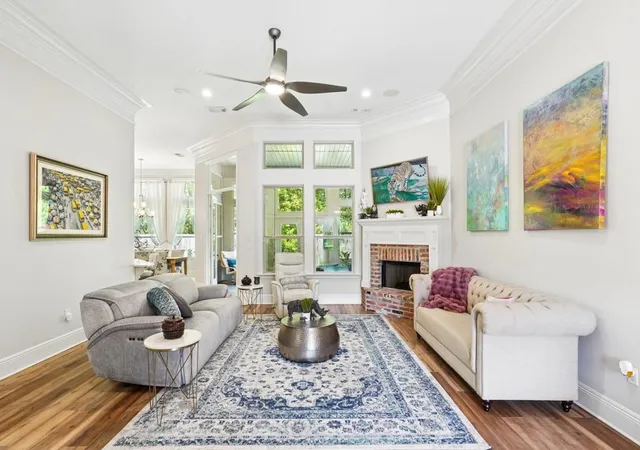

Street View
$599,000
Monthly Est:$2,981
 4 Beds
 3 Baths
3 full baths
 3,411sqft
205 Grande Maison Blvd, Mandeville, LA 70471
$599,000
$2,981/moEst:
Get Pre-Approved
Single Family Residence
Built in 2006
$323/mo HOA
11,199.28 sqft lot
$176/sq.ft
Description
PRICE IMPROVEMENT + NOW VACANT!
It's never been easier to envision your future in this beautifully updated Grande Maison home! Now vacant and move-in ready, you can truly picture your own furnishings, style, and personal touches throughout this exceptional property.
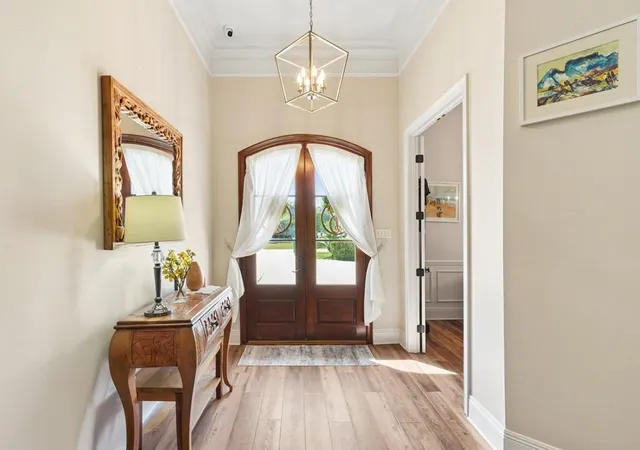
Offering 4/5 bedrooms, 3 bathrooms, and a versatile bonus room, this home seamlessly blends timeless elegance with modern comfort. From the moment you enter, you'll be captivated by the soaring 12-foot ceilings, triple crown molding, and abundant natural light that create a bright and welcoming atmosphere.
The stunning renovated kitchen features quartz countertops, freshly painted cabinetry, stainless steel appliances, a new 5-burner gas cooktop with extractor, under-cabinet lighting, a large center island, and a butler's pantry—perfect for entertaining or everyday living.
Enjoy new flooring throughout with no carpet, creating a clean, cohesive, and low-maintenance living environment. The spacious primary suite offers a private retreat with elegant tray ceilings and ambient lighting, while the additional bedrooms provide comfort and flexibility for family and guests.
A generously sized laundry room with an attached oversized storage room adds convenience, while upstairs you'll find a large bonus/flex room ideal for a home office, media room, playroom, gym, or even a fifth bedroom. Multiple floored attic spaces provide exceptional storage.
The bright four-seasons room is perfect for year-round enjoyment, while the backyard offers plenty of room for a future pool or outdoor oasis with an abundance of green space beyond the fence line.
Additional highlights include a whole-home generator, providing comfort and peace of mind in every season.
Located in one of Mandeville's most sought-after school districts, this exceptional home offers the perfect combination of luxury, functionality, and location.
- Houzeo last checked: 2 minutes ago
- Listing updated: August 6, 2026 at 6:04 pm
- Listing Provided by: Karen Guerra (985) 259-0277 | Compass Covington (COMP27) (985) 626-8589
- Source: New Orleans Metropolitan AOR (NOMAR) MLS-LA | MLS#: 2550366

Property Details
Status
Active Under Contract
Type
Single Family Residence
No. of Stories
2
County
City
Neighborhood
--
Year Built
2006
HOA Fees
$323/mo
Finished Area
3,411 sqft
Lot Size
11,199.28 sqft lot
Basement Area
- sqft
MLS Name
New Orleans Metropolitan AOR (NOMAR) MLS
MLS Number
2550366
MLS Status
ActiveUnderContract
Days on Market
186

Continue Your Journey in App
Find your dream home, receive real-time updates, and many more!
Download App
Continue Your Journey in App
Find your dream home, receive real-time updates, and many more!
Location
HOA Management
N/A
HOA Fees
$323/ SemiAnnually
Disclaimer: Amenities are based on third-party information and may vary; buyers must independently verify all amenities, as information is deemed reliable but not guaranteed.
Facts & Features
Rooms
Bedrooms & bathrooms
Bedrooms: 4
Bathrooms: 3
Laundry
Level: First
Area: 96.10 Square Feet
Dimensions: 6.2x15.5
BonusRoom
Level: Second
Area: 269.70 Square Feet
Dimensions: 18.6x14.5
Sunroom
Level: First
Area: 63.48 Square Feet
Dimensions: 6.9x9.2x13.4x18.3
Bedroom
Level: First
Area: 158.51 Square Feet
Dimensions: 12.1x13.1
Bedroom
Level: First
Area: 157.20 Square Feet
Dimensions: 12x13.1
Bedroom
Level: First
Area: 153.51 Square Feet
Dimensions: 11.9x12.9
PrimaryBedroom
Level: First
Area: 246.00 Square Feet
Dimensions: 16.4x15
Kitchen
Level: First
Area: 230.85 Square Feet
Dimensions: 17.1x13.5
BreakfastRoomNook
Level: First
Area: 121.04 Square Feet
Dimensions: 8.9x13.6
LivingRoom
Level: First
Area: 298.80 Square Feet
Dimensions: 16.6x18
DiningRoom
Level: First
Area: 190.92 Square Feet
Dimensions: 12.9x14.8
Foyer
Level: First
Area: 55.30 Square Feet
Dimensions: 7x7.9
Interior
Sewer
Public Sewer
Interior Features
Attic, Butlers Pantry, Central Vacuum, Stone Counters, Wired For Sound
Cooling
Central Air, Two Units
Heating
Central, Multiple Heating Units
Exterior Features
Fence, Sprinkler Irrigation, Patio
Appliances
Cooktop, Dryer, Dishwasher, Microwave, Refrigerator, Washer
Construction
Year Built
Year Built: 2006
Home type
Single Family Residence
Property Condition
Excellent
Roof
Shingle
Architectural Style
French Provincial
Foundation Details
Slab
Construction Materials
Brick, Stucco, Vinyl Siding
Utilities & Energy
Water Source
Public
Pool Features
Community
Security Features
Security System, Closed Circuit Cameras
Electric
Generator
Fireplace Features
Gas, Wood Burning
Parking Features
Attached, Garage, Two Spaces
Other Features
Subdivision Name
Grande Maison
Lot Features
City Lot, Rectangular Lot
Patio And Porch Features
Concrete, Patio
Community Features
Pool
Price History
| Date | Event | Price |
|---|---|---|
08/06/2026 Source: | Contingent (Active Under Contract) | $599,000 $176/sqft |
07/17/2026 Source: | Price Decreased | $599,000 -4.16% $176/sqft |
06/12/2026 Source: | Price Decreased | $625,000 -1.57% $183/sqft |
05/22/2026 Source: | Listed for Sale | $635,000 +39.59% $186/sqft |
11/29/2025 Source: | Listing Removed | $454,900 +13.73% $133/sqft |


Show more
Nearby Homes

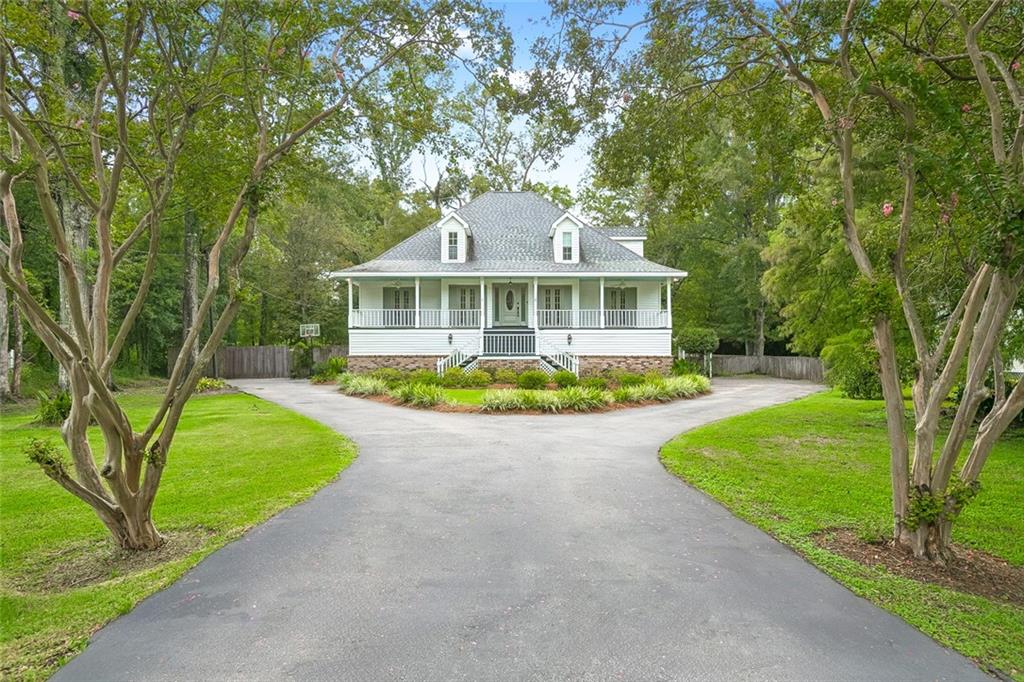
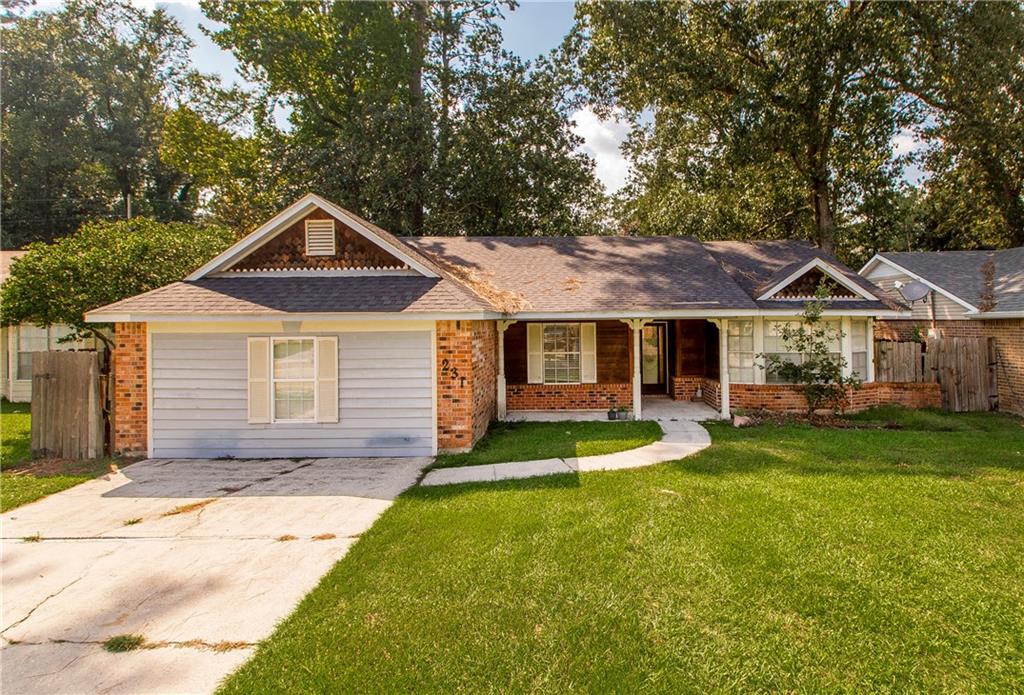


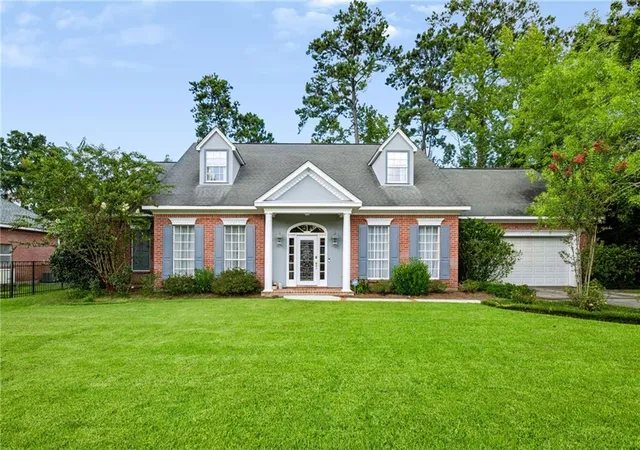

Find Homes by Property Features in Mandeville, LA
Nearby New Homes For Sale


Based on information from the ROAM MLS through Oct 11, 2026, 05:30AM. IDX information is provided exclusively for consumers' personal, non-commercial use. It may not be used for any purpose other than to identify prospective properties consumers may be interested in purchasing. Data is deemed reliable but is not guaranteed accurate by the MLS. This website may not include listings or property addresses of sellers who have directed their listing brokers to withhold their listing or their property address from display on the Internet. © 2026 ROAM MLS. All Rights Reserved.
 Advertising Broker: Jared Andrew English | Congress Realty, Inc