- Overview
- Description
- Property Details
- Location
- HOA Management
- Facts & Features
- Getting Around
- Nearby Homes
 New Construction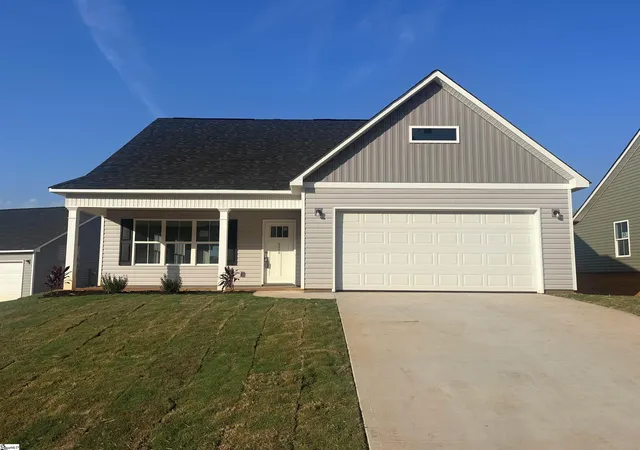

Street View
$272,000
Monthly Est:$1,354
 4 Beds
 3 Baths
2 full baths + 1 half bath
 --sqft
205 Kahlen Ct, Piedmont, SC 29673
$272,000
$1,354/moEst:
Get Pre-Approved
Single Family Residence
Built in 2025
$8.33/mo HOA
8,712 sqft lot
--/sqft
Description
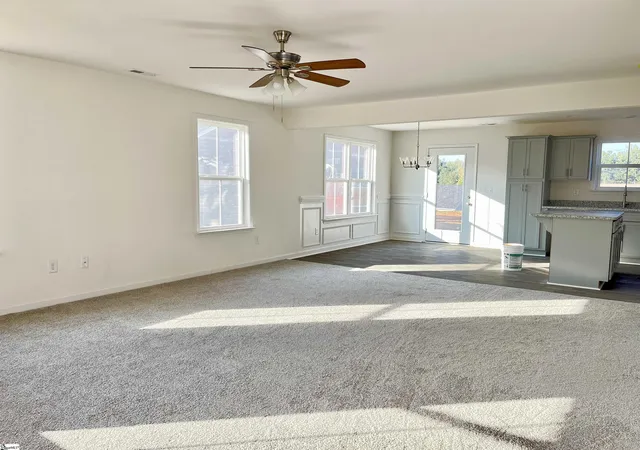
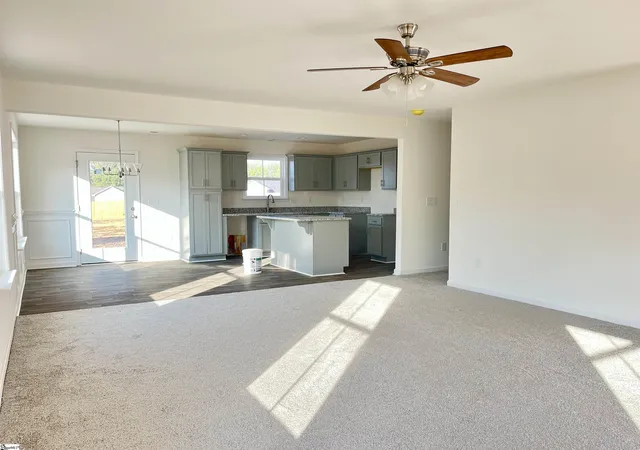
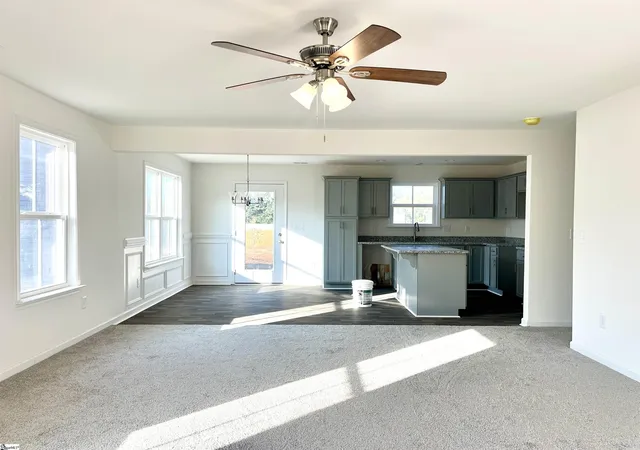
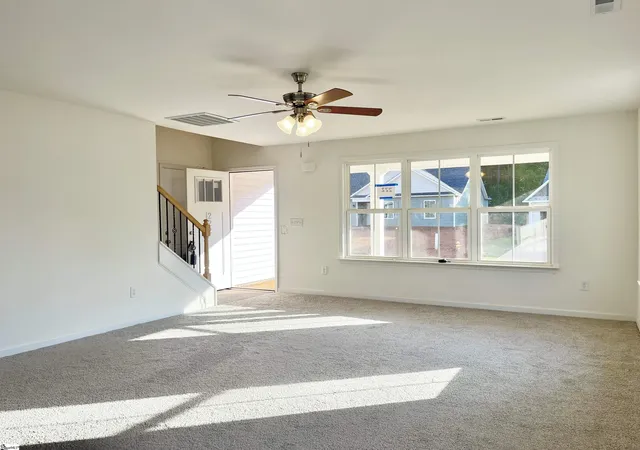
Picture your mornings starting on the front porch at 205 Kahlen Court, coffee in hand, before the day picks up speed. Inside, the living room does the same work in a different way with walls of natural light through oversized windows, an open layout that lets you cook, host, and keep half an eye on the room all at once. Wainscoting and updated lighting give the space a finished, considered feel. The kitchen is where this house earns its keep. The cabinets and countertops give a bright, clean backdrop, but the real win is the island — enough bar seating that homework, breakfast, and dinner-party prep can all happen at the same counter without anyone in the way. Step through the glass door to the patio, and you've got a blank slate outside too: fire pit, string lights, container garden — whatever your version of unwinding looks like. The primary suite lives on the main level, which means no stairs between you and bed at the end of a long day. The walk-in closet keeps getting dressed simple, and the en-suite, with a soaking tub, walk-in shower, dual sinks, means two people can get ready at once without the morning turning into a negotiation. Upstairs, three more sunlit bedrooms and a full bath give everyone else their own space, far enough from the primary suite for actual privacy on both ends. Megan Manor puts you minutes from I-85 for an easy commute, with Lakeside Park and 7th Inning Splash close enough for a spontaneous afternoon, and Greenville, Mauldin, Easley, and Anderson all within easy reach. New construction means you're moving in, not moving in projects.
- Houzeo last checked: 9 minutes ago
- Listing updated: September 21, 2026 at 2:23 pm
- Listing Provided by: Analeisa Latham (864) 757-4810 | LPT Realty, LLC. (877) 366-2213
- Source: Greater Greenville MLS-SC | MLS#: 1604102

Property Details
Status
Active Under Contract
Type
Single Family Residence
No. of Stories
2
County
City
Neighborhood
--
Year Built
2025
HOA Fees
$8.33/mo
Finished Area
- sqft
Lot Size
8,712 sqft lot
Basement Area
- sqft
MLS Name
Greater Greenville MLS
MLS Number
1604102
MLS Status
Contingency Contract
Days on Market
21

Continue Your Journey in App
Find your dream home, receive real-time updates, and many more!
Download App
Continue Your Journey in App
Find your dream home, receive real-time updates, and many more!
Location
HOA Management
N/A
HOA Fees
$100/ Annually
Amenities
 Amenities and services may be covered by one or multiple associations and service providers.
 Street Light
Other/See Remarks
Disclaimer: Amenities are based on third-party information and may vary; buyers must independently verify all amenities, as information is deemed reliable but not guaranteed.
Facts & Features
Rooms
Bedrooms & bathrooms
Bedrooms: 4
Bathrooms: 3
Interior
Interior Features
High Ceilings, Ceiling Fan(s), Ceiling Smooth, Granite Counters, Open Floorplan, Soaking Tub, Split Floor Plan, Laminate Counters, Pantry
Cooling
Central Air, Electric
Heating
Electric, Forced Air
Sewer
Public Sewer
Flooring
Carpet, Vinyl, Luxury Vinyl
Appliances
Dishwasher, Range, Microwave, Electric Water Heater
Window Features
Vinyl/aluminum Trim, Insulated Windows
Construction
Year Built
Year Built: 2025
Home type
Single Family Residence
Property Condition
New Construction
Foundation Details
Slab
Construction Materials
Vinyl Siding
Roof
Architectural
Architectural Style
Craftsman
Utilities & Energy
Water Source
Public
Parking Features
Attached, Paved, Concrete, Garage Door Opener
Security Features
Smoke Detector(s)
Fireplace Features
None
Basement
None
Laundry Features
1st Floor, Walk In, Electric Dryer Hookup, Washer Hookup, Laundry Room
Other Features
Community Features
None
Lot Features
1/2 Acre Or Less
Patio And Porch Features
Patio, Front Porch
Disclosures
Seller Disclosure
Subdivision Name
Megan Manor
Price History
| Date | Event | Price |
|---|---|---|
09/21/2026 Source: | Contingent (Active Under Contract) | $272,000 $0/sqft |
09/11/2026 Source: | Off Market | $272,000 $0/sqft |
07/02/2026 Source: | Listed for Sale | $272,000 $0/sqft |

Nearby Homes





Find Homes by Property Features in Piedmont, SC
Nearby New Homes For Sale

Based on information from the Multiple Listing Service of Greenville, South Carolina, Inc. through Oct 09, 2026, 06:00AM. IDX information is provided exclusively for consumers’ personal, non-commercial use, it may not be used for any purpose other than to identify prospective properties consumers may be interested in purchasing, and that the data is deemed reliable but is not guaranteed accurate by the MLS. The listing broker’s offer of compensation is made only to participants of the MLS where the listing is filed.
 Advertising Broker: Nicholas Huscroft | Chosen Realty