- Overview
- Description
- Property Details
- Location
- Facts & Features
- Getting Around
- Nearby Homes
 Hot
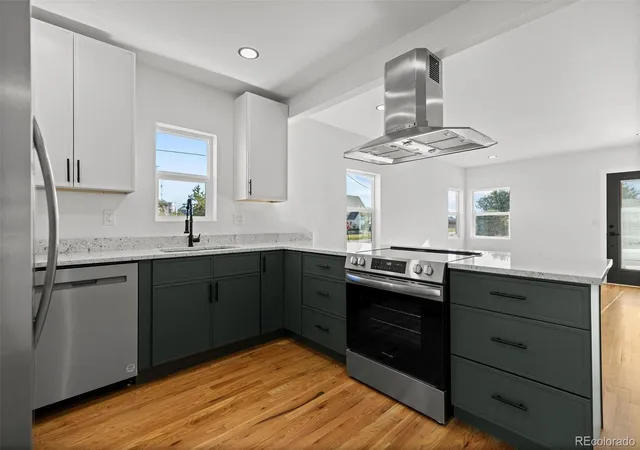

Street View
$475,000
Monthly Est:$2,364
 4 Beds
 2 Baths
2 full baths
 1,890sqft
205 S Mcdonnell St, Byers, CO 80103
$475,000
$2,364/moEst:
Get Pre-Approved
Single Family Residence
Built in 1939
$-- HOA
22,085 sqft lot
$251/sq.ft
Description
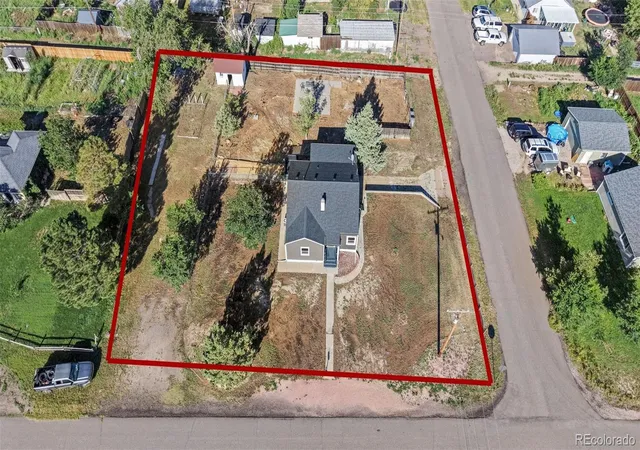
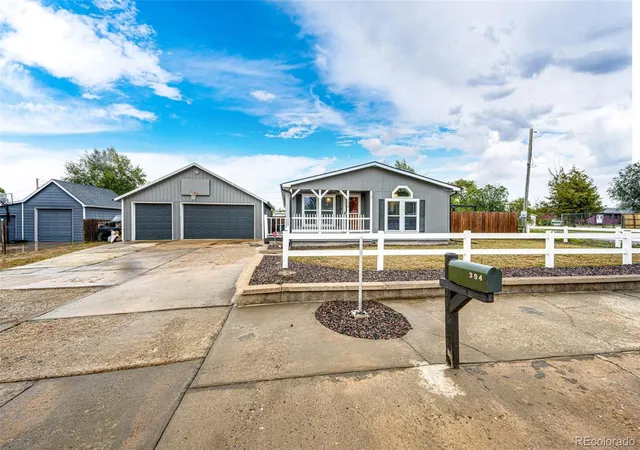
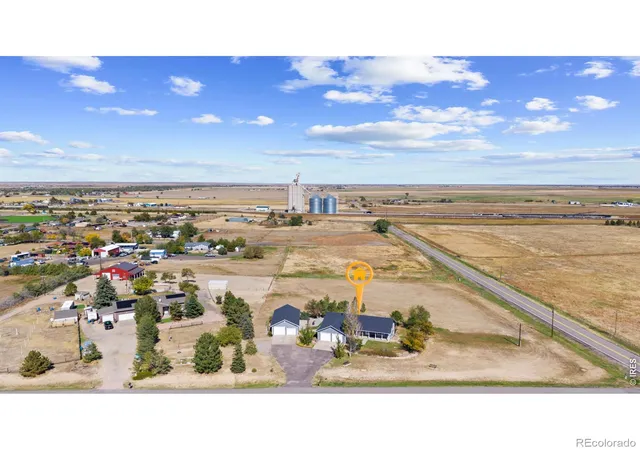
Space, freedom, and a fully remodeled home to match. This 4-bed, 2-bath Byers home sits on a half-acre (22,085 sq ft) corner double lot with RV/trailer hookups already in place, all in Arapahoe County’s Byers School District 32J and just minutes from I-70.
The entire vacant side of the lot is ready for whatever you have in mind. Park the RV, the boat, and the trailers with room to spare, or dream up a big garden, a chicken coop or a future shop. With hookups already in, the vacant side also offers potential rental income to help offset your monthly payment. Mature shade trees, a fenced yard, multiple concrete pads, and a brand-new spacious deck make the outdoors just as livable as the inside. A long concrete driveway adds plenty of off-street parking to go with the one-car garage and storage shed.
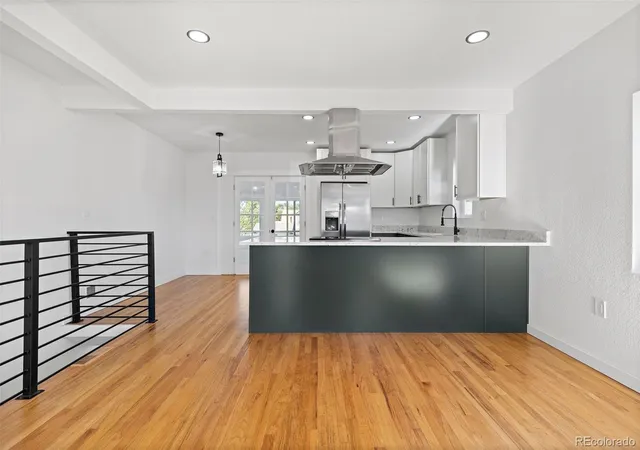
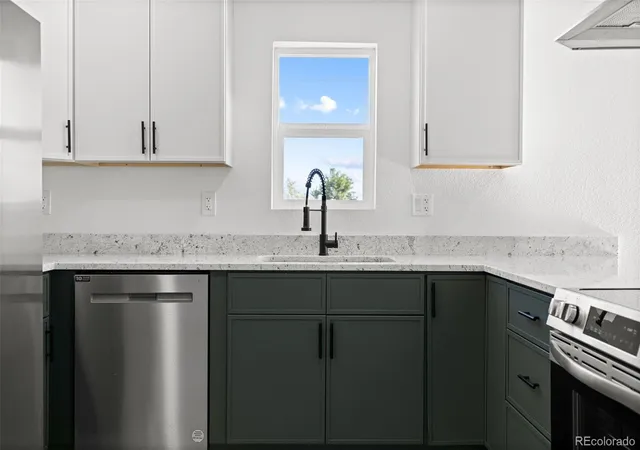
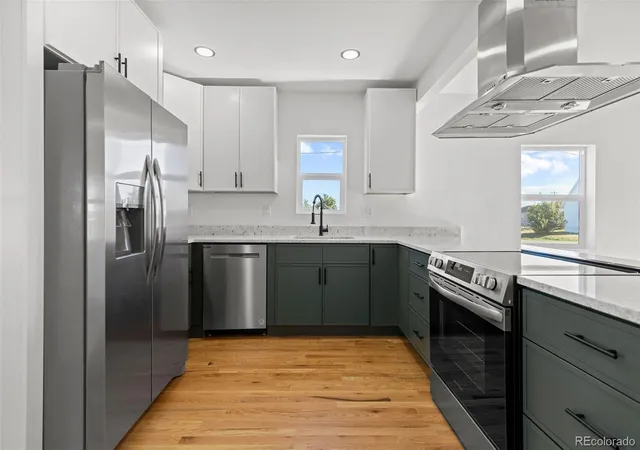
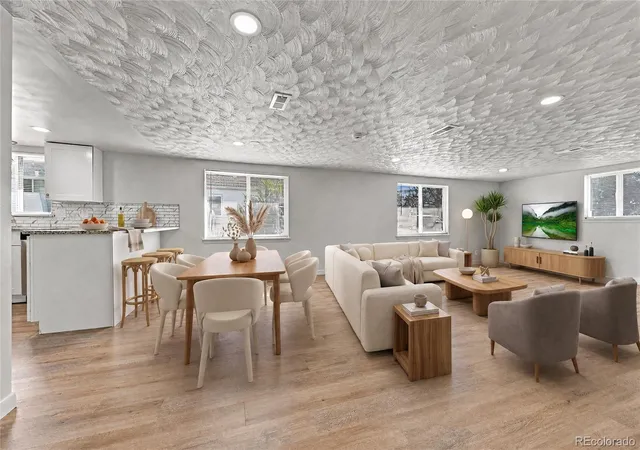
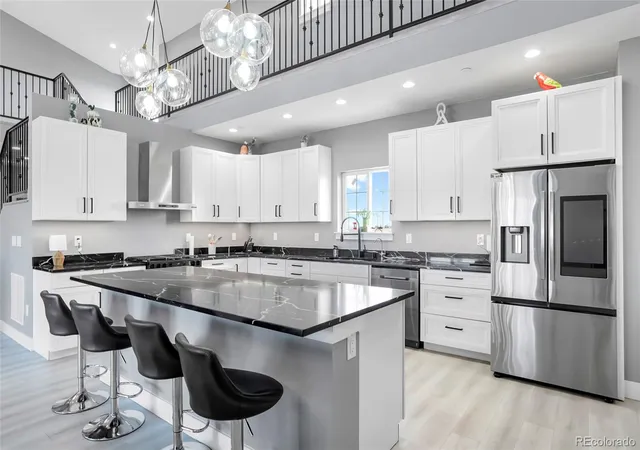
Inside, the home lives up to the lot. Fully remodeled in 2026 with 1890 finished square feet, the bright, open main level showcases gleaming hardwood floors, recessed lighting, and a brand-new designer kitchen with two-tone cabinetry, quartz countertops, stainless steel appliances, and a sleek statement range hood with matte black fixtures. Two sunny bedrooms and a beautifully tiled new full bathroom complete the main floor, along with a charming enclosed sunroom with French doors, perfect for morning coffee or a home office. The finished basement adds a large family room, two flexible non-conforming bonus rooms, a second brand-new full bathroom, and laundry.
The big-ticket items are already done: new energy-efficient windows, roof, an updated electrical panel, and fresh exterior paint.
Tucked into the wide-open, small-town feel of Byers, you get all this land and lifestyle about 35 minutes from Denver International Airport, with an easy I-70 commute to the Denver metro. No HOA. Schedule your showing today.
- Houzeo last checked: 7 minutes ago
- Listing updated: October 26, 2026 at 7:02 pm
- Listing Provided by: Yesenia Casas (720) 999-3384 | Compass - Denver (303) 536-1786
- Source: DENVER (RE COLORADO) MLS-CO | MLS#: 4486611

Property Details
Status
Active
Type
Single Family Residence
No. of Stories
-
County
City
Neighborhood
--
Year Built
1939
HOA Fees
-
Finished Area
1,890 sqft
Lot Size
22,085 sqft lot
Basement Area
- sqft
MLS Name
DENVER (RE COLORADO) MLS
MLS Number
4486611
MLS Status
Active
Days on Market
69

Continue Your Journey in App
Find your dream home, receive real-time updates, and many more!
Continue Your Journey in App
Find your dream home, receive real-time updates, and many more!
Location
Facts & Features
Rooms
Bedrooms & bathrooms
Bedrooms: 4
Bathrooms: 2
Bedroom
Level: Main
Bedroom
Level: Main
Bathroom Full
Level: Main
Kitchen
Level: Main
Bedroom
Level: Basement
Bedroom
Level: Basement
Bathroom Full
Level: Basement
Family Room
Level: Basement
Interior
Flooring
Laminate, Tile, Wood
Sewer
Public Sewer
Appliances
Dishwasher, Oven, Range Hood, Refrigerator
Heating
Forced Air
Cooling
Central Air
Construction
Year Built
Year Built: 1939
Home type
Single Family Residence
Roof
Wood
Foundation Details
Concrete Perimeter
Architectural Style
Traditional
Construction Materials
Vinyl Siding
Utilities & Energy
Basement
Partial
Utilities
Electricity Available, Natural Gas Connected
Water Source
Public
Other Features
Subdivision Name
Town/byers
Price History
| Date | Event | Price |
|---|---|---|
08/21/2026 Source: | Price Decreased | $475,000 -4.04% $251/sqft |
08/21/2026 Source: | Listed for Sale | $495,000 $262/sqft |

Nearby Homes
Find Homes by Property Features in Byers, CO

Based on information from REcolorado®, Inc.through Oct 30, 2026, 08:00AM. Not all properties were listed and/or closed by Company. This representation is based in whole or in part on content supplied by REcolorado®, Inc. REcolorado®, Inc. does not guarantee nor is it in any way responsible for its accuracy. Content maintained by REcolorado®, Inc. may not reflect all real estate activity in the market. Some IDX listings have been excluded from this website. Any use search of data on the website, other than by a consumer looking to purchase real estate, is prohibited. If Houzeo suspect “scraping” of the data has occurred, the suspicion and any evidence will be reported to the MLS. IDX information is provided exclusively for consumers' personal non-commercial use. It may not be used for any purpose other than to identify prospective properties consumers may be interested in purchasing. The data is deemed reliable but is not guaranteed by REcolorado®. The use of the IDX Data may be subject to an end user license agreement prescribed by REcolorado® as amended from time to time.
Based on information submitted to the MLS GRID as of Oct 30, 2026, 08:00AM. All data is obtained from various sources and may not have been verified by broker or MLS GRID. Supplied Open House information is subject to change without notice. All information should be independently reviewed and verified for accuracy. Properties may or may not be listed by the office/agent presenting the information. ©2026 REcolorado®, Inc. All Rights Reserved.
 Advertising Broker: Albert Gollas | Gollas and Company, Inc.
