- Overview
- Description
- Property Details
- Location
- Facts & Features
- Getting Around
- Nearby Homes


Street View
$859,000
Monthly Est:$4,276
 3 Beds
 3 Baths
3 full baths
 2,880sqft
205 Scenic Hwy, Rising Fawn, GA 30738
$859,000
$4,276/moEst:
Get Pre-Approved
Single Family Residence
Built in 2000
$-- HOA
16 acres lot
$298/sq.ft
Description
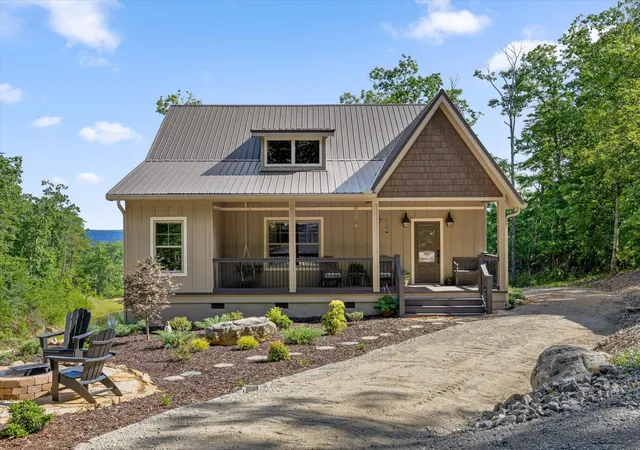
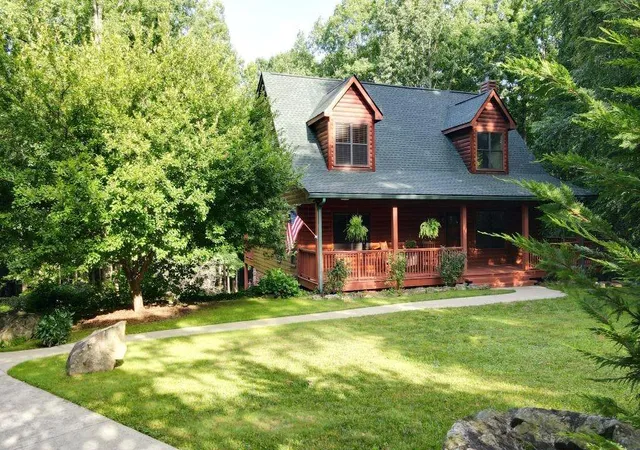
Some properties give you a place to live. This one gives you a life to live. Welcome to 205 Scenic Hwy, where nearly 16 acres on Lookout Mountain creates the kind of setting where mornings begin with coffee on the covered porch overlooking the pond, kids can learn to cast a fishing line, and evenings end gathered around the fire pit under a mountain sky. Offered across two parcels, this 3 bedroom, 3 bath home was made for both everyday life and the moments you will remember. Inside, soaring ceilings and abundant windows fill the open living space with natural light, while a beautiful stone fireplace with gas logs creates a warm centerpiece for holidays, movie nights and quiet winter evenings. The kitchen offers granite countertops, stainless appliances and plenty of room to gather. A bonus room provides even more living space, while the basement office with a full bath creates flexibility for working from home, hobbies or guests. Outside, nearly 16 acres invite you to slow down and stay awhile. Fish at the pond, spread a picnic blanket beneath the trees, spend summer evenings on the screened porch, grill on the multi level decks or gather friends around the flagstone fire pit. The large garage, shop/equipment building gives you room for the tractor, tools, toys and projects that come with enjoying life in the country. And here, country living does not mean giving everything else up. Walk to Lookout Mountain Pizza Company for brick oven pizza, enjoy dinner just minutes away at the legendary Canyon Grill, enjoy dining at McLemore, explore nearby Cloudland Canyon, or head into Trenton or Chattanooga when the city calls. This is the kind of place where childhood memories are made, family gathers, weekends feel longer and home becomes somewhere you actually want to stay. Come see what life could look like at 205 Scenic Hwy.
- Houzeo last checked: 2 hours ago
- Listing updated: September 28, 2026 at 12:58 pm
- Listing Provided by: Jennifer A Hartline (423) 605-0158 DRE #281391 | simpliHOM (855) 856-9466
- Source: Greater Chattanooga AOR MLS-AL | MLS#: 1543529

Property Details
Status
Active
Type
Single Family Residence
No. of Stories
-
County
City
Neighborhood
--
Year Built
2000
HOA Fees
-
Finished Area
2,880 sqft
Lot Size
16 acres lot
Basement Area
- sqft
MLS Name
Greater Chattanooga AOR MLS
MLS Number
1543529
MLS Status
Active
Days on Market
11

Continue Your Journey in App
Find your dream home, receive real-time updates, and many more!
Download App
Continue Your Journey in App
Find your dream home, receive real-time updates, and many more!
Location
Facts & Features
Rooms
Bedrooms & bathrooms
Bedrooms: 3
Bathrooms: 3
Interior
Exterior Features
Fire Pit, Other
Window Features
Insulated Windows
Sewer
Septic Tank
Flooring
Carpet, Ceramic Tile
Cooling
Central Air, Electric
Appliances
Water Heater, Refrigerator, Microwave, Electric Range, Dishwasher
Heating
Central, Electric
Interior Features
Cathedral Ceiling(s), Ceiling Fan(s), Crown Molding, Granite Counters, Open Floorplan, Recessed Lighting, Separate Shower, Soaking Tub, Split Bedrooms, Tub/shower Combo, Walk In Closet(s), See Remarks
Construction
Year Built
Year Built: 2000
Home type
Single Family Residence
Foundation Details
Block
Construction Materials
Stone, Vinyl Siding, Other
Roof
Shingle
Utilities & Energy
Utilities
Electricity Connected, Water Connected
Laundry Features
Laundry Room, Main Level
Security Features
Security System
Fireplace Features
Gas Log, Living Room
Pool Features
None
Water Source
Public
Basement
Finished, Partial
Parking Features
Basement, Driveway, Garage, Gravel
Other Features
Lot Features
Agricultural, Back Yard, Cleared, Farm, Few Trees, Front Yard, Garden, Gentle Sloping, Landscaped, Level, Near Golf Course, Pasture, Private, Rolling Slope, Rural
Subdivision Name
None
Patio And Porch Features
Covered, Deck, Front Porch, Porch Screened
Price History
| Date | Event | Price |
|---|---|---|
09/28/2026 Source: | Listed for Sale | $859,000 $298/sqft |

Nearby Homes





Find Homes by Property Features in Rising Fawn, GA


Based on information from the Greater Chattanooga REALTORS® (or, alternatively, from the MLS of Chattanooga, Inc.) through Oct 09, 2026, 12:00PM. IDX information is provided exclusively for consumers' personal, non-commercial use; it may not be used for any purpose other than to identify prospective properties consumers may be interested in purchasing, and the data is deemed reliable but is not guaranteed accurate by the MLS. © 2026 the Greater Chattanooga REALTORS®. All Rights Reserved. Angela Fowler | Angela Fowler Real Estate, LLC. | (423) 320-4620 | afowler@catt.com Mailing Address: 452 Kailors Cove Cir Ringgold, GA 30736
 Advertising Broker: Angela Fowler | Angela Fowler Real Estate, LLC.