- Overview
- Description
- Property Details
- Location
- HOA Management
- Facts & Features
- Getting Around
- Nearby Homes

Street View
$3,150,000
Monthly Est:$15,679
 4 Beds
 5 Baths
4 full baths + 1 half bath
 4,676sqft
2050 Long Rifle Ridge Rd #28 & 28A, Nebo, NC 28761
$3,150,000
$15,679/moEst:
Get Pre-Approved
Single Family Residence
Built in 2009
$508.33/mo HOA
2.92 acres lot
$674/sq.ft
Description
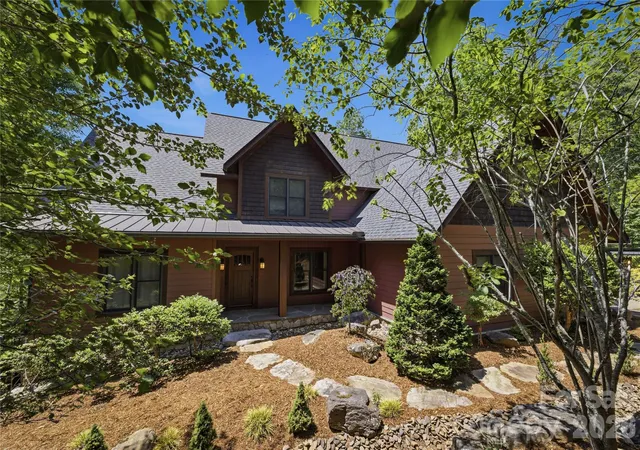
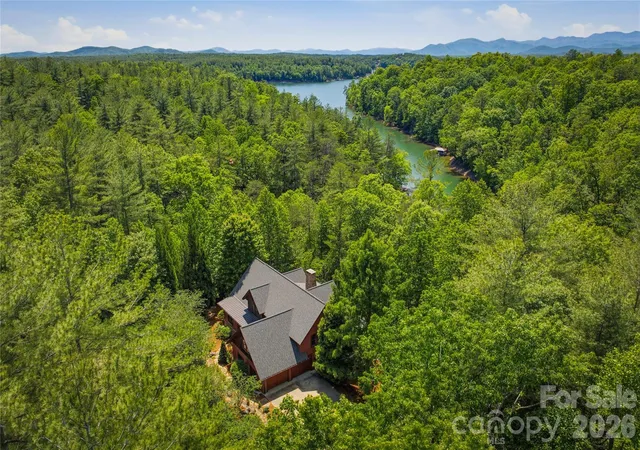
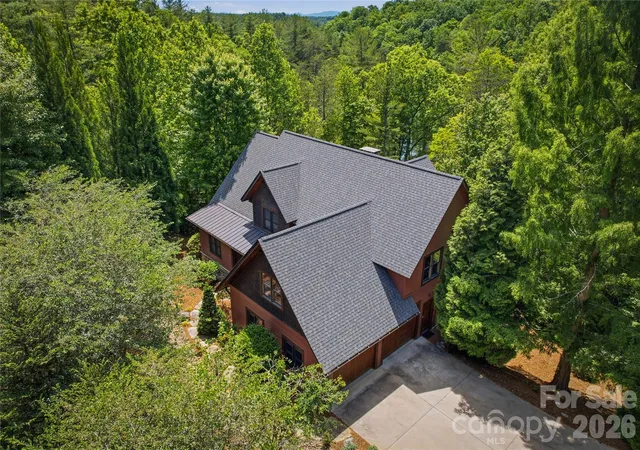
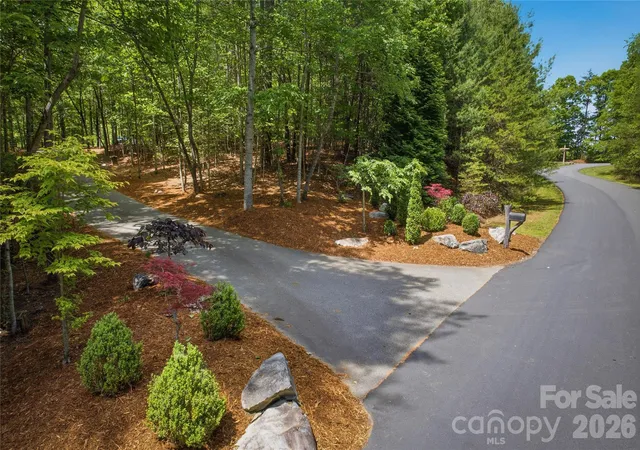
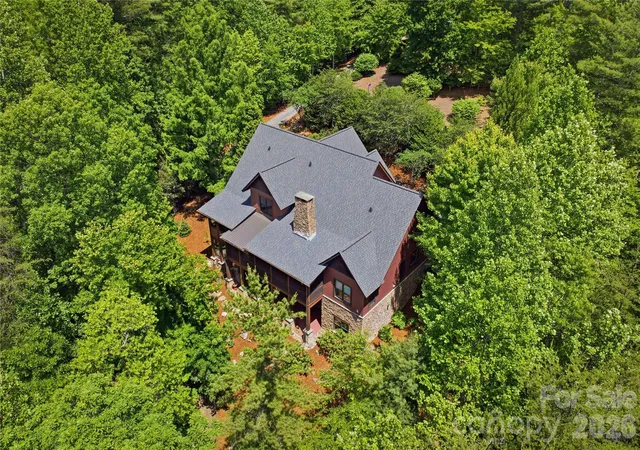
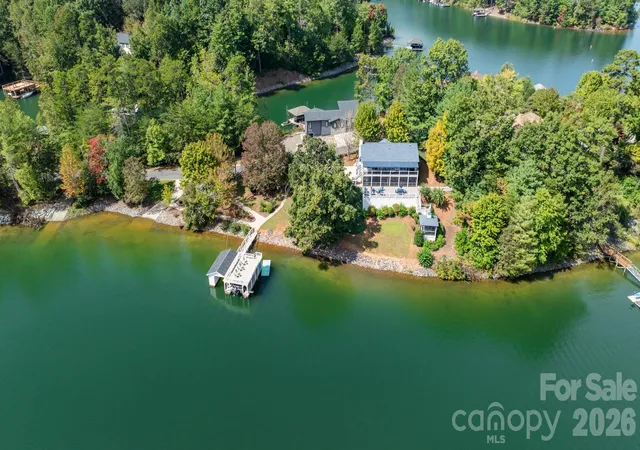
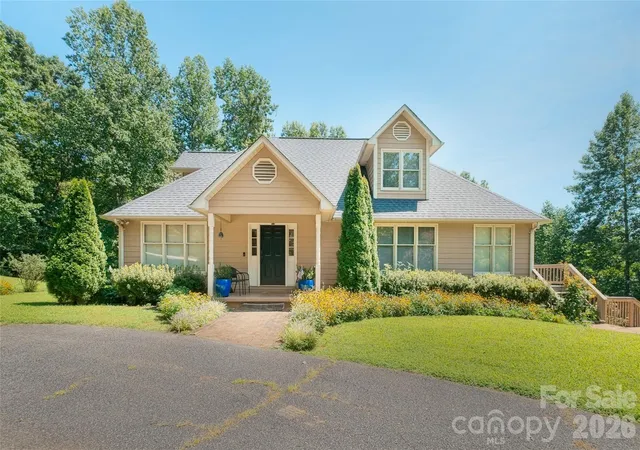
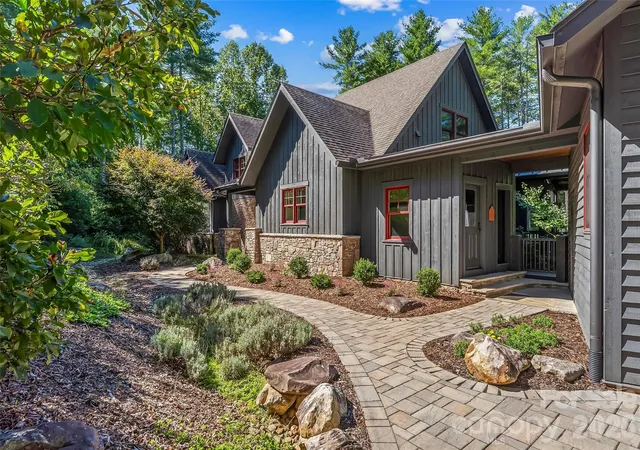
HUGE PRICE IMPROVEMENT !!! Motivated Seller! You will feel yourself relaxing as you enter the winding drive to the ultimate private retreat offering rare waterfront seclusion set on nearly 3 wooded acres. Home is surrounded by mature landscaping with trails through rhododendron and laurel thickets and bounded on both sides by over 11 acres of community owned conservation area.This rare offering combines privacy, luxury and the ultimate waterfront lifestyle with room to breathe and space to play. Home features open floor plan perfect for large family gatherings or entertaining inside and outdoors. Could be multi-generational home with potential separate living quarters downstairs. As you enter you will find a spacious dining room. Living room with stone, woodburning fireplace with raised hearth and french doors opening to 12' x 34' screened porch with views of beautiful Lake James. Kitchen with breakfast area has newer Bosch stainless appliances, island with prep sink,5 burner cooktop, custom cabinetry and hood, walk in pantry laundry room with sink and cabinetry. Sunroom, that feels like being in a tree house, has french doors opening to screened porch. Enormous primary suite with lighted tray ceiling opens to ensuite bath with dual vanities, jetted tub, walk in tiled shower and huge primary closet. Upstairs features large bedroom with ensuite bath with tiled surround tub, bedroom #3, full bath and office (BR #4), large bonus room over garage, has no closet (potential BR 5) Walk out basement level has enormous family room with stone wood burning fireplace. wet bar,potential game room/billiard area, full kitchen with stainless appliances, wine room, pantry,safe room, huge storage room. Lower level opens to 12' x 34' covered patio. Additional sunroom/greenhouse/entertaining area features tons of windows, stone walls with mini split, hot and cold water. Gentle walk or use path for ATV to covered dock with aluminum ramp, trex decking, hydro-hoist, kayak launch in deep clear water secluded cove. Plenty of room on dock to sit and enjoy your early morning coffee or afternoon glass of wine and enjoy serenity of the lake. Just a 3 minute boat ride or golf cart ride to Camp Lake James. Ownership in 1780 affords you membership to the Camp with amazing amenities including community events, restaurant, fitness center, kids pool, Jr olympic sized pool, hot tub, pickleball and tennis courts, beach with lake toys, docks and outdoor lakeside bar. Home has attached oversized garage, Separate 25' x 37' garage for Rv/boat storage.
New 30 yr roof 2024, main heat pump 2026, new hot water heater 2025, house painted 2022,new sump pump 2025. House has 4 BR septic permit. Bonus room over garage (BR#5) has no closet. Home conveys partially furnished. Duke Energy. Please take your clients to visit Camp Lake James!
- Houzeo last checked: 59 minutes ago
- Listing updated: September 17, 2026 at 8:14 pm
- Listing Provided by: Dianne Reihl (828) 443-2172 | Engel & Volkers Foothills Lake James (828) 584-9999
- Source: Canopy MLS | MLS#: 4381700

Property Details
Status
Active
Type
Single Family Residence
No. of Stories
-
County
City
Neighborhood
--
Year Built
2009
HOA Fees
$508.33/mo
Finished Area
4,676 sqft
Lot Size
2.92 acres lot
Basement Area
- sqft
MLS Name
Canopy MLS
MLS Number
4381700
MLS Status
Active
Days on Market
145
Cumulative Days on Market
119

Continue Your Journey in App
Find your dream home, receive real-time updates, and many more!
Download App
Continue Your Journey in App
Find your dream home, receive real-time updates, and many more!
Location
HOA Management
First Residential Services
HOA Fees
$1,900/ Annually
Camp Lake James
HOA Fees
$4,200/ Annually
Disclaimer: Amenities are based on third-party information and may vary; buyers must independently verify all amenities, as information is deemed reliable but not guaranteed.
Facts & Features
Rooms
Bedrooms & bathrooms
Bedrooms: 4
Bathrooms: 5
Interior
Sewer
Septic Installed
Exterior Features
Dock Floating, Other See Remarks
Window Features
Insulated Window(s), Window Treatments
Flooring
Tile, Wood
Appliances
Dishwasher, Dryer, Electric Cooktop, Electric Oven, Electric Water Heater, Exhaust Hood, Freezer, Microwave, Refrigerator, Wall Oven, Washer, Washer/dryer
Interior Features
Attic Walk In, Built In Features, Entrance Foyer, Garden Tub, Kitchen Island, Open Floorplan, Pantry, Storage, Walk In Closet(s), Walk In Pantry, Wet Bar, Whirlpool
Cooling
Ceiling Fan(s), Ductless, Heat Pump
Heating
Ductless, Heat Pump
Construction
Year Built
Year Built: 2009
Home type
Single Family Residence
Roof
Architectural Shingle
Construction Materials
Hardboard Siding, Shingle/shake, Stone Veneer
Foundation Details
Basement
Architectural Style
Arts And Crafts, Traditional
Utilities & Energy
Water Source
Well
Laundry Features
Electric Dryer Hookup, Inside, Laundry Room, Main Level, Sink, Washer Hookup
Fireplace Features
Family Room, Living Room, Wood Burning
Utilities
Electricity Connected, Underground Power Lines, Underground Utilities
Basement
Daylight, Exterior Entry, Finished, Full, Interior Entry, Storage Space, Sump Pump, Walk Out Access
Security Features
Security System, Smoke Detector(s)
Parking Features
Attached Garage, Detached Garage, Garage Door Opener, Garage Faces Front, Garage Faces Side, Rv Access/parking
Other Features
Patio And Porch Features
Covered, Front Porch, Patio, Screened
Lot Features
Private, Rolling Slope, Wooded, Views, Waterfront
Community Features
Clubhouse, Fitness Center, Game Court, Hot Tub, Lake Access, Outdoor Pool, Pickleball, Recreation Area, Sport Court, Tennis Court(s), Walking Trails
Subdivision Name
1780
Price History
| Date | Event | Price |
|---|---|---|
05/20/2026 Source: | Price Decreased | $3,150,000 -7.35% $674/sqft |
05/20/2026 Source: | Listed for Sale | $3,400,000 $727/sqft |

Nearby Homes
Find Homes by Property Features in Nebo, NC
Nearby New Homes For Sale

Based on information submitted to the MLS GRID from Canopy MLS through Oct 12, 2026, 10:30AM. All data is obtained from various sources and may not have been verified by the broker or MLS GRID. Supplied Open House Information is subject to change without notice. All information should be independently reviewed and verified for accuracy. Properties may or may not be listed by the office/agent presenting the information. IDX information is provided exclusively for consumers’ personal, noncommercial use. It may not be used for any purpose other than to identify prospective properties which the consumers may be interested in purchasing. The data is deemed reliable but is not guaranteed by MLS GRID. The use of the MLS GRID Data may be subject to an end-user license agreement prescribed by the Member Participant’s applicable MLS, if any, and as amended from time to time. ©2026 Canopy MLS. All Rights Reserved.
 Advertising Broker: Nicholas Huscroft | Chosen Realty