Realty Solution
Powered by 
- 12
- Overview
- Description
- Property Details
- Location
- Facts & Features
- Getting Around
- Nearby Homes




Listed by: Misty Perhach (805) 459-7590 DRE #02026956 | BHGRE HAVEN PROPERTIES (805) 592-2050
$2,895,000
Monthly Est:$14,409
 4 Beds
 4 Baths
3 full baths + 1 half bath
 3,736sqft
2054 Fixlini St, San Luis Obispo, CA 93401
$2,895,000
$14,409/moEst:
Get Pre-Approved
Single Family Residence
Built in 2019
$-- HOA
11,219 sqft lot
$775/sq.ft
Description
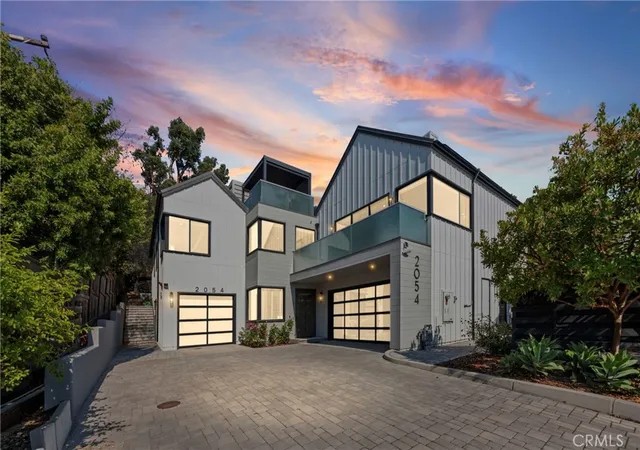
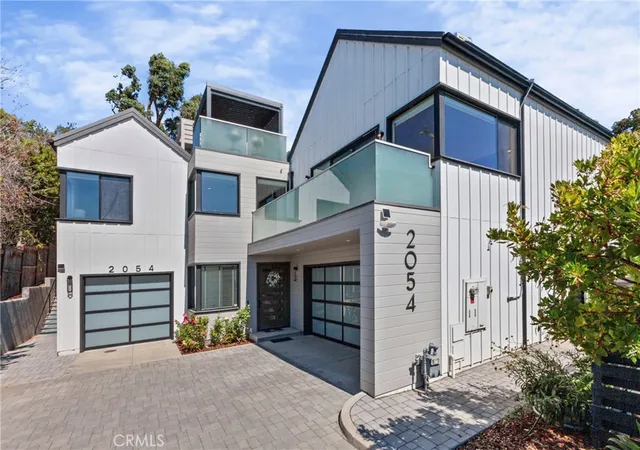
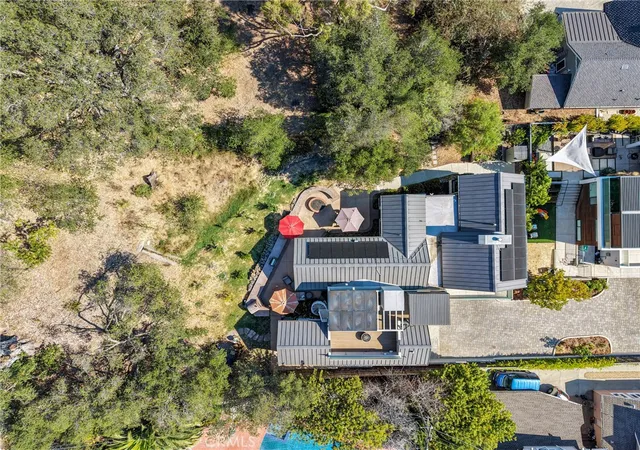
Just a mile from downtown San Luis Obispo, this modern farmhouse tops the hill in the city's coveted banana belt, set on more than a quarter acre that backs up to secluded open space that keeps the setting private and quiet. Built in 2019 and already settled in, it carries nearly $300,000 in upgrades from the current owners. Clearer skies and more sun define this pocket of town, with views of Cerro San Luis, Bishop's Peak, and the city lights, and sunsets that steal the show every evening.
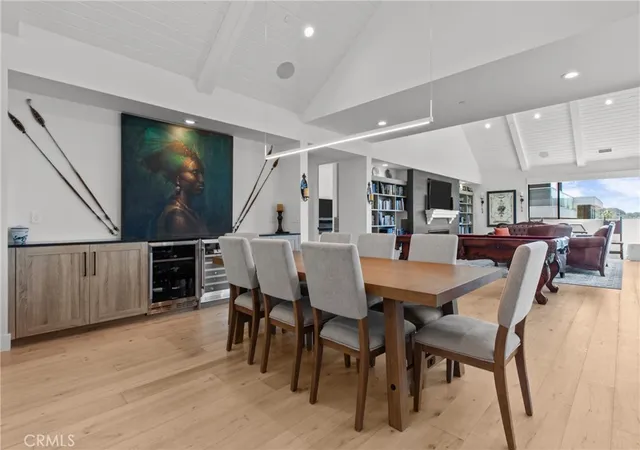
Dramatic vaulted ceilings, oversized windows, and an open layout keep the approximately 3,800 square foot home feeling bright and airy. Three bedrooms and two and a half baths span the main house.
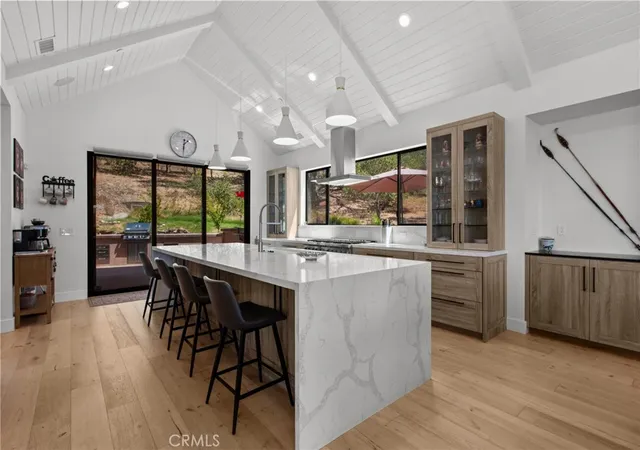
The kitchen is the showpiece of the home, built for the serious cook and entertainer. An 8 burner gas Wolf range, marble waterfall island, and a recently added wine and beverage refrigerator wall anchor the space, backed by a spacious walk-in pantry that keeps everything within reach. The oversized three-panel multi-slide glass door blends the kitchen and living space seamlessly with the rear yard and patio.
Wake up in the luxurious primary suite, complete with an expansive walk-around walk-in closet and a spa-like bathroom filled with natural light, newly built custom cabinetry, and private views of the rear yard and open space.
Take the elevator, or the spiral staircase off the back patio, up to the expansive rooftop deck, where a pergola with a louvered roof frames a panoramic view. The backyard was rebuilt from the ground up, anchored by a new retaining wall that wraps into counter space around a built-in pizza oven, barbecue, and fire pit, plus fruit trees and a natural spring in the open space, and raised garden beds on irrigation. A home theater with a 95 inch screen and electric fireplaces are found throughout the home.
The attached, 450± square foot ADU adds flexibility for extended family, guests, or rental income, with its own exterior entrance, 1 bed/1 bath, and a full kitchen. It's currently set up as a luxury home gym.
For buyers focused on sustainability, the property includes a full Tesla Powerwall 3 battery system, an all-electric heat pump water heater, and two EV charging stations in the two car garage.
Schedule a private showing to experience everything this home has to offer.
- Houzeo last checked: 52 minutes ago
- Listing updated: October 6, 2026 at 2:11 pm
- Source: California Regional MLS-CA | MLS#: SC26191665

Property Details
Status
Active
Type
Single Family Residence
No. of Stories
2
County
City
Neighborhood
--
Year Built
2019
HOA Fees
-
Finished Area
3,736 sqft
Lot Size
11,219 sqft lot
Basement Area
- sqft
MLS Name
California Regional MLS
MLS Number
SC26191665
MLS Status
Active
Days on Market
57
Cumulative Days on Market
32

Continue Your Journey in App
Find your dream home, receive real-time updates, and many more!
Continue Your Journey in App
Find your dream home, receive real-time updates, and many more!
Location
Facts & Features
Rooms
Bedrooms & bathrooms
Bedrooms: 4
Bathrooms: 4
Interior
Exterior Features
Awnings, Barbecue, Lighting, Rain Gutters
Sewer
Public Sewer
Cooling
Central Air
Flooring
Carpet, Tile, Wood
Interior Features
Balcony, Ceiling Fans, Cathedral Ceilings, Separate Formal Dining Room, Elevator, High Ceilings, Open Floorplan, Pantry, Stone Counters, Recessed Lighting, Storage, Bedroom On Main Level, Primary Suite, Walk In Pantry, Walk In Closets
Window Features
Blinds, Double Pane Windows, Screens
Heating
Heat Pump, Solar
Appliances
Gas Range, High Efficiency Water Heater, Microwave, Refrigerator, Range Hood, Tankless Water Heater
Construction
Year Built
Year Built: 2019
Home type
Single Family Residence
Construction Materials
Board And Batten Siding
Architectural Style
Contemporary
Roof
Flat, Metal, Mixed
Foundation Details
Slab
Property Condition
Turnkey
Utilities & Energy
Electric
Photovoltaics Seller Owned
Utilities
Cable Connected, Electricity Connected, Natural Gas Connected, Phone Available, Sewer Connected, Water Connected
Pool Features
None
Parking Features
Door Multi, Door Single, Driveway, Garage Faces Front, Garage, Garage Door Opener, Garage Faces Side
Water Source
Public
Laundry Features
Inside, Laundry Room
Fireplace Features
Electric, Living Room, Primary Bedroom
Other Features
Disclosures
Accessory Dwelling Unit, Covenants Restrictions Disclosure, Easements, Open Space Restrictions
Subdivision Name
San Luis Obispo(380)
Lot Features
Garden, Secluded, Sloped Up
Community Features
Biking, Curbs, Foothills, Gutters, Hiking, Sidewalks
Price History
| Date | Event | Price |
|---|---|---|
09/04/2026 Source: | Listed for Sale | $2,995,000 +3.45% $802/sqft |
09/04/2026 Source: | Price Increased | $2,895,000 +37.86% $775/sqft |
02/08/2024 Source: | Price Increased | $2,100,000 +0.24% $562/sqft |
03/04/2020 Source: | Sold | $2,095,000 $561/sqft |

Nearby Homes
Find Homes by Property Features in San Luis Obispo, CA
Nearby New Homes For Sale


Based on information from California Regional Multiple Listing Service, Inc. as of Nov 01, 2026, 10:45AM and /or other sources. All data, including all measurements and calculations of area, is obtained from various sources and has not been, and will not be, verified by broker or MLS. All information should be independently reviewed and verified for accuracy. Properties may or may not be listed by the office/agent presenting the information. Information being provided is for consumers’ personal, non-commercial use and may not be used for any purpose other than to identify prospective properties consumers may be interested in purchasing. This website may not include listings or property addresses of sellers who have directed their listing brokers to withhold their listing or their property address from display on the Internet. © 2026 California Regional Multiple Listing Service. All Rights Reserved.
 Advertising Broker: William Johnson DRE #01463271 | William Johnson Brokerage
