- Overview
- Description
- Property Details
- Location
- Facts & Features
- Getting Around
- Nearby Homes

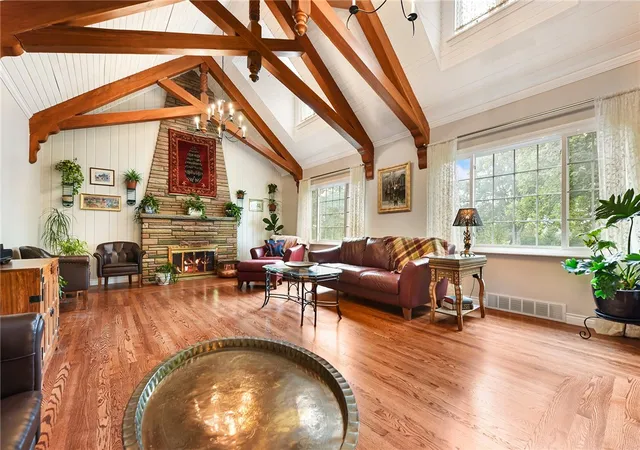


$1,199,000
Monthly Est:$5,968
 4 Beds
 5 Baths
3 full baths + 2 half baths
 4,826sqft
2055 Outlook Dr, Pittsburgh, PA 15241
$1,199,000
$5,968/moEst:
Get Pre-Approved
Single Family Residence
Built in 1955
$-- HOA
1.18 acres lot
$248/sq.ft
Description
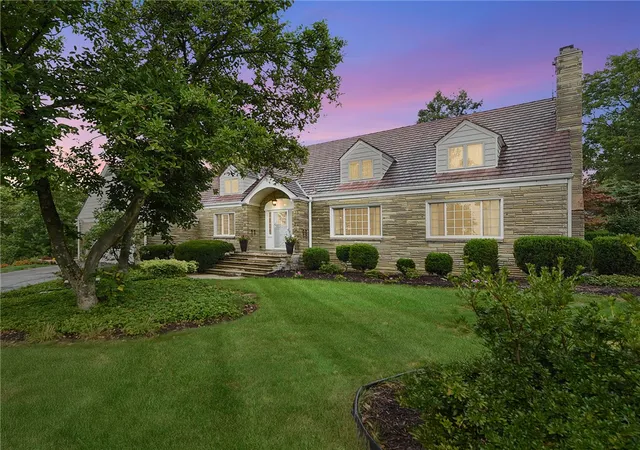
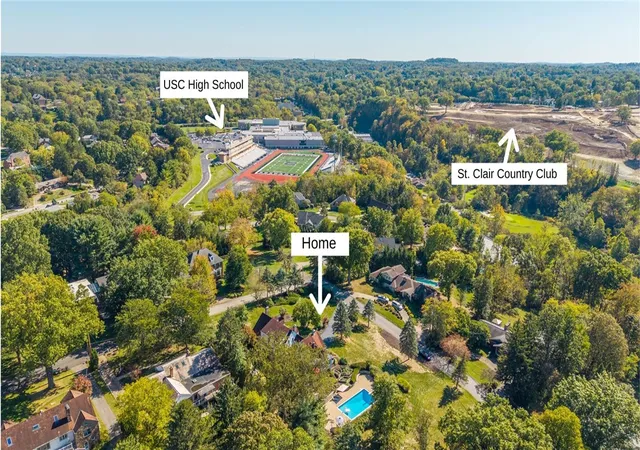
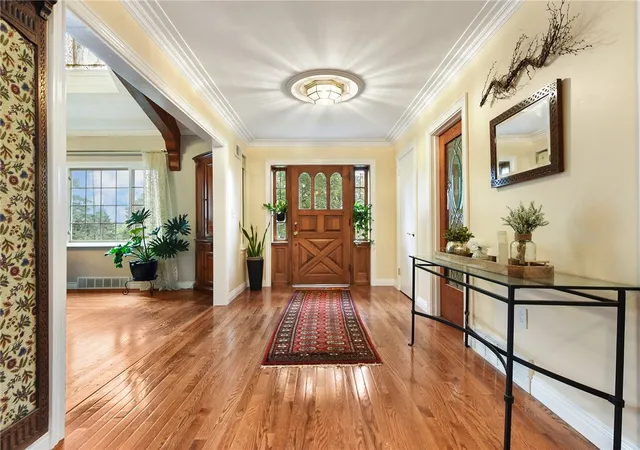
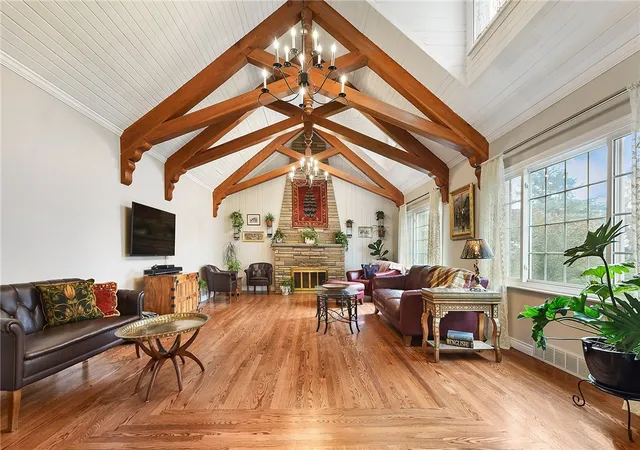
Discover a rare one-acre retreat in one of USC most coveted neighborhoods near the high school! This timeless property is nearly 5,000 sq.ft. and blends refined craftsmanship with livable luxury. Inside, dramatic vaulted ceilings with exposed beams, three fireplaces, and walls of windows fill the home with warmth and light. The remodeled kitchen impresses with quartz counters, double ovens, two dishwashers, and wine fridge. A main-level primary suite offers convenience and serenity. This layout allows you to entertain in the grand living or family room and host elegant dinners in the large dining room. The lower level adds a game room with bar, fireplace, and flexible gym/music/guest room. Outdoors, enjoy your private oasis with brick walkways, lush gardens, and a heated in-ground pool. A cute gazebo could be transformed into a future pool bar or bungalow. A rare opportunity to own a sprawling estate plus a convenient walking path that leads to the USC high school in under 10 minutes.
- Houzeo last checked: 13 minutes ago
- Listing updated: June 18, 2026 at 6:13 pm
- Listing Provided by: Eileen Allan (412) 307-7394 DRE #RS309571 | COMPASS PENNSYLVANIA, LLC (412) 407-5720
- Source: West Penn MLS-PA | MLS#: 1753260

Property Details
Status
Active
Type
Single Family Residence
No. of Stories
2
County
City
Neighborhood
--
Year Built
1955
HOA Fees
-
Finished Area
4,826 sqft
Lot Size
1.18 acres lot
Basement Area
- sqft
MLS Name
West Penn MLS
MLS Number
1753260
MLS Status
Active
Days on Market
172

Continue Your Journey in App
Find your dream home, receive real-time updates, and many more!
Continue Your Journey in App
Find your dream home, receive real-time updates, and many more!
Location
Facts & Features
Rooms
Bedrooms & bathrooms
Bedrooms: 4
Bathrooms: 5
BonusRoom
Level: Basement
Area: 513.00 Square Feet
Dimensions: 27x19
Bedroom4
Level: Upper
Area: 165.00 Square Feet
Dimensions: 15x11
PrimaryBedroom
Level: Main
Area: 270.00 Square Feet
Dimensions: 18x15
Kitchen
Level: Main
Area: 312.00 Square Feet
Dimensions: 24x13
GameRoom
Level: Basement
Area: 390.00 Square Feet
Dimensions: 26x15
BonusRoom
Level: Basement
Area: 375.00 Square Feet
Dimensions: 25x15
Bedroom3
Level: Upper
Area: 195.00 Square Feet
Dimensions: 15x13
Den
Level: Main
Area: 180.00 Square Feet
Dimensions: 15x12
DiningRoom
Level: Main
Area: 240.00 Square Feet
Dimensions: 16x15
BonusRoom
Level: Main
Area: 66.00 Square Feet
Dimensions: 11x6
Laundry
Level: Basement
Area: 264.00 Square Feet
Dimensions: 22x12
Bedroom2
Level: Upper
Area: 221.00 Square Feet
Dimensions: 17x13
FamilyRoom
Level: Main
Area: 375.00 Square Feet
Dimensions: 25x15
LivingRoom
Level: Main
Area: 416.00 Square Feet
Dimensions: 26x16
Interior
Sewer
Public Sewer
Interior Features
Wet Bar
Flooring
Ceramic Tile, Hardwood, Laminate
Heating
Forced Air, Gas
Appliances
Some Gas Appliances, Convection Oven, Cooktop, Dryer, Dishwasher, Disposal, Microwave, Refrigerator, Washer
Cooling
Central Air
Construction
Year Built
Year Built: 1955
Home type
Single Family Residence
Construction Materials
Stone
Property Condition
Resale
Architectural Style
Two Story
Roof
Slate
Utilities & Energy
Pool Features
Pool
Basement
Finished, Walk Out Access
Parking Features
Attached, Garage, Garage Door Opener
Water Source
Public
Fireplace Features
Gas, Wood Burning
Other Features
Subdivision Name
Trotwood
Price History
| Date | Event | Price |
|---|---|---|
05/30/2026 Source: | Price Decreased | $1,275,000 -1.92% $264/sqft |
05/12/2026 Source: | Price Increased | $1,300,000 +8.42% $269/sqft |
05/12/2026 Source: | Price Decreased | $1,199,000 -5.96% $248/sqft |
05/12/2026 Source: | Listed for Sale | $1,275,000 $264/sqft |

Nearby Homes

Find Homes by Property Features in Pittsburgh, PA
Nearby New Homes For Sale

Based on information from the West Penn Mutli-List, INC through Nov 01, 2026, 04:30AM. Information is provided exclusively for consumers’ personal, non-commercial use and may not be used for any purpose other than to identify prospective properties consumers may be interested in purchasing. Information is deemed reliable but not guaranteed. © 2026 West Penn Multi-List, Inc. All Rights Reserved.
 Advertising Broker: Daniel Demers | Sell Your Home Services
