
- Overview
- Description
- Property Details
- Location
- HOA Management
- Facts & Features
- Getting Around
- Nearby Homes
 3D Tour

$660,000
Monthly Est:$3,285
 2 Beds

2 full baths
 1,667sqft
20579 Rosewood Manor Sq, Ashburn, VA 20147
$660,000
$3,285/moEst:
Townhouse
Built in 2006
$323/mo HOA
4,356 sqft lot
$396/sq.ft
Description
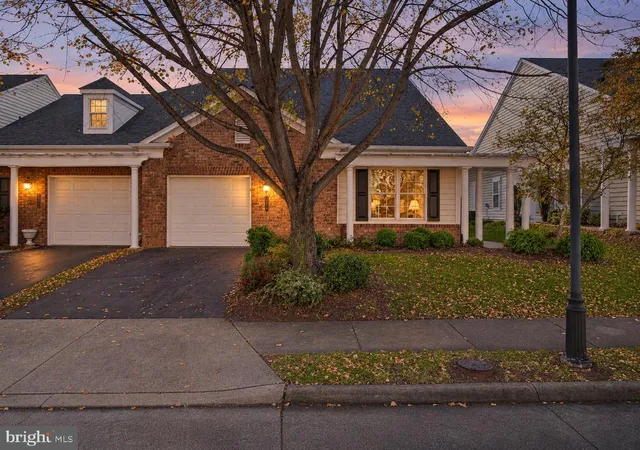
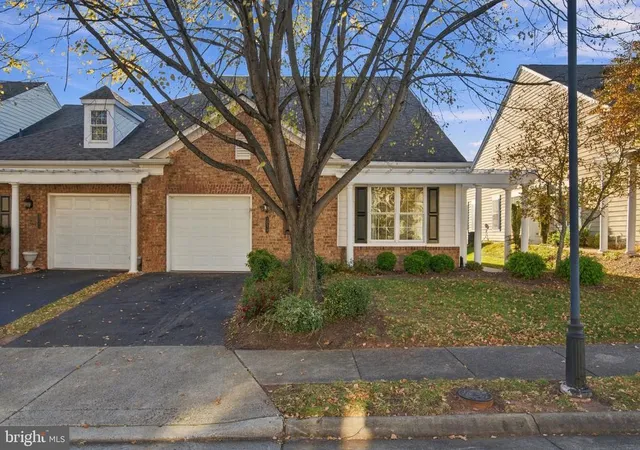
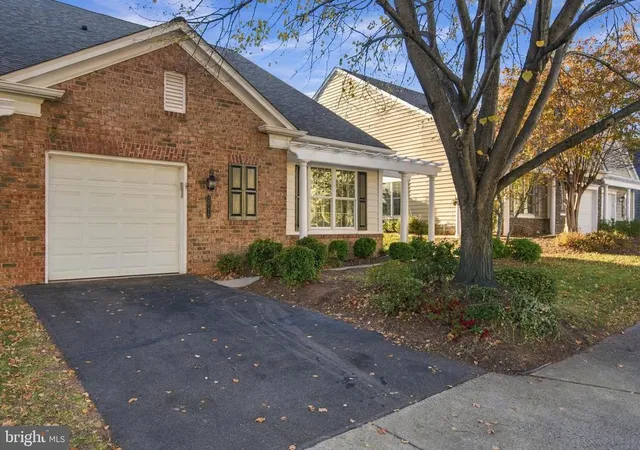
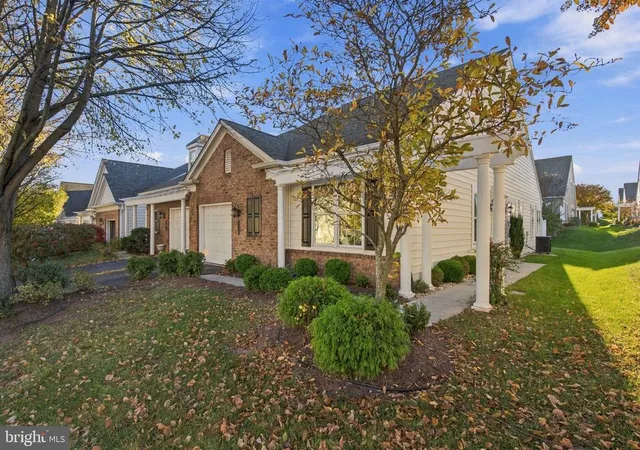
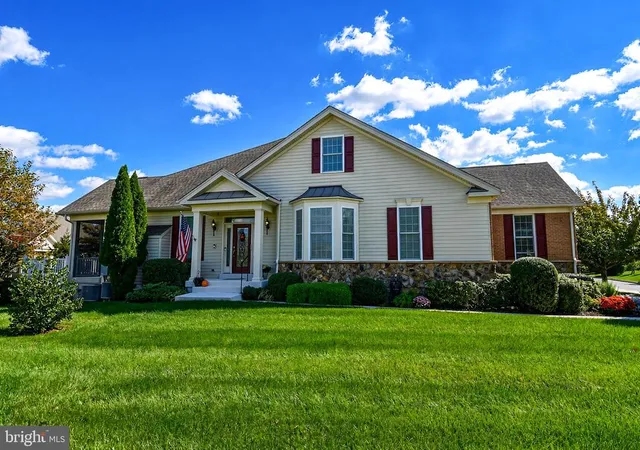
Tucked inside the gated Potomac Green community in Ashburn, this end-unit Burlington is the community's most popular single-level villa model, with 1,667 square feet of easy one-level living. Two bedrooms, two full baths, an office, and a sunroom all sit on the main level, and the home has been freshened from top to bottom for its next owner. An open floor plan connects the living room, dining room, and kitchen. New hardwood floors run through the living and dining rooms, and the walls and every piece of trim and every door has been freshly painted, giving each space a crisp, finished look. Crown moldings, chair railing, wainscoting, and recessed lighting add quiet architectural detail, ceiling fans keep the air moving, and a cozy gas fireplace with glass doors anchors the living area. The sunroom adds a bright, flexible space that opens up the back of the home. The eat-in kitchen pairs a breakfast area with a full suite of appliances: gas range, built-in microwave, dishwasher, disposal, and a refrigerator with an ice maker. A washer and dryer are included in the main-level laundry. The primary bedroom includes a walk-in closet and a private bath, with both a walk-in shower and a tub shower available in the home's two full baths. A second bedroom and a home office offer comfortable space for guests, hobbies, or a quiet workspace. All the carpeting in the bedrooms and home office is brand new. Outside, a rear patio framed by privacy trees makes an easy spot for morning coffee.The exterior has been power washed, and an underground lawn sprinkler system keeps the landscaping green. A one-car attached garage offers front entry, a door opener, and inside access. The roof and hot water heater have both been replaced. Potomac Green is a gated Loudoun County community for ages 55 and better, and life here is built around gathering. The clubhouse and community center anchor the calendar, with indoor and outdoor pools, an exercise room, tennis and pickleball courts, billiard and game rooms, a bar and lounge, party and meeting rooms, and jog and walk paths on the grounds. Minutes away, enjoy all the shopping, dining, and entertainment at One Loudoun. Freshly updated, easy to maintain, and set within a community with a full calendar at its door, this end-unit Burlington at 20579 Rosewood Manor Square is ready for what comes next. (Some photos enhanced with AI tools)
- Houzeo last checked: 8 minutes ago
- Listing updated: November 20, 2026 at 5:32 am
- Listing Provided by: Tammy Irby (703) 929-3540 | EXP Realty, LLC (866) 825-7169
- Source: Bright MLS-NJ | MLS#:

Property Details
Status
Active
Type
Townhouse
No. of Stories
-
County
City
Neighborhood
--
Year Built
2006
HOA Fees
$323/mo
Finished Area
1,667 sqft
Lot Size
4,356 sqft lot
Basement Area
- sqft
MLS Name
Bright MLS
MLS Number
VALO2139832
MLS Status
ACTIVE-BRIGHT
Days on Market
1
Continue Your Journey in App
Find your dream home, receive real-time updates, and many more!
Location
HOA Management
POTOMAC GREEN COMMUNITY ASSOCIATION
HOA Fees
$323/ Monthly
Amenities
 Amenities and services may be covered by one or multiple associations and service providers.
Common Area
 Common Area
Pool
 Pool
Club House
 Club House
Trash Pickup
 Trash Pickup
Tennis
 Tennis
Snow Removal
 Snow Removal
Health Club
 Health Club
Security Gate
 Security Gate
Walk path
 Walk path
Meeting Room
Game Room
Recreation Facility
Billiard Room
Management
Lawn Maintenance
Pickleball Courts
Common Area Maintenance
Bar/Lounge
Disclaimer: Amenities are based on third-party information and may vary; buyers must independently verify all amenities, as information is deemed reliable but not guaranteed.
Facts & Features
Rooms
Bedrooms & bathrooms
Bedrooms: 2
Bathrooms: 2
Interior
Heating
90% Forced Air
Sewer
Public Sewer
Appliances
Built In Microwave, Dishwasher, Disposal, Dryer, Icemaker, Oven/range Gas, Refrigerator, Washer, Water Heater
Cooling
Ceiling Fan(s), Central A/c
Flooring
Ceramic Tile, Carpet, Hardwood
Exterior Features
Sidewalks, Street Lights, Underground Lawn Sprinkler
Interior Features
Bathroom Tub Shower, Bathroom Walk In Shower, Breakfast Area, Carpet, Ceiling Fan(s), Chair Railings, Dining Area, Entry Level Bedroom, Floor Plan Open, Kitchen Eat In, Pantry, Primary Bath(s), Recessed Lighting, Wainscotting, Walk In Closet(s), Wood Floors, Crown Moldings
Construction
Year Built
Year Built: 2006
Home type
Townhouse
Construction Materials
Mixed
Property Condition
Excellent
Architectural Style
Colonial
Foundation Details
Permanent
Utilities & Energy
Parking Features
Asphalt Driveway
Fireplace Features
Fireplace Glass Doors, Gas/propane
Association Amenities
Bar/lounge, Billiard Room, Club House, Common Grounds, Community Center, Exercise Room, Game Room, Jog/walk Path, Meeting Room, Party Room, Pickleball Courts, Pool Indoor, Pool Outdoor, Tennis Courts
Water Source
Public
Other Features
Patio And Porch Features
Patio, Porch
Subdivision Name
Potomac Green
Price History
| Date | Event | Price |
|---|---|---|
11/20/2026 Source: | Listed for Sale | $660,000 $396/sqft |
11/11/2026 Source: | Coming Soon | $660,000 $396/sqft |

Find Homes by Property Features in Ashburn, VA
Nearby New Homes For Sale


Based on information from Bright MLS through Nov 20, 2026, 09:00AM. Listing information is from various brokers who participate in the Bright MLS IDX program and not all listings may be visible on the site. The property information being provided on or through the website is for the personal, non-commercial use of consumers and such information may not be used for any purpose other than to identify prospective properties consumers may be interested in purchasing. Some properties which appear for sale on the website may no longer be available because they are for instance, under contract, sold or are no longer being offered for sale. Property information displayed is deemed reliable but is not guaranteed. IDX information is provided exclusively for personal, non-commercial use, and may not be used for any purpose other than to identify prospective properties consumers may be interested in purchasing. Information is deemed reliable but not guaranteed. © 2026 Bright MLS, Inc. All Rights Reserved. Click here for more information
 Advertising Broker: Joe Hawkins | Hawkins Real Estate Services