
- Overview
- Description
- Property Details
- Location
- HOA Management
- Facts & Features
- Getting Around
- Nearby Homes
$949,500
Monthly Est:$4,726
 3 Beds

4 full baths
 3,747sqft
20914 Rocky Knoll Sq, Ashburn, VA 20147
$949,500
$4,726/moEst:
Townhouse
Built in 2014
$258/mo HOA
5,663 sqft lot
$253/sq.ft
Description
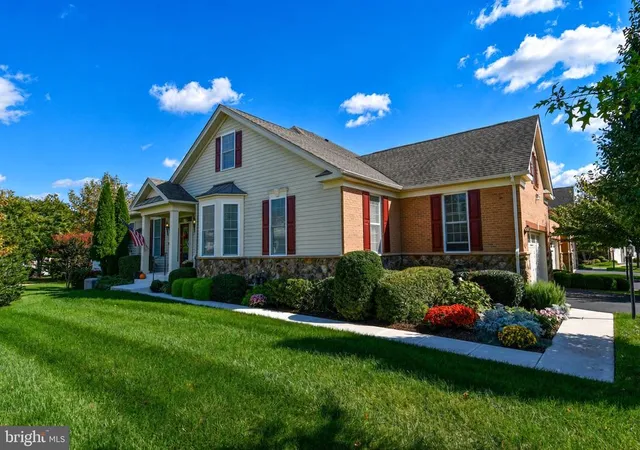
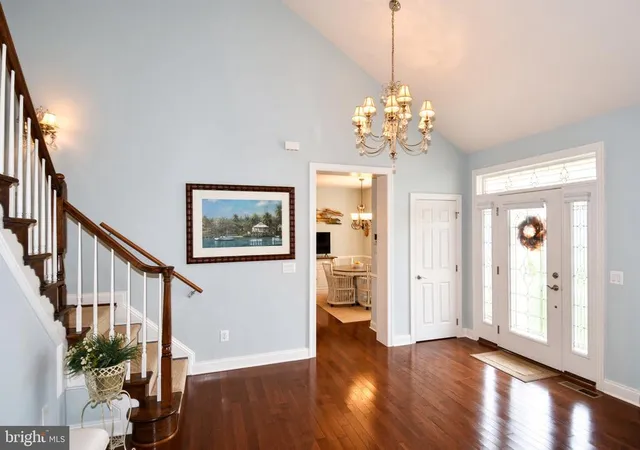
Timeless elegance, beautiful craftsmanship, and effortless living come together in this exceptional Toll Brothers carriage home in Regency at Ashburn. Set on a premium lot, this thoughtfully appointed residence offers three bedrooms, four full baths, a versatile loft, and a full basement, complemented by an impressive collection of custom upgrades. Rich hardwood floors grace the main and upper levels, while a gas fireplace lends warmth and character to the inviting living room. The carpeted basement provides additional comfortable space to unwind, entertain, or pursue favorite pastimes.
The gourmet kitchen is as inviting as it is beautifully equipped, featuring upgraded cabinetry, GE Café appliances, and three layers of cabinet lighting that create a warm, polished ambiance. From leisurely breakfasts to festive gatherings, this space makes every occasion feel special. The adjoining laundry room offers exceptional functionality with custom cabinetry, pantry storage, an additional refrigerator, and a mirrored, fold-down ironing board. Custom draperies enhance the kitchen, living room, and primary bedroom, where two closets—including one with custom organization—complete a restful retreat.
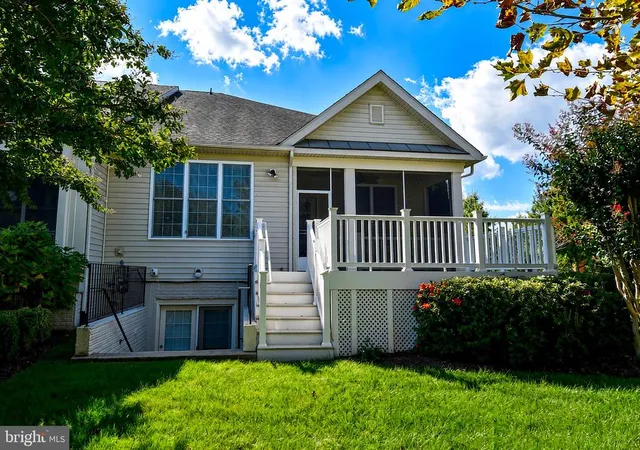
Outdoor living is equally appealing. The screened-in porch invites you to settle in with your morning coffee, enjoy a quiet afternoon, or linger over conversation as the evening unfolds. An adjoining deck provides additional space for dining and entertaining beneath the open sky, creating a lovely extension of the home's welcoming interiors.
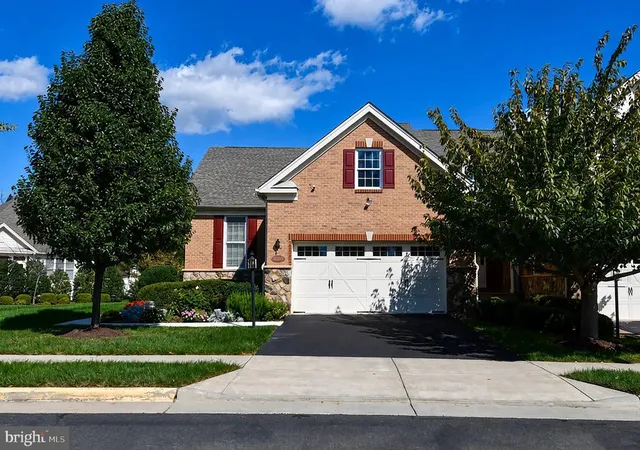
Comfort and convenience are woven throughout the home, from the central vacuum system serving all three levels to seven ceiling fans and ceiling speakers in every room. The extra-large two-car garage features an epoxy-coated floor and generous space for vehicles and storage. Hardwired Ring cameras at the front, porch, and basement doors further complement the home's thoughtful appointments.
Beyond your doorstep, Regency at Ashburn offers abundant opportunities to stay active, explore interests, and connect with neighbors. Community amenities include a clubhouse, fitness center, outdoor pool, aerobics and dance studio, hobby and game room, demonstration kitchen, and multipurpose room. Walking and biking trails, bocce ball courts, and a gazebo add to the appeal, offering inviting destinations for recreation and relaxation.
Enjoy more time for the things you love with comprehensive lawn and landscaping care, including mowing, trimming, pruning, aeration, overseeding, and fertilization. Gutter cleaning, irrigation winterization and spring startup, and snow removal—including driveways and walkways—bring added ease to every season. With its elegant finishes, thoughtful comforts, and inviting indoor and outdoor spaces, this distinctive home offers a beautifully balanced lifestyle in Regency at Ashburn.
- Houzeo last checked: 2 minutes ago
- Listing updated: November 12, 2026 at 10:35 pm
- Listing Provided by: Kathi H. Robinson (703) 629-1492 , Vicky Olson (703) 517-7948 | RE/MAX Executives (703) 318-0067
- Source: Bright MLS-NJ | MLS#:

Property Details
Status
Active
Type
Townhouse
No. of Stories
-
County
City
Neighborhood
--
Year Built
2014
HOA Fees
$258/mo
Finished Area
3,747 sqft
Lot Size
5,663 sqft lot
Basement Area
- sqft
MLS Name
Bright MLS
MLS Number
VALO2137266
MLS Status
ACTIVE-BRIGHT
Days on Market
28
Continue Your Journey in App
Find your dream home, receive real-time updates, and many more!
Location
HOA Management
REGENCY AT ASHBURN COMM ASSOC
HOA Fees
$257.75/ Monthly
Amenities
 Amenities and services may be covered by one or multiple associations and service providers.
Common Area
 Common Area
Pool
 Pool
Ext Bldg Maint
 Ext Bldg Maint
Gym
 Gym
Security Gate
 Security Gate
Club House
 Club House
Custodial Services
 Custodial Services
Trash Pickup
 Trash Pickup
Road Maintenance
 Road Maintenance
Snow Removal
 Snow Removal
Health Club
 Health Club
Reserve Funds
 Reserve Funds
Walk path
 Walk path
Meeting Room
Recreation Facility
Billiard Room
Lawn Care Front
Management
Lawn Care Side
Lawn Maintenance
Common Area Maintenance
Lawn Care Rear
Retirement Community
Disclaimer: Amenities are based on third-party information and may vary; buyers must independently verify all amenities, as information is deemed reliable but not guaranteed.
Facts & Features
Rooms
Bedrooms & bathrooms
Bedrooms: 3
Bathrooms: 4
Interior
Heating
Forced Air, Programmable Thermostat, Zoned
Sewer
Public Sewer
Appliances
Built In Microwave, Central Vacuum, Cooktop, Dishwasher, Disposal, Dryer, Dryer Front Loading, Dryer Electric, Exhaust Fan, Extra Refrigerator/freezer, Humidifier, Icemaker, Intercom, Oven Double, Oven Self Cleaning, Oven Wall, Oven/range Gas, Refrigerator, Stainless Steel Appliances, Surface Unit, Washer, Water Heater
Cooling
Ceiling Fan(s), Central A/c, Programmable Thermostat, Zoned
Window Features
Double Pane Windows, Low E, Transom, Vinyl Clad, Triple Pane
Flooring
Hardwood, Ceramic Tile, Partially Carpeted
Exterior Features
Exterior Lighting, Flood Lights, Gutter System, Lawn Sprinkler, Sidewalks, Street Lights, Underground Lawn Sprinkler
Interior Features
Bathroom Stall Shower, Bathroom Walk In Shower, Breakfast Area, Built Ins, Carpet, Ceiling Fan(s), Central Vacuum, Chair Railings, Combination Kitchen/dining, Combination Dining/living, Crown Moldings, Entry Level Bedroom, Floor Plan Open, Intercom, Kitchen Gourmet, Kitchen Island, Kitchen Country, Pantry, Primary Bath(s), Recessed Lighting, Sound System, Sprinkler System, Stain/lead Glass, Upgraded Countertops, Walk In Closet(s), Window Treatments
Construction
Year Built
Year Built: 2014
Home type
Townhouse
Roof
Architectural Shingle
Construction Materials
Masonry
Property Condition
Excellent
Architectural Style
Colonial, Transitional, Traditional
Foundation Details
Brick/mortar
Utilities & Energy
Parking Features
Paved Driveway
Fireplace Features
Gas/propane, Mantel(s)
Basement
Daylight, Full, Fully Finished, Improved, Heated, Interior Access, Outside Entrance, Walkout Stairs, Sump Pump, Rear Entrance
Security Features
Exterior Cameras, Fire Detection System, Intercom, Main Entrance Lock, Resident Manager, Security Gate, Smoke Detector
Utilities
Cable Tv Available, Electric Available, Natural Gas Available, Under Ground, Water Available
Association Amenities
Billiard Room, Club House, Common Grounds, Exercise Room, Fitness Center, Gated Community, Jog/walk Path, Meeting Room, Party Room, Pool Outdoor, Retirement Community
Water Source
Public, Private/community Water, Well
Electric
Circuit Breakers, Underground, Generator
Other Features
Patio And Porch Features
Deck, Screened
Subdivision Name
Regency At Ashburn
Lot Features
Adjoins Open Space, Backs Open Common Area, Front Yard, Landscaping, Level, Premium, Rear Yard
Price History
| Date | Event | Price |
|---|---|---|
11/07/2026 Source: | Price Decreased | $949,500 -0.99% $253/sqft |
10/30/2026 Source: | Price Decreased | $959,000 -1.64% $256/sqft |
10/17/2026 Source: | Listed for Sale | $975,000 $260/sqft |
09/30/2026 Source: | Off Market | $975,000 $260/sqft |
09/30/2026 Source: | Coming Soon | $975,000 $260/sqft |

Find Homes by Property Features in Ashburn, VA
Nearby New Homes For Sale


Based on information from Bright MLS through Nov 20, 2026, 09:15AM. Listing information is from various brokers who participate in the Bright MLS IDX program and not all listings may be visible on the site. The property information being provided on or through the website is for the personal, non-commercial use of consumers and such information may not be used for any purpose other than to identify prospective properties consumers may be interested in purchasing. Some properties which appear for sale on the website may no longer be available because they are for instance, under contract, sold or are no longer being offered for sale. Property information displayed is deemed reliable but is not guaranteed. IDX information is provided exclusively for personal, non-commercial use, and may not be used for any purpose other than to identify prospective properties consumers may be interested in purchasing. Information is deemed reliable but not guaranteed. © 2026 Bright MLS, Inc. All Rights Reserved. Click here for more information
 Advertising Broker: Joe Hawkins | Hawkins Real Estate Services