
- Overview
- Description
- Property Details
- Location
- HOA Management
- Facts & Features
- Getting Around
- Nearby Homes
$600,000
Monthly Est:$2,986
 4 Beds

2 full baths + 2 half baths
 2,164sqft
43183 Glenelder Ter, Ashburn, VA 20147
$600,000
$2,986/moEst:
Townhouse
Built in 1996
$95/mo HOA
1,742 sqft lot
$277/sq.ft
Description
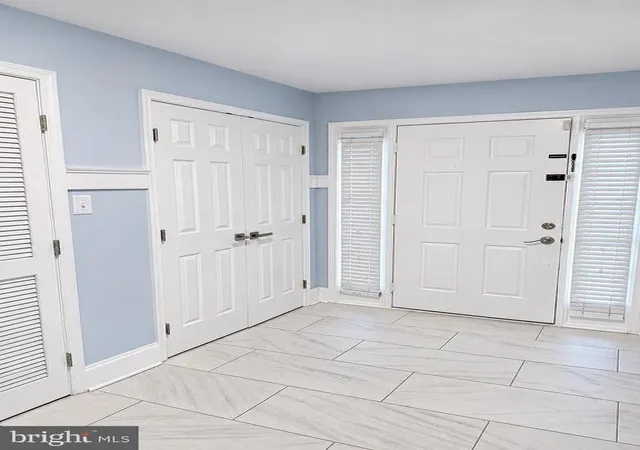
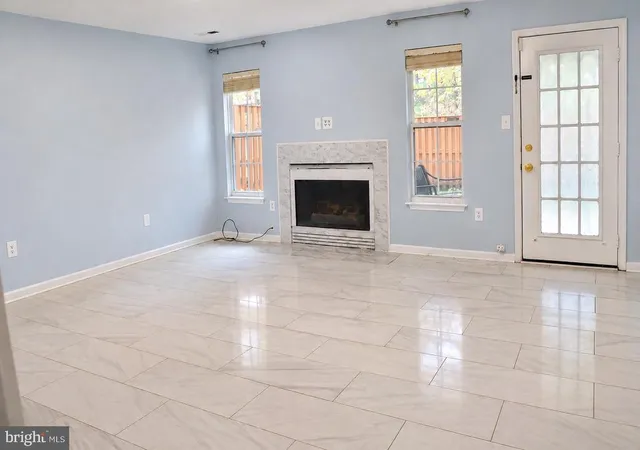
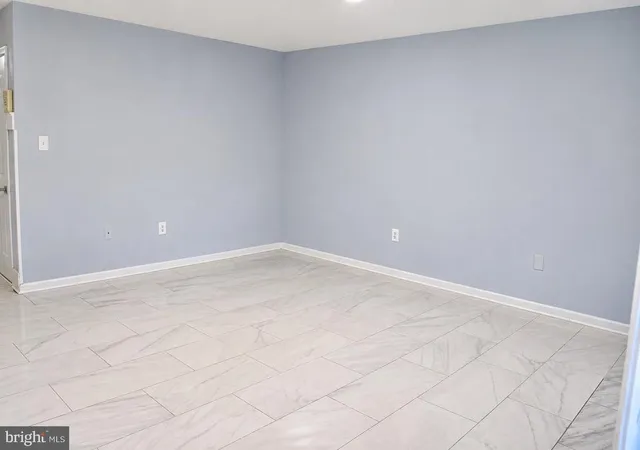
This townhouse is in the desirable Ashburn Farm community, offers a blend of modern convenience and traditional charm. Spanning 2,164 square feet, the residence features four spacious bedrooms and four well-appointed bathrooms, including a luxurious walk-in shower. The open floor plan seamlessly integrates the kitchen and living areas, ideal for both entertaining and everyday living. The kitchen is equipped with stainless steel appliances, including a built-in microwave, range, and dishwasher, ensuring culinary excellence. A cozy fireplace enhances the living space, providing warmth and ambiance. Additional highlights include walk-in closets and an attached garage for convenience. Residents enjoy access to community amenities, including a well-maintained pool. The neighborhood is known for its excellent public services, proximity to parks, and highly regarded schools. Contact listing agent for any additional info.
- Houzeo last checked: 0 minutes ago
- Listing updated: November 16, 2026 at 8:51 pm
- Listing Provided by: IMRAN A ALTAF (703) 909-4847 | RE/MAX Executives (703) 449-7629
- Source: Bright MLS-NJ | MLS#:

Property Details
Status
Active
Type
Townhouse
No. of Stories
-
County
City
Neighborhood
--
Year Built
1996
HOA Fees
$95/mo
Finished Area
2,164 sqft
Lot Size
1,742 sqft lot
Basement Area
- sqft
MLS Name
Bright MLS
MLS Number
VALO2140070
MLS Status
ACTIVE-BRIGHT
Days on Market
3
Continue Your Journey in App
Find your dream home, receive real-time updates, and many more!
Location
HOA Management
ASHBURN FARM
HOA Fees
$95/ Monthly
Disclaimer: Amenities are based on third-party information and may vary; buyers must independently verify all amenities, as information is deemed reliable but not guaranteed.
Facts & Features
Rooms
Bedrooms & bathrooms
Bedrooms: 4
Bathrooms: 4
Interior
Heating
Central
Sewer
Public Sewer
Appliances
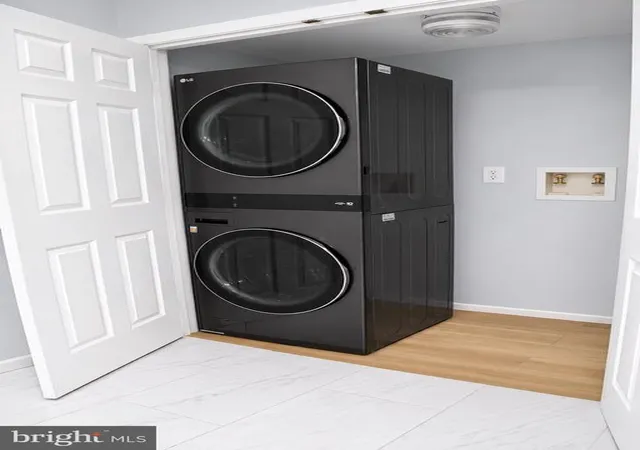
Built In Microwave, Built In Range, Cooktop, Dishwasher, Dryer, Icemaker, Refrigerator, Stainless Steel Appliances, Washer
Cooling
Central A/c
Interior Features
Bathroom Walk In Shower, Combination Kitchen/living, Floor Plan Open, Walk In Closet(s)
Construction
Year Built
Year Built: 1996
Home type
Townhouse
Roof
Shingle
Construction Materials
Concrete
Architectural Style
Traditional
Foundation Details
Concrete Perimeter
Utilities & Energy
Water Source
Public
Other Features
Subdivision Name
Ashburn Farm
Price History
| Date | Event | Price |
|---|---|---|
11/14/2026 Source: | Listed for Sale | $600,000 $277/sqft |
11/13/2026 Source: | Coming Soon | $600,000 +20589.66% $277/sqft |
11/29/2025 Source: | Sold | $2,900 +1.75% $1/sqft |
11/29/2025 Source: | Price Decreased | $2,850 -1.72% $1/sqft |
11/18/2025 Source: | Price Decreased | $2,900 -3.33% $1/sqft |

Show more
Find Homes by Property Features in Ashburn, VA
Nearby New Homes For Sale


Based on information from Bright MLS through Nov 20, 2026, 09:15AM. Listing information is from various brokers who participate in the Bright MLS IDX program and not all listings may be visible on the site. The property information being provided on or through the website is for the personal, non-commercial use of consumers and such information may not be used for any purpose other than to identify prospective properties consumers may be interested in purchasing. Some properties which appear for sale on the website may no longer be available because they are for instance, under contract, sold or are no longer being offered for sale. Property information displayed is deemed reliable but is not guaranteed. IDX information is provided exclusively for personal, non-commercial use, and may not be used for any purpose other than to identify prospective properties consumers may be interested in purchasing. Information is deemed reliable but not guaranteed. © 2026 Bright MLS, Inc. All Rights Reserved. Click here for more information
 Advertising Broker: Joe Hawkins | Hawkins Real Estate Services