
- Overview
- Description
- Property Details
- Location
- HOA Management
- Facts & Features
- Getting Around
- Nearby Homes
$717,000
Monthly Est:$3,569
 4 Beds

3 full baths + 1 half bath
 2,823sqft
44276 Marchand Ln, Ashburn, VA 20147
$717,000
$3,569/moEst:
Townhouse
Built in 2001
$153/mo HOA
3,049 sqft lot
$254/sq.ft
Description
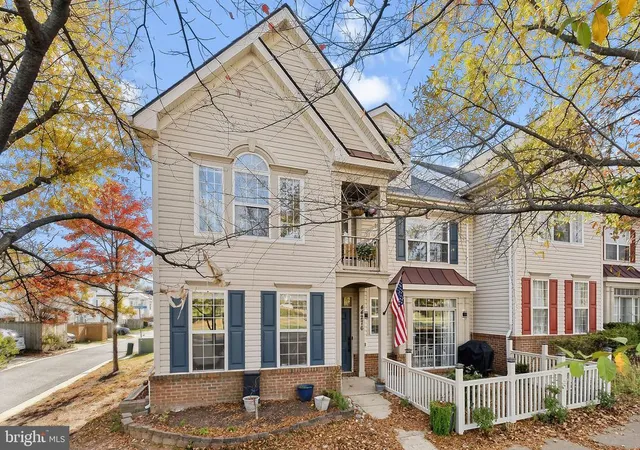
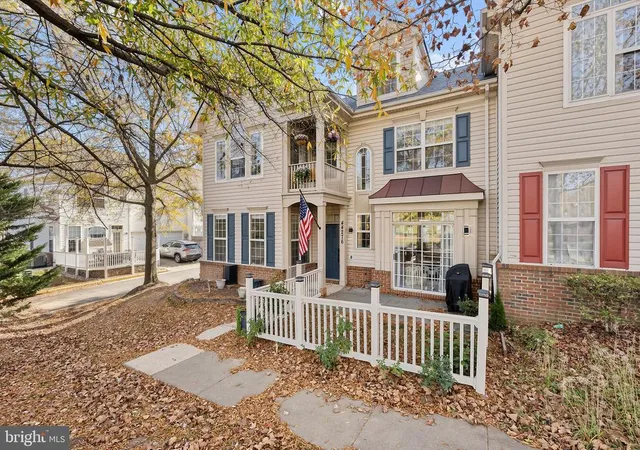
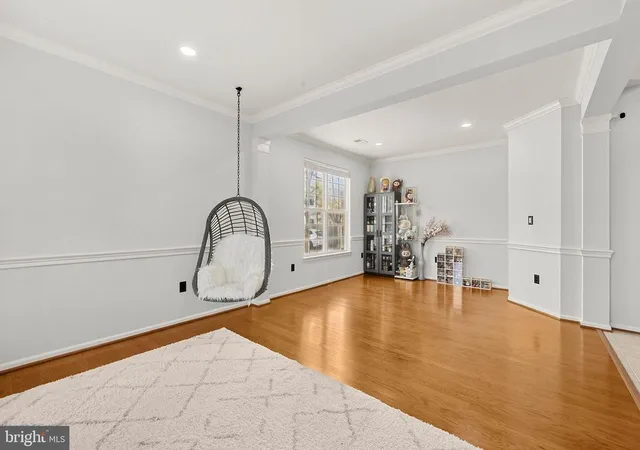
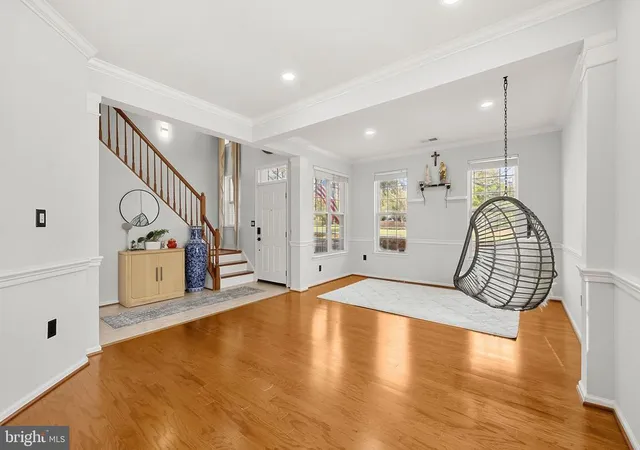
Priced to sell and built to impress. 44276 Marchand Lane is the Ashburn Village end unit you've been waiting for: a rare double-wide townhome that lives like a single-family home, with more than 2,800 finished square feet, 4 bedrooms, 3.5 baths, and a new roof (2025). The owners have poured years of care into this home, and it shows in every detail: smart home technology, newer light fixtures and matte black hardware throughout, storm doors, and gleaming hardwood floors. The water softener system conveys with the property.
Step through the covered front porch and into the light. The main level flows from an elegant living and dining space framed by crown molding and recessed lighting to a spacious family room made for gathering. The kitchen is the heart of it all, with a generous center island, crisp white countertops, stainless appliances, gas cooktop, double wall ovens, and a sun-filled breakfast nook that opens to your private patio.
Upstairs, the primary suite is your everyday retreat. Start the morning in a sitting area/home office wrapped in built-ins, step out to your own covered balcony, and unwind in the spa-style bath with soaking tub, separate shower, dual vanities, and two walk-in closets. Down the hall, two more light-filled bedrooms share a full hall bath with a double vanity, and the laundry is right where you need it. The entire top floor is yours to define: a huge fourth bedroom with its own full bath and walk-in closet. Guest suite, home office, media room. You choose.
Outside, entertain under the gazebo on a fully fenced flagstone patio, then park in the oversized rear-entry 2-car garage with a 2-car driveway. Life in Ashburn Village means indoor and outdoor pools, fitness center, tennis courts, lakes, and trails, all minutes from the Ashburn Silver Line Metro, One Loudoun, Dulles Airport, Route 7, and the Greenway.
Homes like this don't wait. Open houses Saturday and Sunday, 12-2 PM. Come see it before someone else calls it home.
- Houzeo last checked: 14 minutes ago
- Listing updated: November 18, 2026 at 12:38 am
- Listing Provided by: Tien Nguyen (703) 574-1033 , Kelvin Nguyen (540) 999-8464 | EXP Realty, LLC (866) 825-7169
- Source: Bright MLS-NJ | MLS#:

Property Details
Status
Active
Type
Townhouse
No. of Stories
-
County
City
Neighborhood
--
Year Built
2001
HOA Fees
$153/mo
Finished Area
2,823 sqft
Lot Size
3,049 sqft lot
Basement Area
- sqft
MLS Name
Bright MLS
MLS Number
VALO2139858
MLS Status
ACTIVE-BRIGHT
Days on Market
6
Continue Your Journey in App
Find your dream home, receive real-time updates, and many more!
Location
HOA Management
ASHBURN VILLAGE COMMUNITY ASSOCIATION
HOA Fees
$153.33/ Monthly
Amenities
 Amenities and services may be covered by one or multiple associations and service providers.
Pool
 Pool
Gym
 Gym
Club House
 Club House
Trash Pickup
 Trash Pickup
Tennis
 Tennis
Snow Removal
 Snow Removal
Health Club
 Health Club
Game Room
 Game Room
Disclaimer: Amenities are based on third-party information and may vary; buyers must independently verify all amenities, as information is deemed reliable but not guaranteed.
Facts & Features
Rooms
Bedrooms & bathrooms
Bedrooms: 4
Bathrooms: 4
Interior
Heating
Forced Air
Sewer
Public Sewer
Cooling
Central A/c
Exterior Features
Extensive Hardscape
Interior Features
Ceiling Fan(s), Crown Moldings, Recessed Lighting, Bathroom Stall Shower, Walk In Closet(s), Whirl Pool/hot Tub
Construction
Year Built
Year Built: 2001
Home type
Townhouse
Construction Materials
Aluminum Siding, Vinyl Siding, Frame
Architectural Style
Traditional
Foundation Details
Slab, Block
Utilities & Energy
Parking Features
Lighted Parking, Paved Driveway
Fireplace Features
Non Functioning
Security Features
Carbon Monoxide Detectors, Smoke Detector
Association Amenities
Fitness Center, Game Room, Community Center, Tennis Courts
Water Source
Public
Other Features
Patio And Porch Features
Balcony, Porch
Subdivision Name
Ashburn Village
Lot Features
Corner
Price History
| Date | Event | Price |
|---|---|---|
11/12/2026 Source: | Listed for Sale | $717,000 $254/sqft |
11/09/2026 Source: | Coming Soon | $717,000 +11.16% $254/sqft |
06/01/2023 Source: | Price Increased | $645,000 +28004.58% $228/sqft |
06/09/2016 Source: | Price Increased | $2,295 +6.74% $1/sqft |
01/09/2013 Source: | Price Decreased | $2,150 -8.51% $1/sqft |

Show more
Find Homes by Property Features in Ashburn, VA
Nearby New Homes For Sale


Based on information from Bright MLS through Nov 20, 2026, 09:00AM. Listing information is from various brokers who participate in the Bright MLS IDX program and not all listings may be visible on the site. The property information being provided on or through the website is for the personal, non-commercial use of consumers and such information may not be used for any purpose other than to identify prospective properties consumers may be interested in purchasing. Some properties which appear for sale on the website may no longer be available because they are for instance, under contract, sold or are no longer being offered for sale. Property information displayed is deemed reliable but is not guaranteed. IDX information is provided exclusively for personal, non-commercial use, and may not be used for any purpose other than to identify prospective properties consumers may be interested in purchasing. Information is deemed reliable but not guaranteed. © 2026 Bright MLS, Inc. All Rights Reserved. Click here for more information
 Advertising Broker: Joe Hawkins | Hawkins Real Estate Services