- Overview
- Description
- Property Details
- Location
- HOA Management
- Facts & Features
- Getting Around
- Nearby Homes
 New Construction


Street View
$489,345
Monthly Est:$2,436
 5 Beds
 4 Baths
3 full baths + 1 half bath
 --sqft
206 Jacqueline Rd #Lot 34, Piedmont, SC 29673
$489,345
$2,436/moEst:
Get Pre-Approved
Single Family Residence
Built in 2025
$60.42/mo HOA
24,393.6 sqft lot
--/sqft
Description
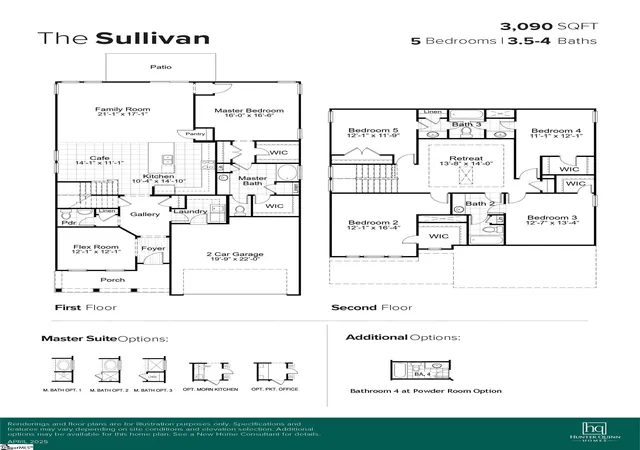
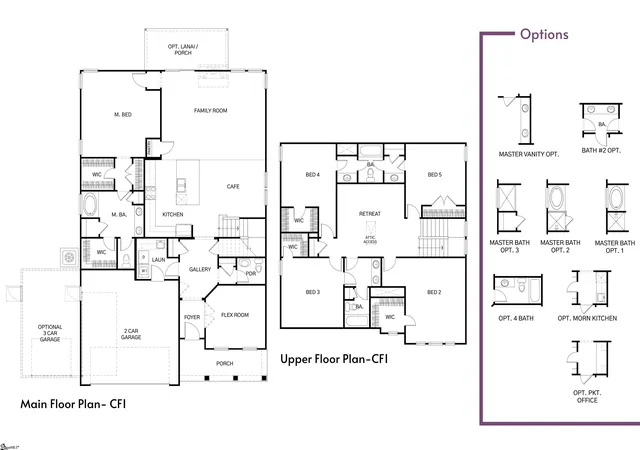
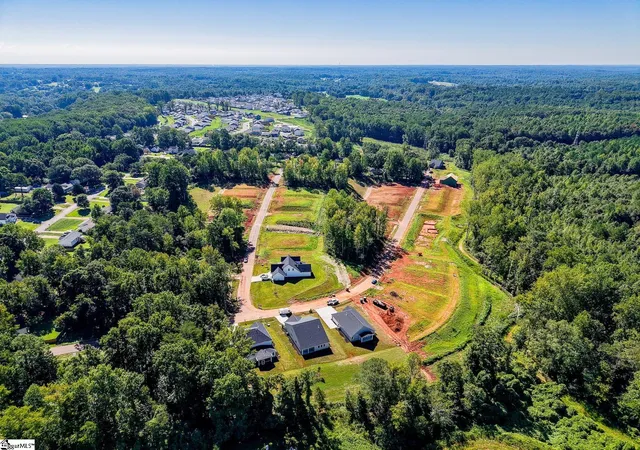
Welcome to The Sullivan, beautifully designed 5 bedroom, 1 office and 3.5 bath home boasting over 3,090 sq. ft. This plan is ideal for multi-generational living and space seekers alike and being built on an extraordinary home site that is over Half an Acre with a small Creek running behind it. This brand new construction is loaded with premium features, including: a Gourmet kitchen, Samsung appliances and a stainless-steel hood vent. The Main-level Primary suite is convenient for everyday living, has 4 spacious bedrooms upstairs with Jack and Jill Bath as well as another Full Bath and Retreat for everyone to relax in. This home features a 3 CAR GARAGE with Insulated Garage Doors, 8' 4 lite Glass Front Door, Arches throughout, and Tankless Water Heater. Behind the walls we build with the ZIP System® sheathing with taped streamlines to provide a water & air resistive barrier, Techshield, Overhangs, 30 year Architectural Shingles, Stone Accents, Mature Landscaping with Mulch (no pinestraw here!), Craftsman style Trim with 5 panel Doors and so much more. Semi custom home at almost tract builder pricing! AND...HOA Restrictions are very limited! Got a boat? Rv? Want a big building or Pool? No problem! HOA is for maintaining green spaces, detention ponds and maintenance. Schedule your private showing today and see why The Sullivan at South Park and Hunter Quinn Homes is the perfect place to call home! In addition, we have many other Buildable Plans and Neighborhoods around the Upstate, but very limited Home Sites of this size. We also offer Build on Your Lot options.
- Houzeo last checked: 12 hours ago
- Listing updated: September 9, 2026 at 3:25 pm
- Listing Provided by: Mya Columbus (413) 682-6820 | HQ Real Estate, LLC (843) 277-6226
- Source: Greater Greenville MLS-SC | MLS#: 1569103

Property Details
Status
Active
Type
Single Family Residence
No. of Stories
2
County
City
Neighborhood
--
Year Built
2025
HOA Fees
$60.42/mo
Finished Area
- sqft
Lot Size
24,393.6 sqft lot
Basement Area
- sqft
MLS Name
Greater Greenville MLS
MLS Number
1569103
MLS Status
Active
Days on Market
384

Continue Your Journey in App
Find your dream home, receive real-time updates, and many more!
Download App
Continue Your Journey in App
Find your dream home, receive real-time updates, and many more!
Location
HOA Management
N/A
HOA Fees
$725/ Annually
Amenities
 Amenities and services may be covered by one or multiple associations and service providers.
 Street Light
Common Area Ins.
Other/See Remarks
Disclaimer: Amenities are based on third-party information and may vary; buyers must independently verify all amenities, as information is deemed reliable but not guaranteed.
Facts & Features
Rooms
Bedrooms & bathrooms
Bedrooms: 5
Bathrooms: 4
Interior
Appliances
Gas Cooktop, Dishwasher, Disposal, Self Cleaning Oven, Convection Oven, Oven, Electric Oven, Microwave, Microwave Convection, Range Hood, Gas Water Heater, Tankless Water Heater
Heating
Natural Gas
Sewer
Public Sewer
Cooling
Central Air, Electric, Damper Controlled
Flooring
Carpet, Ceramic Tile, Laminate
Interior Features
High Ceilings, Ceiling Fan(s), Ceiling Smooth, Tray Ceiling(s), Open Floorplan, Soaking Tub, Walk In Closet(s), Split Floor Plan, Countertops – Quartz, Pantry, Radon System
Window Features
Tilt Out Windows, Vinyl/aluminum Trim, Insulated Windows
Construction
Year Built
Year Built: 2025
Home type
Single Family Residence
Foundation Details
Slab
Roof
Architectural
Architectural Style
Craftsman
Construction Materials
Stone, Vinyl Siding
Property Condition
To Be Built
Utilities & Energy
Basement
None
Parking Features
Attached, Parking Pad, Concrete, Garage Door Opener, Key Pad Entry, Driveway
Laundry Features
1st Floor, Walk In, Electric Dryer Hookup, Washer Hookup, Laundry Room
Utilities
Cable Available
Water Source
Public
Security Features
Smoke Detector(s), Prewired
Fireplace Features
Gas Log, Screen
Other Features
Subdivision Name
South Park
Patio And Porch Features
Patio, Front Porch, Porch
Lot Features
1/2 Acre, Few Trees, Wooded
Price History
| Date | Event | Price |
|---|---|---|
09/09/2026 Source: | Listed for Sale | $489,345 $0/sqft |

Nearby Homes




Find Homes by Property Features in Piedmont, SC
Nearby New Homes For Sale

Based on information from the Multiple Listing Service of Greenville, South Carolina, Inc. through Sep 30, 2026, 11:15AM. IDX information is provided exclusively for consumers’ personal, non-commercial use, it may not be used for any purpose other than to identify prospective properties consumers may be interested in purchasing, and that the data is deemed reliable but is not guaranteed accurate by the MLS. The listing broker’s offer of compensation is made only to participants of the MLS where the listing is filed.
 Advertising Broker: Nicholas Huscroft | Chosen Realty