- Overview
- Description
- Property Details
- Location
- Facts & Features
- Getting Around
- Nearby Homes




$2,199,000
Monthly Est:$10,945
 4 Beds
 4 Baths
4 full baths
 2,736sqft
206 Twin Springs Rd, Blowing Rock, NC 28605
$2,199,000
$10,945/moEst:
Get Pre-Approved
Single Family Residence
Built in 2000
$-- HOA
0.25 acre lot
$804/sq.ft
Description
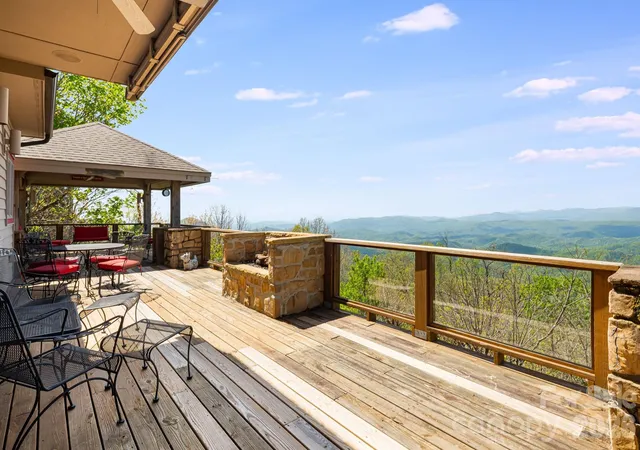
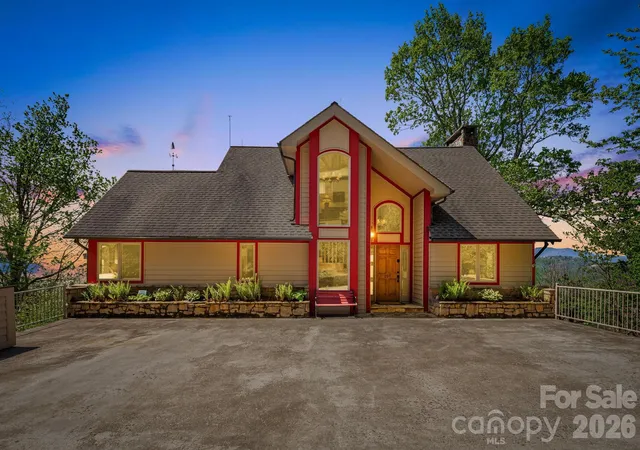
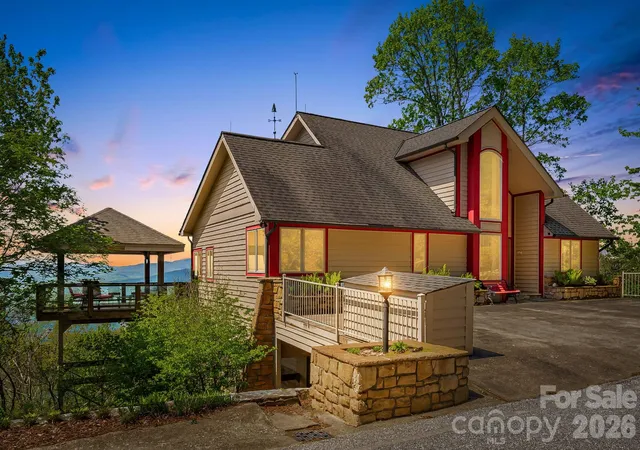
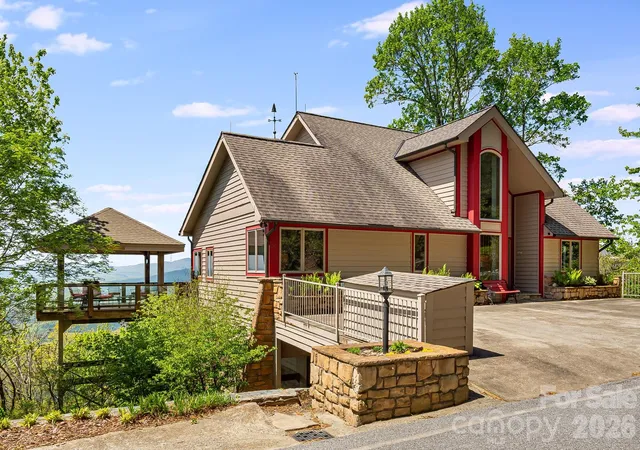
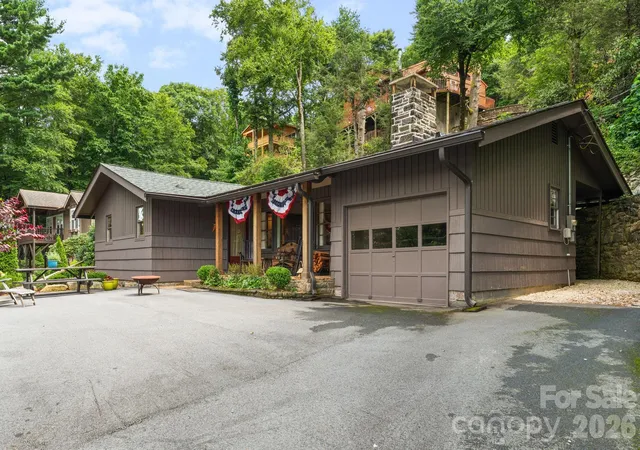
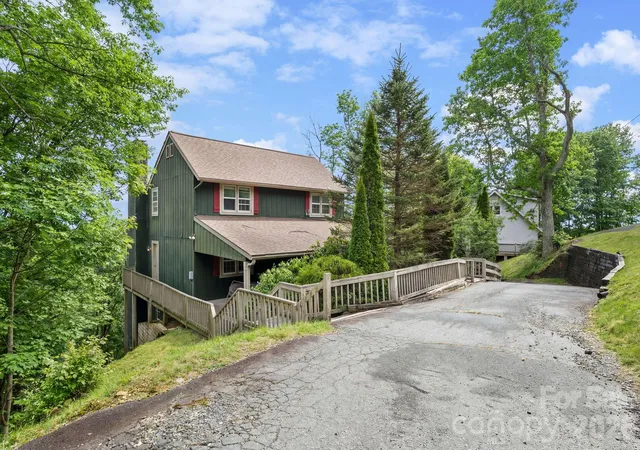
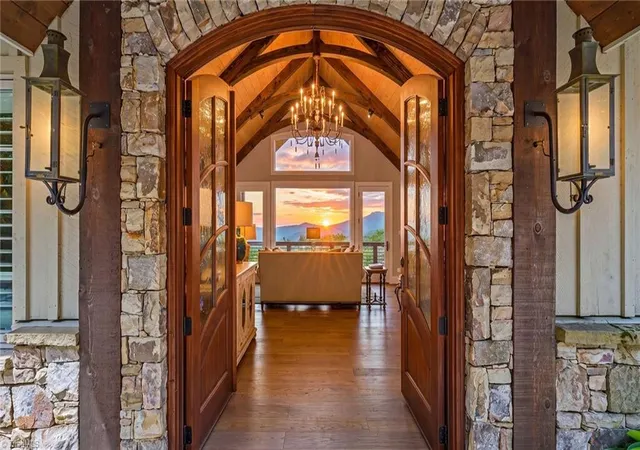
Welcome to 206 Twin Springs Road—your private mountain retreat with sweeping, panoramic views of the Johns River Gorge and the Blue Ridge Mountains. This exceptional property offers a rare blend of comfort, character, and location, creating an ideal year-round escape or full-time residence. Thoughtfully designed for both relaxation and entertaining, the home features inviting interior spaces complemented by expansive outdoor decks and a beautifully crafted, tiered stone garden. Offered for the first time since 1970, this is a truly special opportunity in one of Blowing Rock’s most desirable settings.
Location is everything: enjoy breathtaking long-range views, stroll to the charming shops, restaurants, and park in downtown Blowing Rock, or take a short golf cart ride to Blowing Rock Country Club. Boone and several of North Carolina’s premier ski resorts are just minutes away, with Charlotte and Greensboro approximately two hours’ drive. The main level offers easy access from the four-car driveway and is perfectly suited for single-level living. Highlights include a bedroom and full bath, a well-appointed kitchen with double ovens, dining area, and a spacious family room anchored by a wall of windows framing the spectacular views. A cozy library or office provides a quiet retreat, while direct access to the expansive back deck, complete with a fireplace and a covered
section fondly known as the “Treehouse,” invites year-round outdoor enjoyment. Upstairs, the primary suite is a peaceful sanctuary featuring its own private balcony with stunning views, a full bath, generous storage, and a dedicated sitting or reading area. The lower level includes two additional bedrooms, each with en suite baths (featuring 6’10” ceilings and included in the additional 558 square feet of living space), along with
a large laundry room with a convenient chute from the upper floors and a spacious utility room.
Offered fully furnished, including all existing furniture as well as the washer and dryer, this home is ready to be enjoyed from day one.
- Houzeo last checked: 11 minutes ago
- Listing updated: June 3, 2026 at 3:49 pm
- Listing Provided by: Brendan Dillashaw (704) 560-4092 | Dillashaw Brokerage House LLC (704) 560-4092
- Source: Canopy MLS | MLS#: 4375929

Property Details
Status
Active
Type
Single Family Residence
No. of Stories
-
County
City
Neighborhood
--
Year Built
2000
HOA Fees
-
Finished Area
2,736 sqft
Lot Size
0.25 acre lot
Basement Area
- sqft
MLS Name
Canopy MLS
MLS Number
4375929
MLS Status
Active
Days on Market
166
Cumulative Days on Market
27

Continue Your Journey in App
Find your dream home, receive real-time updates, and many more!
Download App
Continue Your Journey in App
Find your dream home, receive real-time updates, and many more!
Location
Facts & Features
Rooms
Bedrooms & bathrooms
Bedrooms: 4
Bathrooms: 4
Interior
Sewer
Septic Installed
Appliances
Dishwasher, Disposal, Electric Oven, Exhaust Fan, Gas Range, Ice Maker, Microwave, Refrigerator, Tankless Water Heater, Trash Compactor, Washer/dryer
Heating
Electric, Heat Pump, Zoned
Window Features
Insulated Window(s), Window Treatments
Interior Features
Attic Other, Built In Features, Cable Prewire, Entrance Foyer, Garden Tub, Kitchen Island, Open Floorplan, Pantry, Storage, Walk In Closet(s)
Exterior Features
Other See Remarks
Cooling
Ceiling Fan(s), Central Air, Electric, Zoned
Construction
Year Built
Year Built: 2000
Home type
Single Family Residence
Roof
Architectural Shingle
Architectural Style
A Frame, Post And Beam, Rustic
Construction Materials
Hardboard Siding, Stone
Foundation Details
Basement, Crawl Space
Utilities & Energy
Basement
Basement Shop, Finished, Interior Entry, Storage Space
Utilities
Cable Connected, Electricity Connected, Natural Gas, Satellite Internet Available
Fireplace Features
Family Room, Gas, Gas Log, Gas Starter, Gas Vented, Outside
Laundry Features
Electric Dryer Hookup, In Basement, Laundry Chute, Laundry Room, Sink, Washer Hookup
Water Source
City
Parking Features
Driveway
Other Features
Lot Features
Green Area, Hilly, Sloped, Steep Slope, Wooded, Views, Other See Remarks
Patio And Porch Features
Awning(s), Balcony, Covered, Deck, Front Porch, Rear Porch
Subdivision Name
Laurel Park
Price History
| Date | Event | Price |
|---|---|---|
05/07/2026 Source: #CAR4375929 | Listed for Sale | $2,199,000 $804/sqft |
05/01/2026 Source: | Coming Soon | $2,199,000 $804/sqft |

Getting Around 206 Twin Springs Rd
Bike Score®

Somewhat Bikeable
6/100
Walk Score®

Car-Dependent
15/100
Data provided by Redfin
Nearby Homes

Find Homes by Property Features in Blowing Rock, NC

Based on information submitted to the MLS GRID from Canopy MLS through Oct 21, 2026, 01:30AM. All data is obtained from various sources and may not have been verified by the broker or MLS GRID. Supplied Open House Information is subject to change without notice. All information should be independently reviewed and verified for accuracy. Properties may or may not be listed by the office/agent presenting the information. IDX information is provided exclusively for consumers’ personal, noncommercial use. It may not be used for any purpose other than to identify prospective properties which the consumers may be interested in purchasing. The data is deemed reliable but is not guaranteed by MLS GRID. The use of the MLS GRID Data may be subject to an end-user license agreement prescribed by the Member Participant’s applicable MLS, if any, and as amended from time to time. ©2026 Canopy MLS. All Rights Reserved.
 Advertising Broker: Nicholas Huscroft | Chosen Realty
