- Overview
- Description
- Property Details
- Location
- Facts & Features
- Getting Around
- Nearby Homes
 New Construction
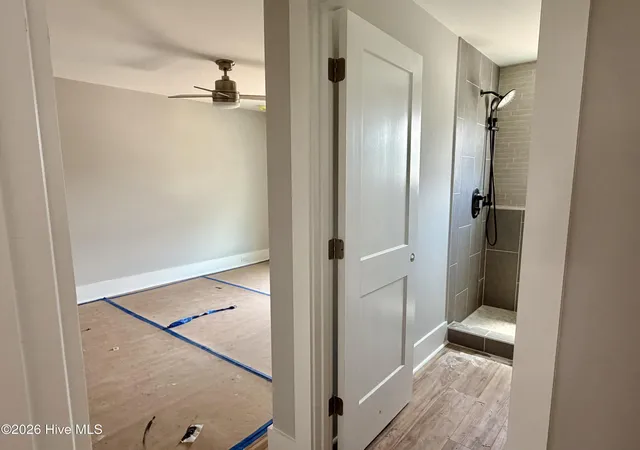

Street View
$1,799,000
Monthly Est:$8,954
 7 Beds
 7 Baths
6 full baths + 1 half bath
 2,646sqft
206 W Pelican Dr, Oak Island, NC 28465
$1,799,000
$8,954/moEst:
Get Pre-Approved
Single Family Residence
Built in 2026
$-- HOA
0.28 acre lot
$680/sq.ft
Description
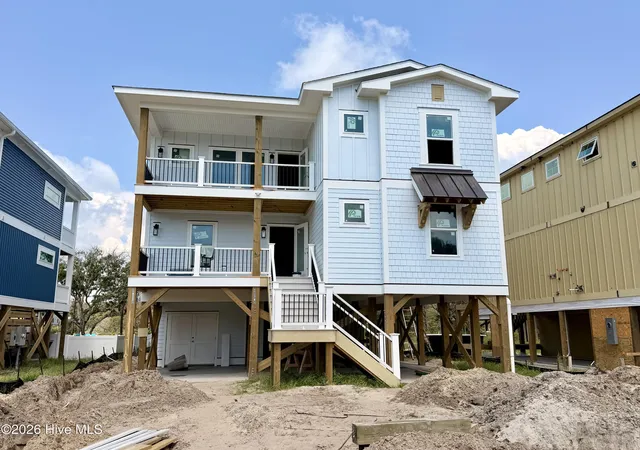
Thoughtfully curated finishes and a sophisticated color palette define this beautifully appointed home, where elevated design meets effortless coastal living. The open-concept living, kitchen, and dining spaces create a seamless setting for both everyday living and entertaining. A dramatic tiled fireplace wall anchors the living area, complemented by a stained box-beam mantle and 50-inch fireplace.
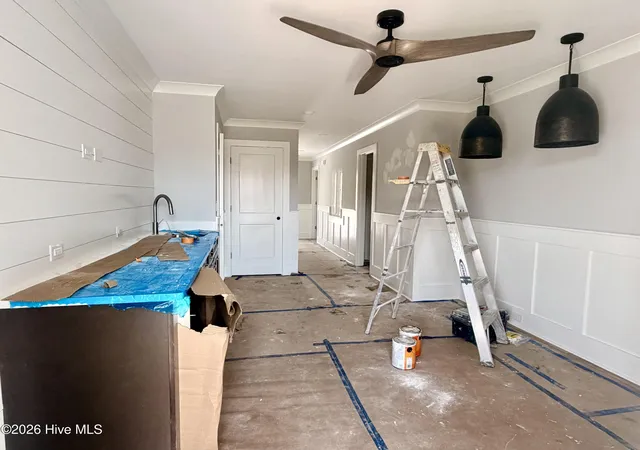
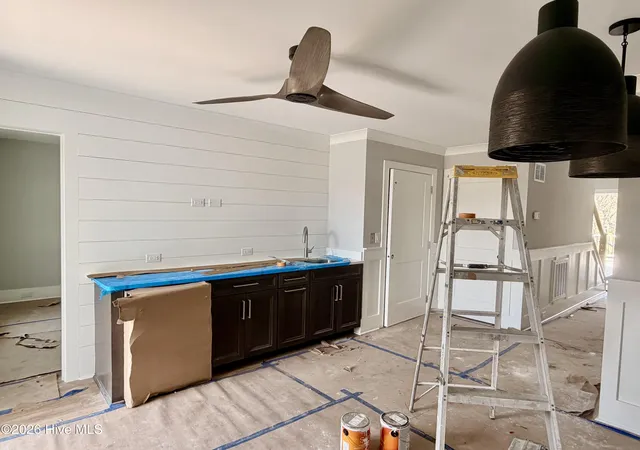
An elevated trim package adds architectural character throughout, featuring wainscoting, a custom trim wall, cable railings, and crown molding. The thoughtfully designed kitchen showcases professional-grade appliances and under-cabinet lighting, while the den offers a convenient wet bar with a built-in drawer refrigerator. Each en-suite bath is finished with tiled showers, custom niches, and coordinating accents.
An elevator with a maple-stained cab and matching control panels provides effortless access throughout the home. Outdoor living is exceptional, with Trex decking surrounding an inset pool and a custom pavilion overlooking sweeping marsh views. Complete with swings and a gas fire bowl, the pavilion creates an inviting backdrop for relaxing, entertaining, and enjoying the beauty of the Oak Island. This home will be featured in the Brunswick County Parade of Homes.
- Houzeo last checked: 10 minutes ago
- Listing updated: September 30, 2026 at 2:21 pm
- Listing Provided by: John G Hamilton (910) 523-0540 DRE #225370 | Better Beach Sales & Rentals, Inc. (910) 278-1147
- Source: Hive MLS-NC | MLS#: 100599927

Property Details
Status
Active Under Contract
Type
Single Family Residence
No. of Stories
2
County
City
Neighborhood
--
Year Built
2026
HOA Fees
-
Finished Area
2,646 sqft
Lot Size
0.28 acre lot
Basement Area
- sqft
MLS Name
Hive MLS
MLS Number
100599927
MLS Status
Pending with Showings
Days on Market
51

Continue Your Journey in App
Find your dream home, receive real-time updates, and many more!
Download App
Continue Your Journey in App
Find your dream home, receive real-time updates, and many more!
Location
Facts & Features
Rooms
Bedrooms & bathrooms
Bedrooms: 7
Bathrooms: 7
Interior
Heating
Heat Pump, Electric
Interior Features
High Ceilings, Kitchen Island, Elevator, Ceiling Fan(s), Reverse Floor Plan, Walk In Shower, Wet Bar, See Remarks
Appliances
Built In Microwave, Refrigerator, Dishwasher, Gas Range
Cooling
Ceiling Fan(s), Heat Pump
Exterior Features
Outdoor Shower
Flooring
Lvt/lvp
Construction
Year Built
Year Built: 2026
Home type
Single Family Residence
Property Condition
New Construction, Under Construction
Roof
Architectural Shingle
Construction Materials
Fiber Cement, Wood Frame
Foundation Details
Other, Pilings
Utilities & Energy
Utilities
Cable Available, Sewer Connected, Water Connected
Water Source
Public
Laundry Features
Dryer Hookup, Washer Hookup, Laundry Closet
Pool Features
See Remarks, Private
Security Features
Smoke Detector(s)
Parking Features
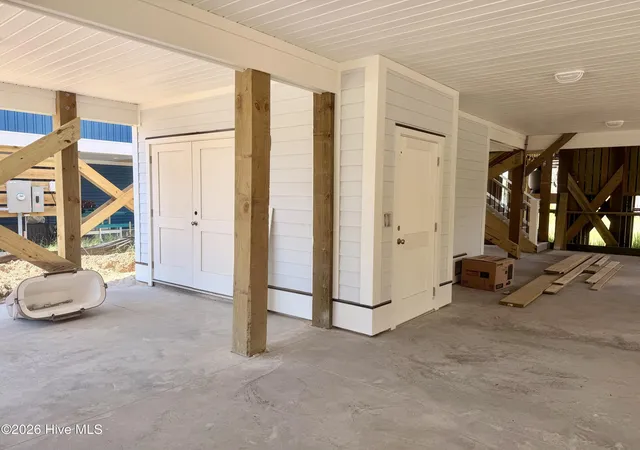
Off Street, On Site, Underhouse
Other Features
Patio And Porch Features
Covered, Deck, Porch, Balcony, Front Porch, Rear Porch
Lot Features
Level, Ocean Side, Salt Marsh, Cleared
Subdivision Name
Not In Subdivision
Price History
| Date | Event | Price |
|---|---|---|
09/24/2026 Source: | Contingent (Active Under Contract) | $1,799,000 $680/sqft |
08/29/2026 Source: | Listed for Sale | $1,799,000 +355.44% $680/sqft |
06/24/2025 Source: #100496191 | Price Decreased | $395,000 -7.06% $149/sqft |
05/17/2025 Source: #100496191 | Sold | $425,000 -2.30% $161/sqft |
02/01/2025 Source: #100468570 | Listing Removed | $435,000 -3.33% $164/sqft |

Show more
Nearby Homes

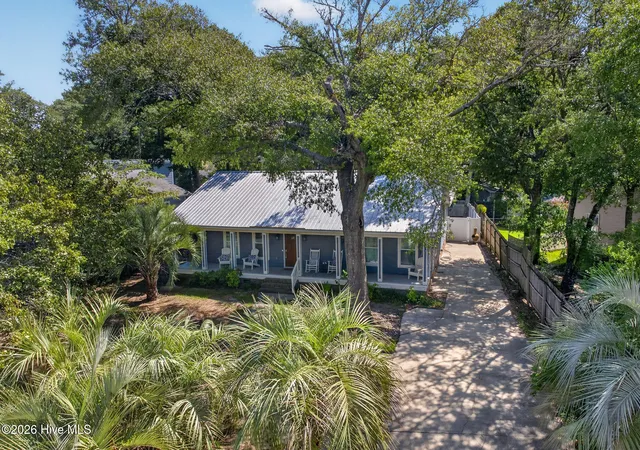
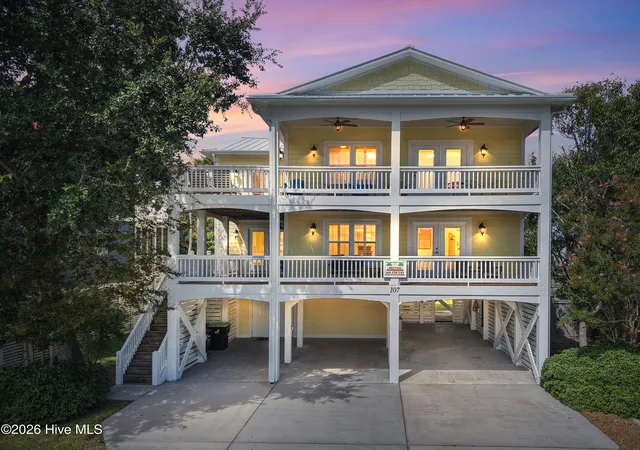
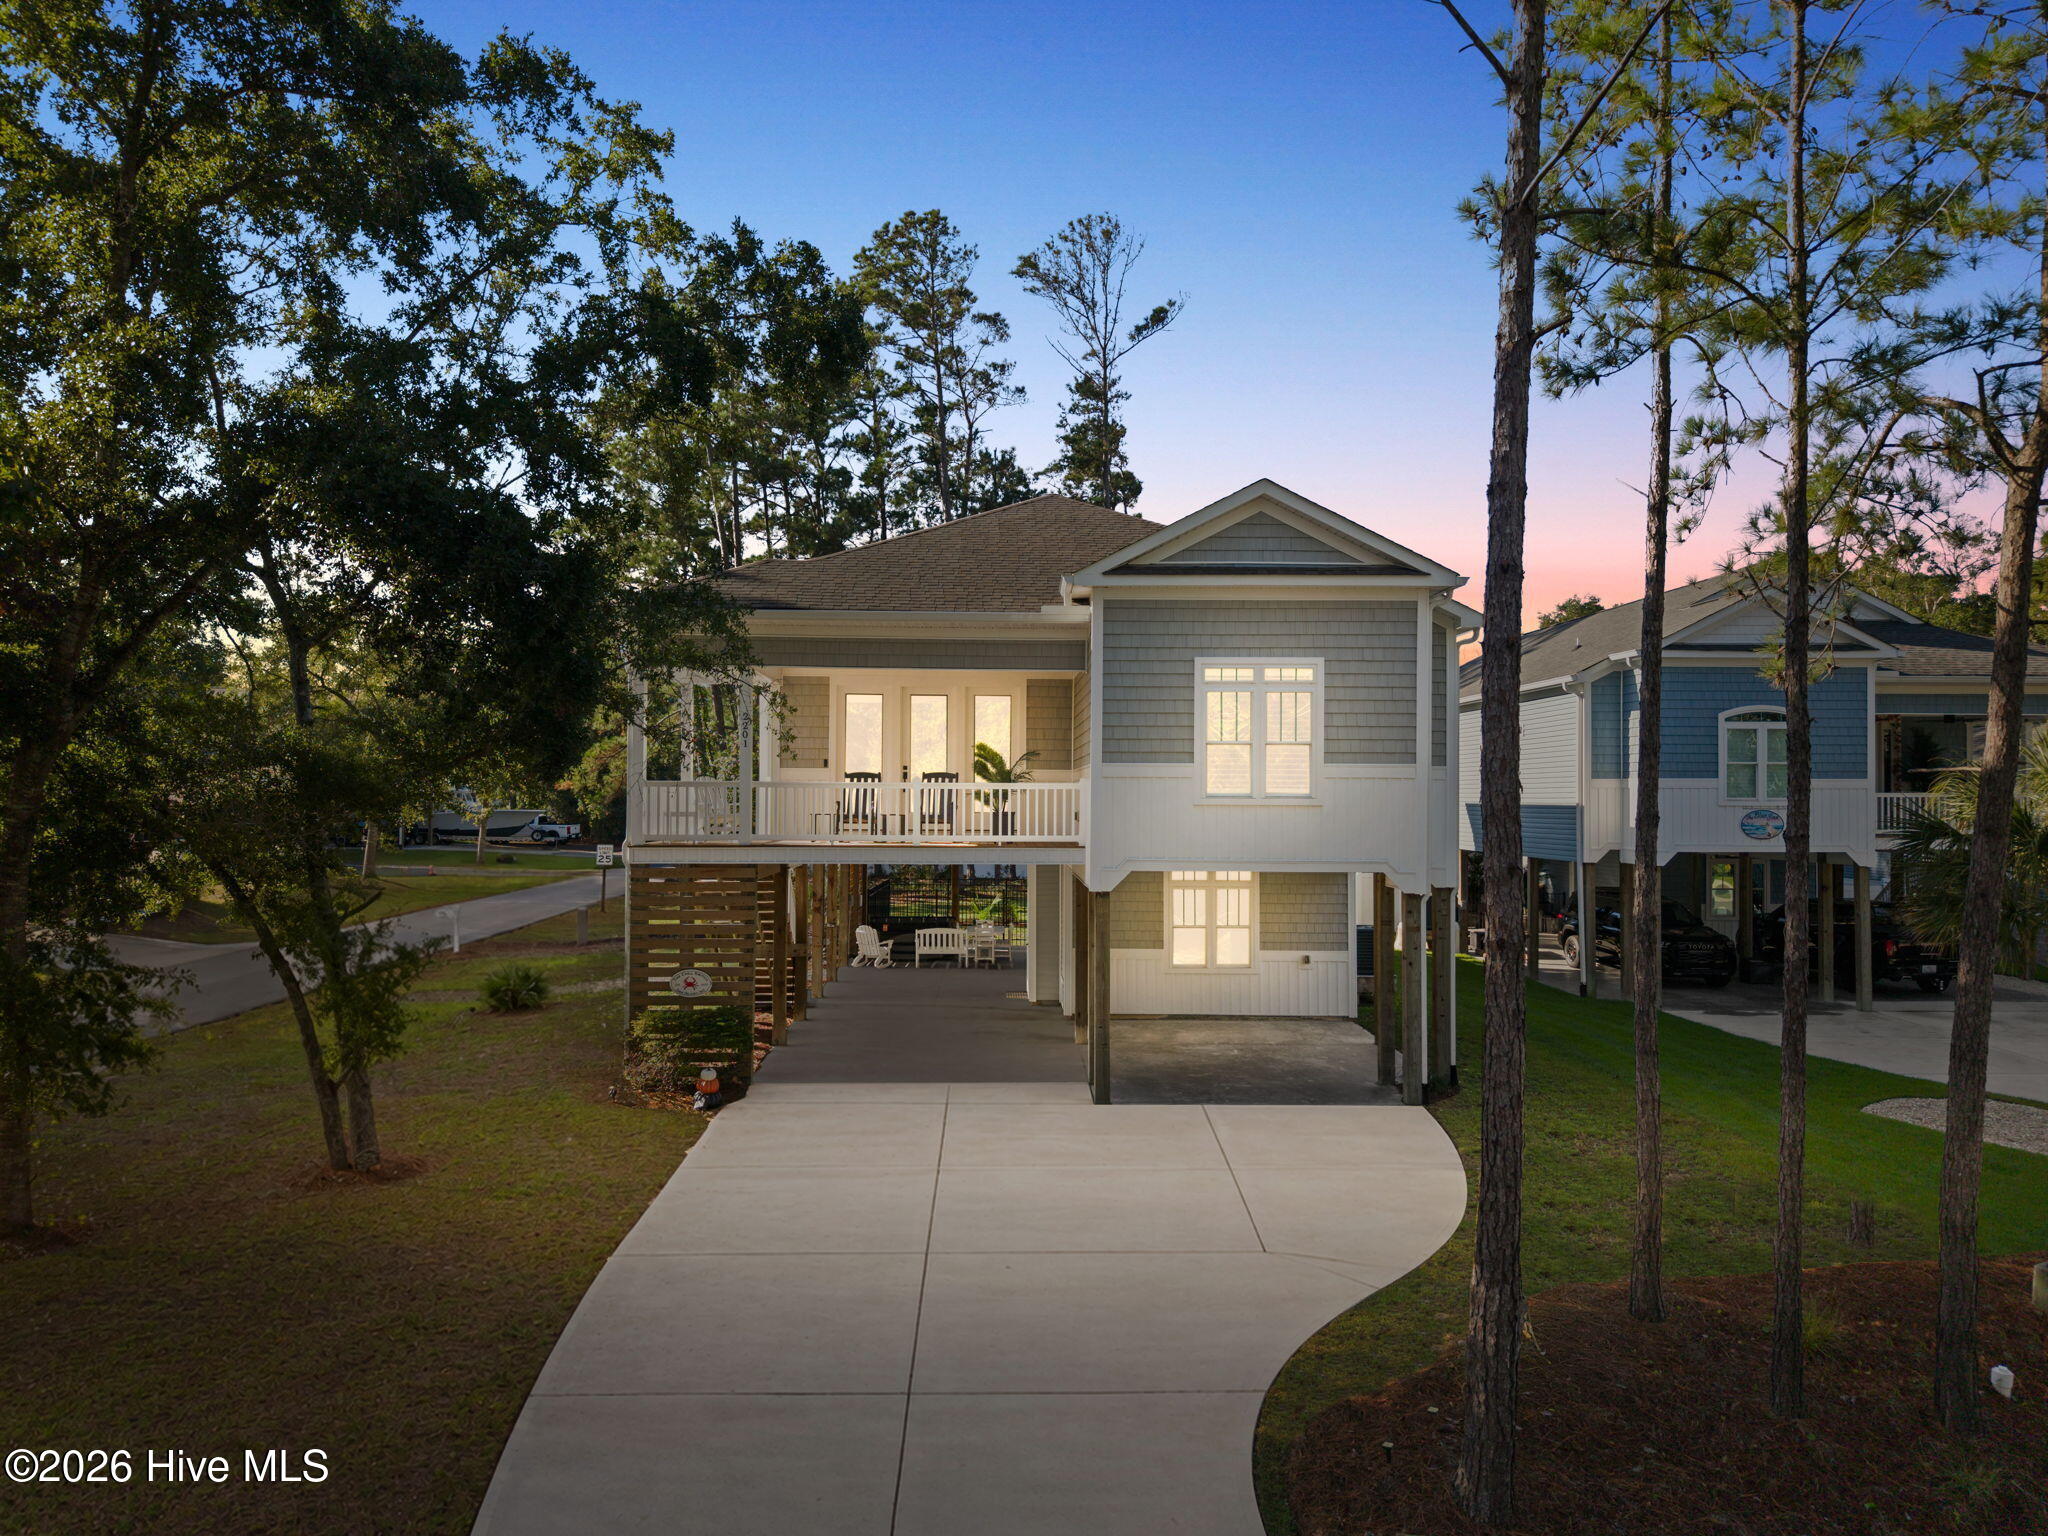


Find Homes by Property Features in Oak Island, NC
Nearby New Homes For Sale

Based on information from the Hive MLS, through Oct 19, 2026, 11:45PM. This website may not include listings or property addresses of sellers who have directed their listing brokers to withhold their listing or their property address from display on the Internet. The data relating to real estate on this web site comes in part from the Internet Data Exchange program of Hive MLS, and is updated as of Oct 19, 2026, 11:45PM. All information is deemed reliable but not guaranteed and should be independently verified. All properties are subject to prior sale, change, or withdrawal. Neither listing broker(s) nor Chosen Realty LLC nor Houzeo shall be responsible for any typographical errors, misinformation, or misprints, and shall be held totally harmless from any damages arising from reliance upon these data. IDX information is provided exclusively for personal, non-commercial use, and may not be used for any purpose other than to identify prospective properties consumers may be interested in purchasing. © 2026 Hive MLS. All Rights Reserved.
 Advertising Broker: Nicholas Huscroft | Chosen Realty
