- 0
- 3
- Overview
- Description
- Property Details
- Location
- HOA Management
- Facts & Features
- Getting Around
- Nearby Homes
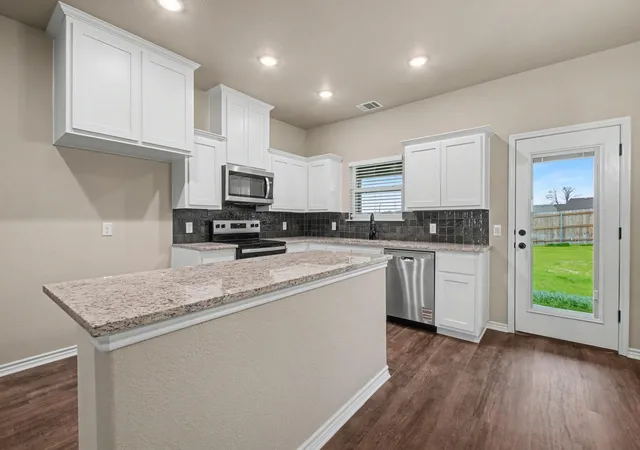

Street View
$307,900
Monthly Est:$1,533
 3 Beds
 2 Baths
2 full baths
 1,398sqft
206 Water Well Rd, Burnet, TX 78611
$307,900
$1,533/moEst:
Get Pre-Approved
Single Family Residence
Built in 2026
$12.5/mo HOA
8,712 sqft lot
$220/sq.ft
Description
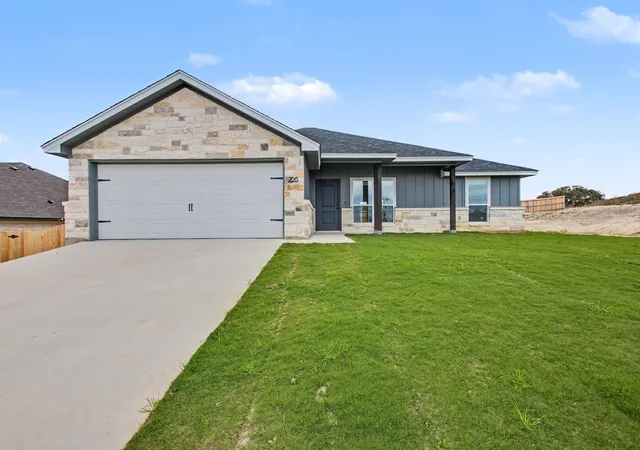
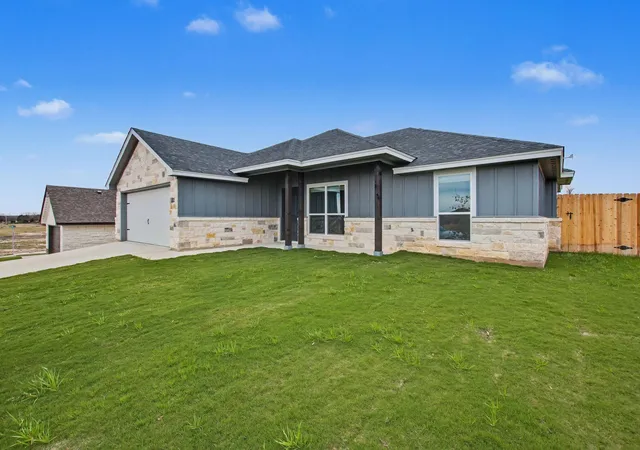
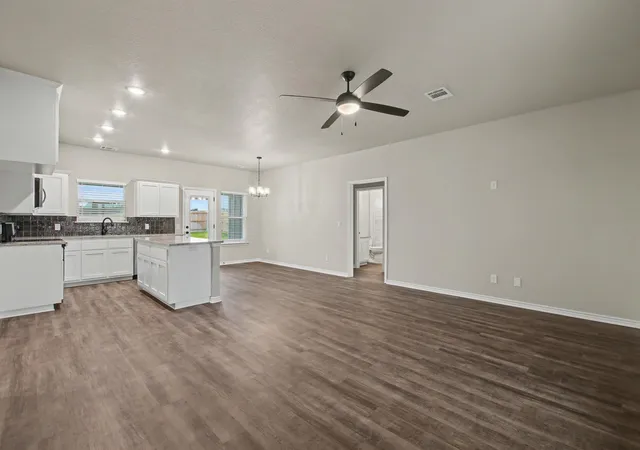
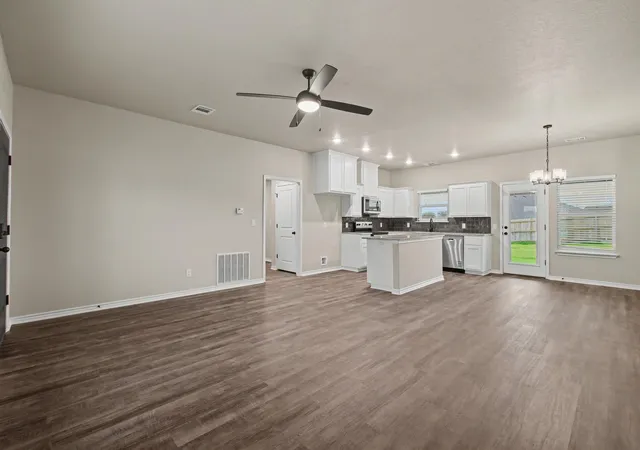
This beautifully crafted 3-bedroom, 2-bathroom home was recently constructed by a local, family-owned custom home builder known for exceptional quality and craftsmanship. The home was previously leased for approximately four months and has been carefully maintained. Nestled in the scenic Texas Hill Country, it offers a thoughtful design focused on comfort, convenience, and modern living.
- Houzeo last checked: 8 minutes ago
- Listing updated: August 29, 2026 at 2:02 pm
- Listing Provided by: Ann Langley (512) 734-3171 | Langley Realty Group (512) 734-3171
- Source: Unlock MLS-TX | MLS#: 2663130

Property Details
Status
Active
Type
Single Family Residence
No. of Stories
-
County
City
Neighborhood
--
Year Built
2026
HOA Fees
$12.5/mo
Finished Area
1,398 sqft
Lot Size
8,712 sqft lot
Basement Area
- sqft
MLS Name
Unlock MLS
MLS Number
2663130
MLS Status
Active
Days on Market
20

Continue Your Journey in App
Find your dream home, receive real-time updates, and many more!
Download App
Continue Your Journey in App
Find your dream home, receive real-time updates, and many more!
Location
HOA Management
Westfall Village Phase 3 POA
HOA Fees
$150/ Annually
Amenities
 Amenities and services may be covered by one or multiple associations and service providers.
 Common Area Maintenance
Disclaimer: Amenities are based on third-party information and may vary; buyers must independently verify all amenities, as information is deemed reliable but not guaranteed.
Facts & Features
Rooms
Bedrooms & bathrooms
Bedrooms: 3
Bathrooms: 2
Interior
Window Features
Blinds, Double Pane Windows, Insulated Windows, Screens, Window Coverings
Cooling
Ceiling Fan(s), Central Air, Electric
Appliances
Dishwasher, Disposal, Microwave, Free Standing Electric Range, Electric Water Heater
Sewer
Public Sewer
Interior Features
Ceiling Fan(s), Granite Counters, Kitchen Island, No Interior Steps, Open Floorplan, Pantry, Primary Bedroom On Main, Smart Thermostat, Walk In Closet(s)
Flooring
Carpet, Vinyl
Exterior Features
No Exterior Steps, Private Entrance, Private Yard
Heating
Central, Electric
Construction
Year Built
Year Built: 2026
Home type
Single Family Residence
Construction Materials
Frame, Masonry – Partial
Property Condition
See Remarks
Foundation Details
Slab
Roof
Shingle
Utilities & Energy
Parking Features
Garage, Garage Door Opener
Pool Features
None
Utilities
Electricity Connected, High Speed Internet, Sewer Connected, Underground Utilities, Water Connected
Security Features
Smoke Detector(s)
Water Source
Public
Fireplace Features
None
Other Features
Patio And Porch Features
Covered, Rear Porch
Disclosures
Owner/agent, Seller Disclosure, Warranty
Subdivision Name
Westfall Village Phase 3
Community Features
Cluster Mailbox
Lot Features
Back Yard, City Lot, Curbs, Front Yard, Landscaped, Public Maintained Road, Sprinkler Automatic, Sprinklers In Rear, Sprinklers In Front, Sprinklers On Side
Price History
| Date | Event | Price |
|---|---|---|
08/29/2026 Source: | Listed for Sale | $307,900 -3.75% $220/sqft |
05/05/2026 Source: | Listing Removed | $319,900 $229/sqft |

Nearby Homes
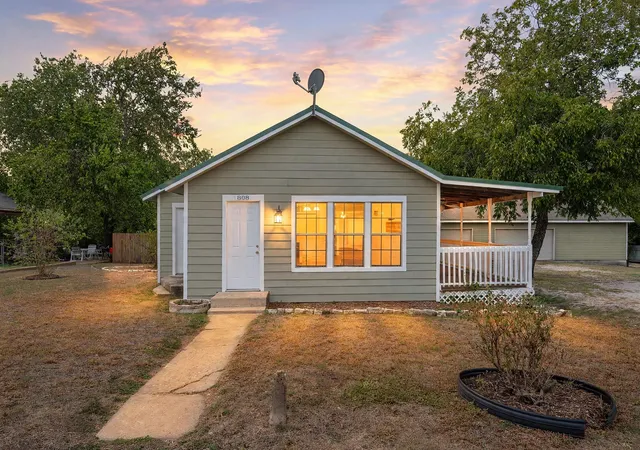

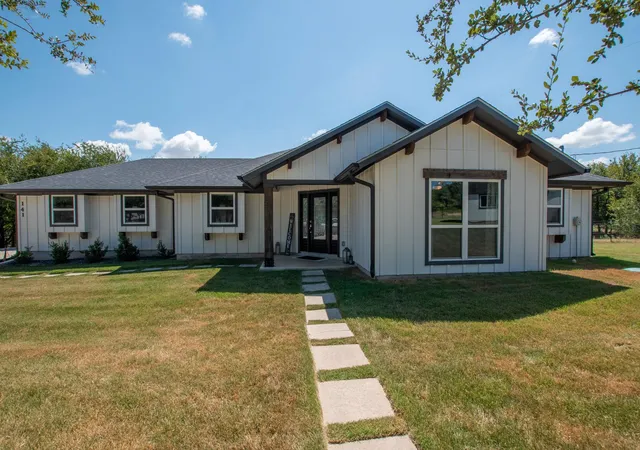


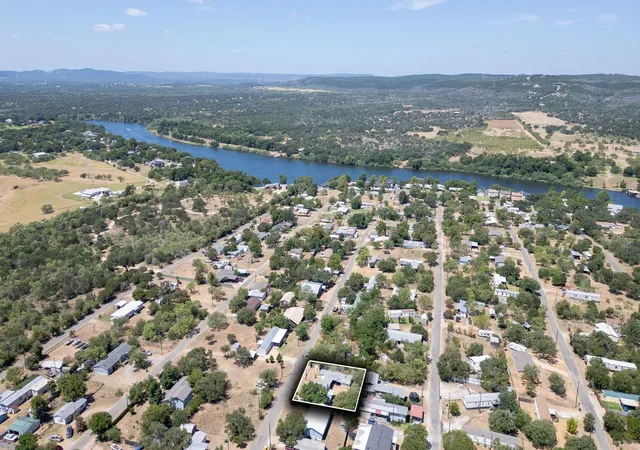
Find Homes by Property Features in Burnet, TX

Based on information submitted to the MLS GRID from Unlock MLS through Sep 17, 2026, 05:00AM. All information provided is deemed reliable but is not guaranteed and should be independently verified. Unlock MLS and its affiliates provide the MLS and all content therein “AS IS” and without any warranty, express or implied. All data is obtained from various sources and may not have been verified by broker or MLS GRID. Supplied Open House Information is subject to change without notice. All information should be independently reviewed and verified for accuracy. Properties may or may not be listed by the office/agent presenting the information. The information being provided is for consumers’ personal, non-commercial use. It may not be used for any purpose other than to identify prospective properties consumers may be interested in purchasing. © 2026 Unlock MLS. All Rights Reserved.
 Advertising Broker: Michelle Brecker | Pathway To Home Realty

Love this home?
Here's 4 things you can do

Your local real estate expert. Speak directly with agent about the home & pricing.

Book your private tour
as early as Today at 09:00 AM

Rates starting from 6.8%. Secure financing early to move quickly when you're ready.

Fastest way to get your offer in. Speak directly with agent to negotiate the offer.
Houzeo Corp. holds real estate brokerage licenses in Alabama (License No. 000157023 - 0) and Texas (License No. 9013396)
TREC: Info About Brokerage Services, Consumer Protection Notice.
§ 442‑H New York Standard Operating Procedure.
New York State Fair Housing Notice.


