- Overview
- Description
- Property Details
- Location
- Facts & Features
- Getting Around
- Nearby Homes



$499,000
Monthly Est:$2,484
 5 Beds
 3 Baths
3 full baths
 2,649sqft
206 Watson Dr, Allen, TX 75002
$499,000
$2,484/moEst:
Get Pre-Approved
Single Family Residence
Built in 1962
$-- HOA
0.48 acre lot
$188/sq.ft
Description
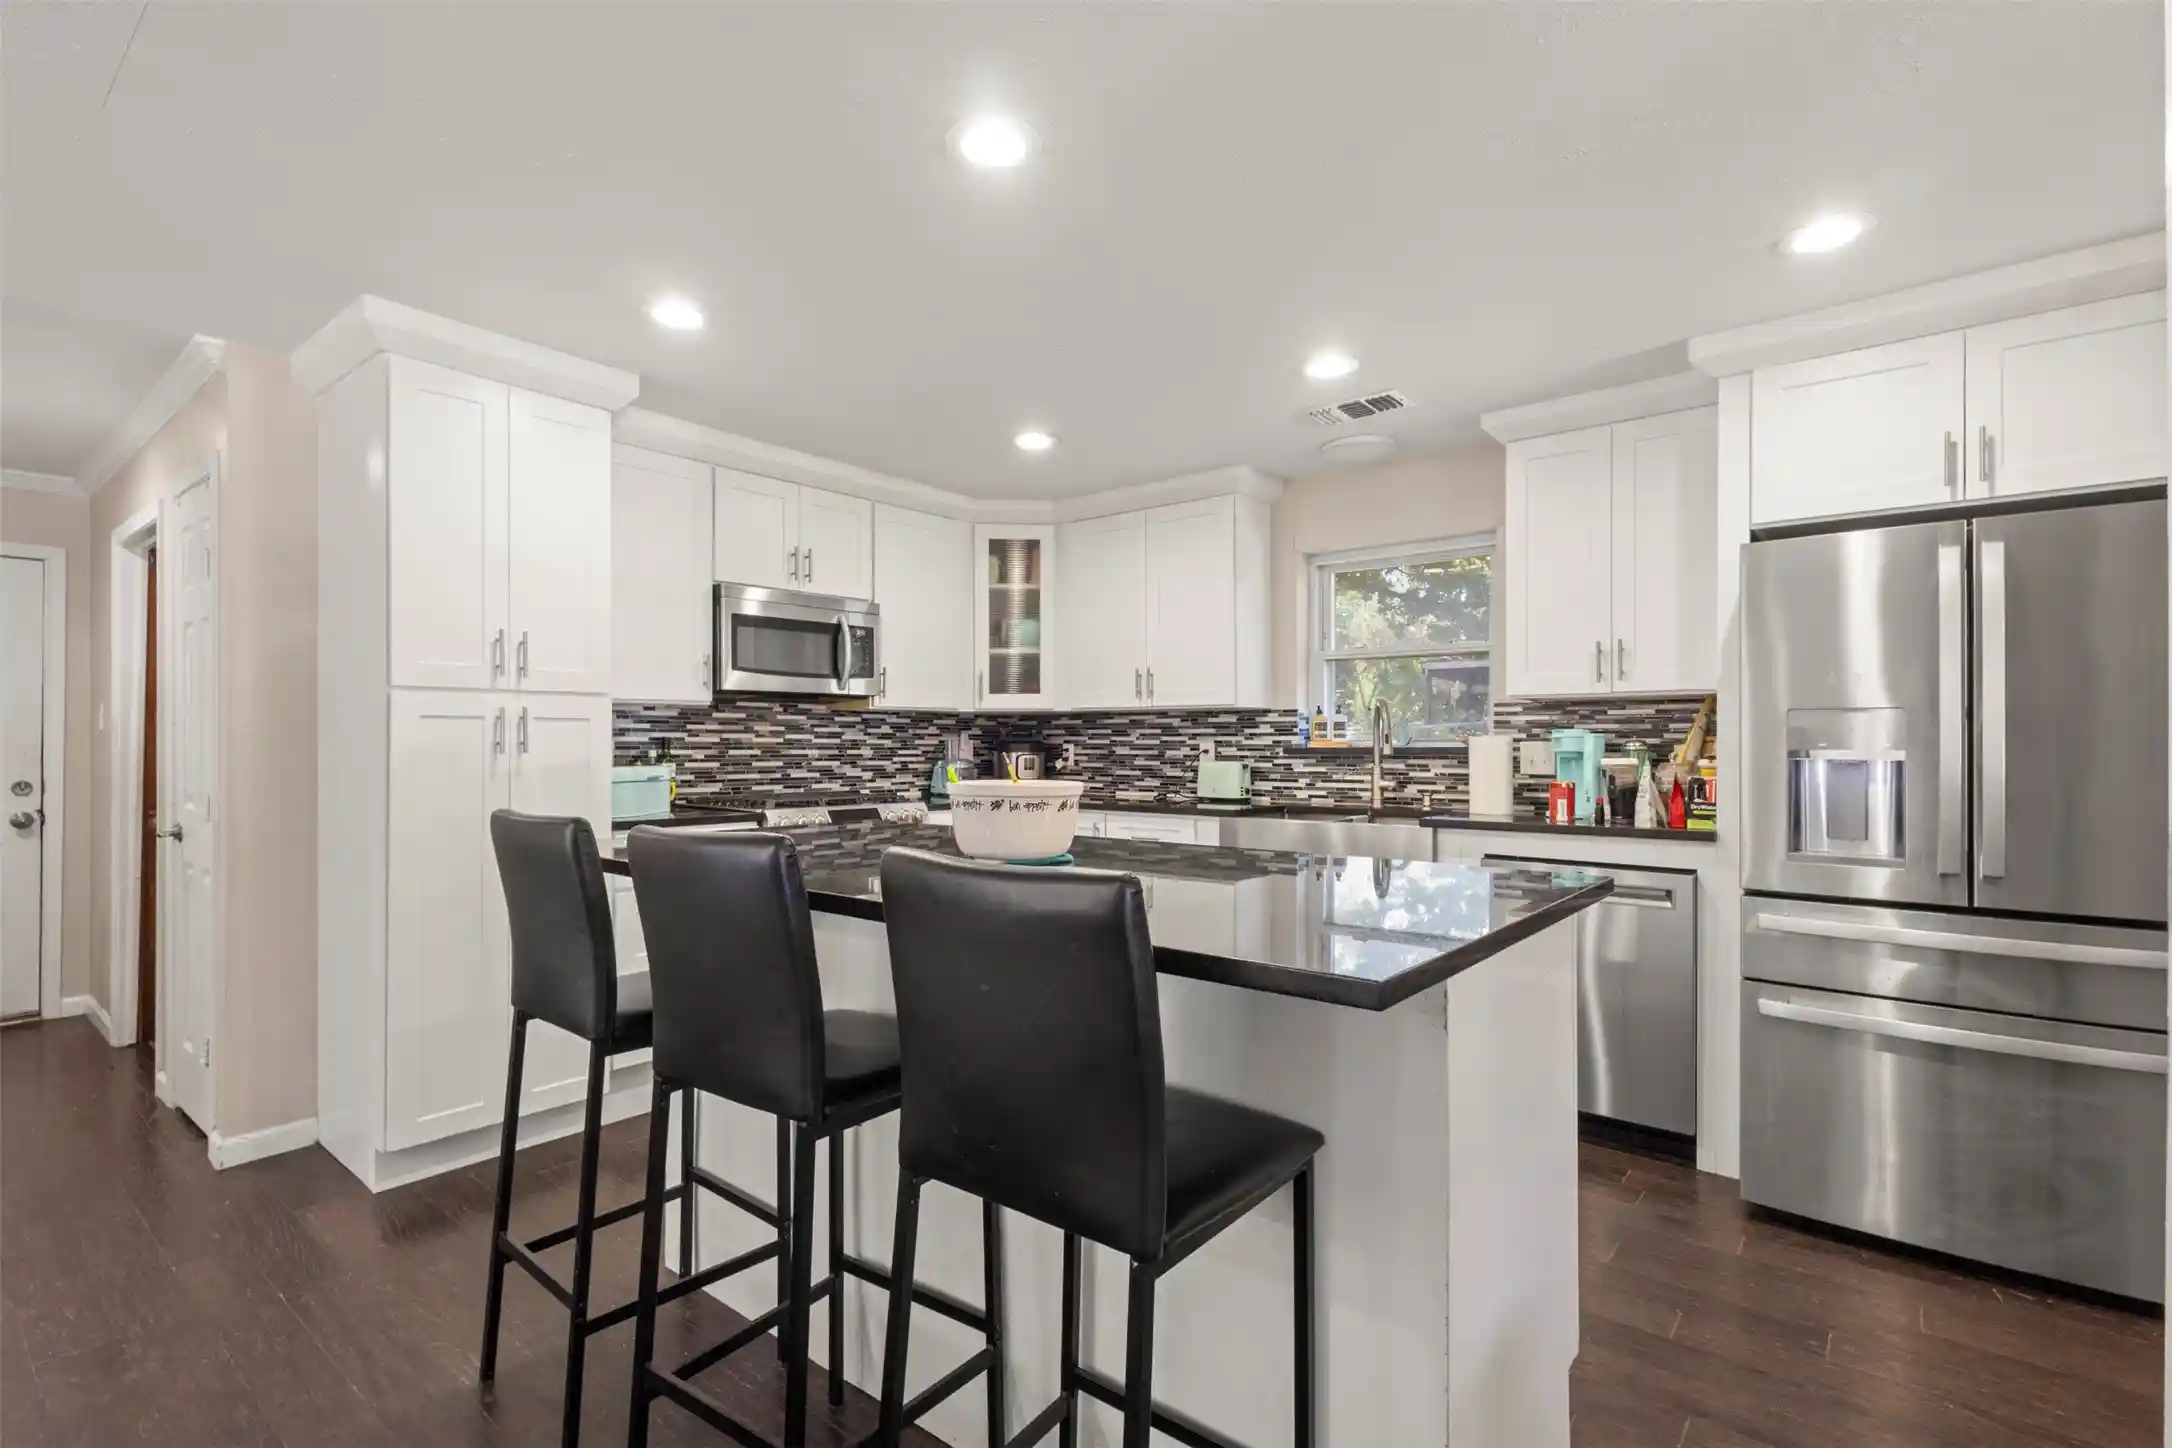
Rare opportunity - nearly half an acre on a creek lot with a pool and no HOA in an established, peaceful hidden gem neighborhood in Allen! Priced below appraised value. This home offers an open concept at the heart of the home where the living, kitchen, and dining integrate comfortably for living and entertaining. Updated kitchen and bathrooms. A bonus room downstairs can be utilized as a library, office, kid's play room or school room, craft room, exercise room, or anything else you can imagine. Home also offers a mother in law apartment suite complete with a spacious bedroom, full bathroom, and kitchenette with separate entry that can be flexibly used for multigenerational living, can simply be re-integrated into the main home living, or can be monetized as a rental unit. Opportunities like this are hard to come by, especially in Collin County. With a little TLC, this can be a great primary home or investment. Centrally located. Easy access to commutable highways and convenient to a multitude of entertaining, dining, grocery, retail, as well as parks, playgrounds, and expansive trail systems. Schedule a tour today!
- Houzeo last checked: 1 minute ago
- Listing updated: October 24, 2026 at 9:11 pm
- Listing Provided by: Matthew Keeton (972) 822-3413 , Austin O'Donnell | Serhant Texas, LLC (346) 310-4739
- Source: NTREIS MLS-TX | MLS#: 21419729

Property Details
Status
Active
Type
Single Family Residence
No. of Stories
2
County
City
Neighborhood
Year Built
1962
HOA Fees
-
Finished Area
2,649 sqft
Lot Size
0.48 acre lot
Basement Area
- sqft
MLS Name
NTREIS MLS
MLS Number
21419729
MLS Status
Active

Continue Your Journey in App
Find your dream home, receive real-time updates, and many more!
Continue Your Journey in App
Find your dream home, receive real-time updates, and many more!
Location
Facts & Features
Rooms
Bedrooms & bathrooms
Bedrooms: 5
Bathrooms: 3
FullBath
Level: Second
Area: 0.00 Square Feet
Dimensions: 0 x 0
Bedroom
Level: Second
Area: 0.00 Square Feet
Dimensions: 0 x 0
Bedroom
Level: Second
Area: 0.00 Square Feet
Dimensions: 0 x 0
Bedroom
Level: Second
Area: 0.00 Square Feet
Dimensions: 0 x 0
Bedroom
Level: Second
Area: 0.00 Square Feet
Dimensions: 0 x 0
GuestQuarters
Level: First
Area: 0.00 Square Feet
Dimensions: 0 x 0
Laundry
Level: First
Area: 0.00 Square Feet
Dimensions: 0 x 0
BonusRoom
Level: First
Area: 0.00 Square Feet
Dimensions: 0 x 0
LivingRoom
Level: First
Area: 0.00 Square Feet
Dimensions: 0 x 0
DiningRoom
Level: First
Area: 0.00 Square Feet
Dimensions: 0 x 0
Kitchen
Level: First
Area: 0.00 Square Feet
Dimensions: 0 x 0
FullBath
Level: First
Area: 0.00 Square Feet
Dimensions: 0 x 0
FullBath
Level: First
Area: 0.00 Square Feet
Dimensions: 0 x 0
PrimaryBedroom
Level: First
Area: 0.00 Square Feet
Dimensions: 0 x 0
Interior
Heating
Central
Sewer
Public Sewer
Interior Features
Built In Features, Decorative Designer Lighting Fixtures, Double Vanity, Eat In Kitchen, High Speed Internet, In Law Floorplan, Kitchen Island, Multiple Master Suites, Open Floorplan, Pantry, Paneling Wainscoting, Cable Tv, Natural Woodwork, Walk In Closets
Appliances
Dishwasher, Disposal, Refrigerator
Exterior Features
Dog Run, Garden, Lighting, Private Yard, Storage
Flooring
Combination
Cooling
Central Air, Ceiling Fans
Construction
Year Built
Year Built: 1962
Home type
Single Family Residence
Foundation Details
Slab
Architectural Style
Detached
Roof
Composition, Shingle
Property Condition
Resale
Construction Materials
Brick
Utilities & Energy
Parking Features
Additional Parking, Concrete, Direct Access, Driveway, Enclosed, Garage, Gated, Inside Entrance, Kitchen Level, Lighted, On Site, Parking Pad, On Street, Storage, Workshop In Garage
Water Source
Public
Utilities
Electricity Available, Natural Gas Available, Overhead Utilities, Sewer Available, Separate Meters, Water Available, Cable Available
Pool Features
In Ground, Outdoor Pool, Pool, Pool Spa Combo
Laundry Features
Washer Hookup, Dryer Hookup, Laundry In Utility Room
Other Features
Community Features
Playground, Park, Trails Paths, Curbs
Patio And Porch Features
Rear Porch, Deck, Front Porch, Covered
Disclosures
Accessory Dwelling Unit
Subdivision Name
Allenwood Estates #2
Vegetation
Brush
Lot Features
Back Yard, Backs To Greenbelt Park, Greenbelt, Interior Lot, Lawn, Landscaped, Level, Ravine, Rolling Slope, Many Trees, Subdivision, Sloped, Waterfront
Price History
| Date | Event | Price |
|---|---|---|
06/01/2026 Source: | Listed for Sale | $565,000 $213/sqft |
06/01/2026 Source: | Off Market | $565,000 -8.28% $213/sqft |
02/02/2026 Source: | Listed for Sale | $615,999 +2.84% $233/sqft |
02/02/2026 Source: | Off Market | $599,000 +71.19% $226/sqft |
06/01/2020 Source: | Sold | $349,900 $132/sqft |

Nearby Homes



Find Homes by Property Features in Allen, TX
Nearby New Homes For Sale

Based on information from the North Texas Real Estate Information Systems, Inc., through Oct 29, 2026, 05:45AM. Information is provided exclusively for consumers’ personal, non-commercial use. It may not be used for any purpose other than to identify prospective properties consumers may be interested in purchasing. Data is deemed reliable but is not guaranteed accurate. This website may not include listings or property addresses of sellers who have directed their listing brokers to withhold their listing or their property address from display on the Internet. ©2026 North Texas Real Estate Information Systems, Inc. All Rights Reserved.
 Advertising Broker: Michelle Brecker | Pathway To Home Realty
