
- Overview
- Description
- Property Details
- Location
- Facts & Features
- Getting Around
- Nearby Homes


$499,500
Monthly Est:$2,486
 3 Beds
 4 Baths
3 full baths + 1 half bath
 1,664sqft
2069 Amsterdam Ave, Schenectady, NY 12303
$499,500
$2,486/moEst:
Get Pre-Approved
Single Family Residence
Built in 2019
$-- HOA
0.3 acre lot
$300/sq.ft
Description
A RARE opportunity to own a newer construction home, built in 2019, in this Rotterdam neighborhood. This home offers the conveniences to own a true turnkey home. This home neighbors and is adjacent to 3 other new construction homes built by the original owner.
Well maintained, this move-in-ready home shares quality finishes, thoughtful upgrades, and modern conveniences throughout. The floor plan is filled with natural light & features a modern appointed kitchen with quartz countertops, center island, upgraded appliances, recessed lighting and luxury vinyl plank flooring.
The spacious primary suite offers a custom walk-in closet and an inviting en-suite bath, while ceramic tile finishes add a refined touch to each bathroom.
Designed for both everyday living and entertaining, the backyard features an expansive patio, retractable awning with integrated lighting, custom stamped concrete fire pit area, and a large fenced yard. The finished basement add square footage to expand the living space with a full bath, egress window, and flexible areas ideal for a family room, home office, fitness space, or guest accommodations.
Additional highlights include a reverse osmosis drinking water system, whole-house water conditioning system, Tesla EV charger, smart lighting, crown molding, designer Farrow & Ball paint, upgraded front porch railings, and an updated powder room with laundry.
Every detail has been carefully considered, offering a seamless blend of comfort, style, and functionality. Conveniently located and access to shopping on Curry Road, Altamont Ave and minutes to I890/I90.
- Houzeo last checked: 12 hours ago
- Listing updated: August 3, 2026 at 6:35 am
- Listing Provided by: Franca DiCrescenzo (518) 857-3907 DRE #10491205044 | Armida Rose Realty Group (518) 374-2228
- Source: Greater Capital Association of Realtors (Global) MLS-NY | MLS#: 202619678

Property Details
Status
Active
Type
Single Family Residence
No. of Stories
-
County
City
Neighborhood
--
Year Built
2019
HOA Fees
-
Finished Area
1,664 sqft
Lot Size
0.3 acre lot
Basement Area
- sqft
MLS Name
Greater Capital Association of Realtors (Global) MLS
MLS Number
202619678
MLS Status
Active
Days on Market
141

Continue Your Journey in App
Find your dream home, receive real-time updates, and many more!
Continue Your Journey in App
Find your dream home, receive real-time updates, and many more!
Location
Facts & Features
Rooms
Bedrooms & bathrooms
Bedrooms: 3
Bathrooms: 4
Interior
Sewer
Septic Tank
Heating
Forced Air, Natural Gas
Cooling
Central Air
Interior Features
High Speed Internet, Paddle Fan, Solid Surface Counters, Vaulted Ceiling(s), Walk In Closet(s), Ceramic Tile Bath, Crown Molding, Eat In Kitchen
Window Features
Blinds, Curtain Rods, Egress Window
Flooring
Vinyl, Carpet, Ceramic Tile
Exterior Features
Lighting
Appliances
Dishwasher, Dryer, Microwave, Range, Refrigerator, Washer
Construction
Year Built
Year Built: 2019
Home type
Single Family Residence
Construction Materials
Drywall, Stone, Vinyl Siding
Roof
Asphalt
Architectural Style
Colonial
Foundation Details
Block
Utilities & Energy
Electric
200+ Amp Service, Circuit Breakers
Water Source
Public
Basement
Finished, Full, Heated, Sump Pump
Laundry Features
Laundry Room, Main Level
Parking Features
Off Street, Paved, Attached, Garage Door Opener
Security Features
Smoke Detector(s), Carbon Monoxide Detector(s)
Other Features
Lot Features
Cleared, Landscaped
Patio And Porch Features
Awning(s), Front Porch, Patio
Price History
| Date | Event | Price |
|---|---|---|
06/15/2026 Source: | Listed for Sale | $499,500 $300/sqft |

Nearby Homes
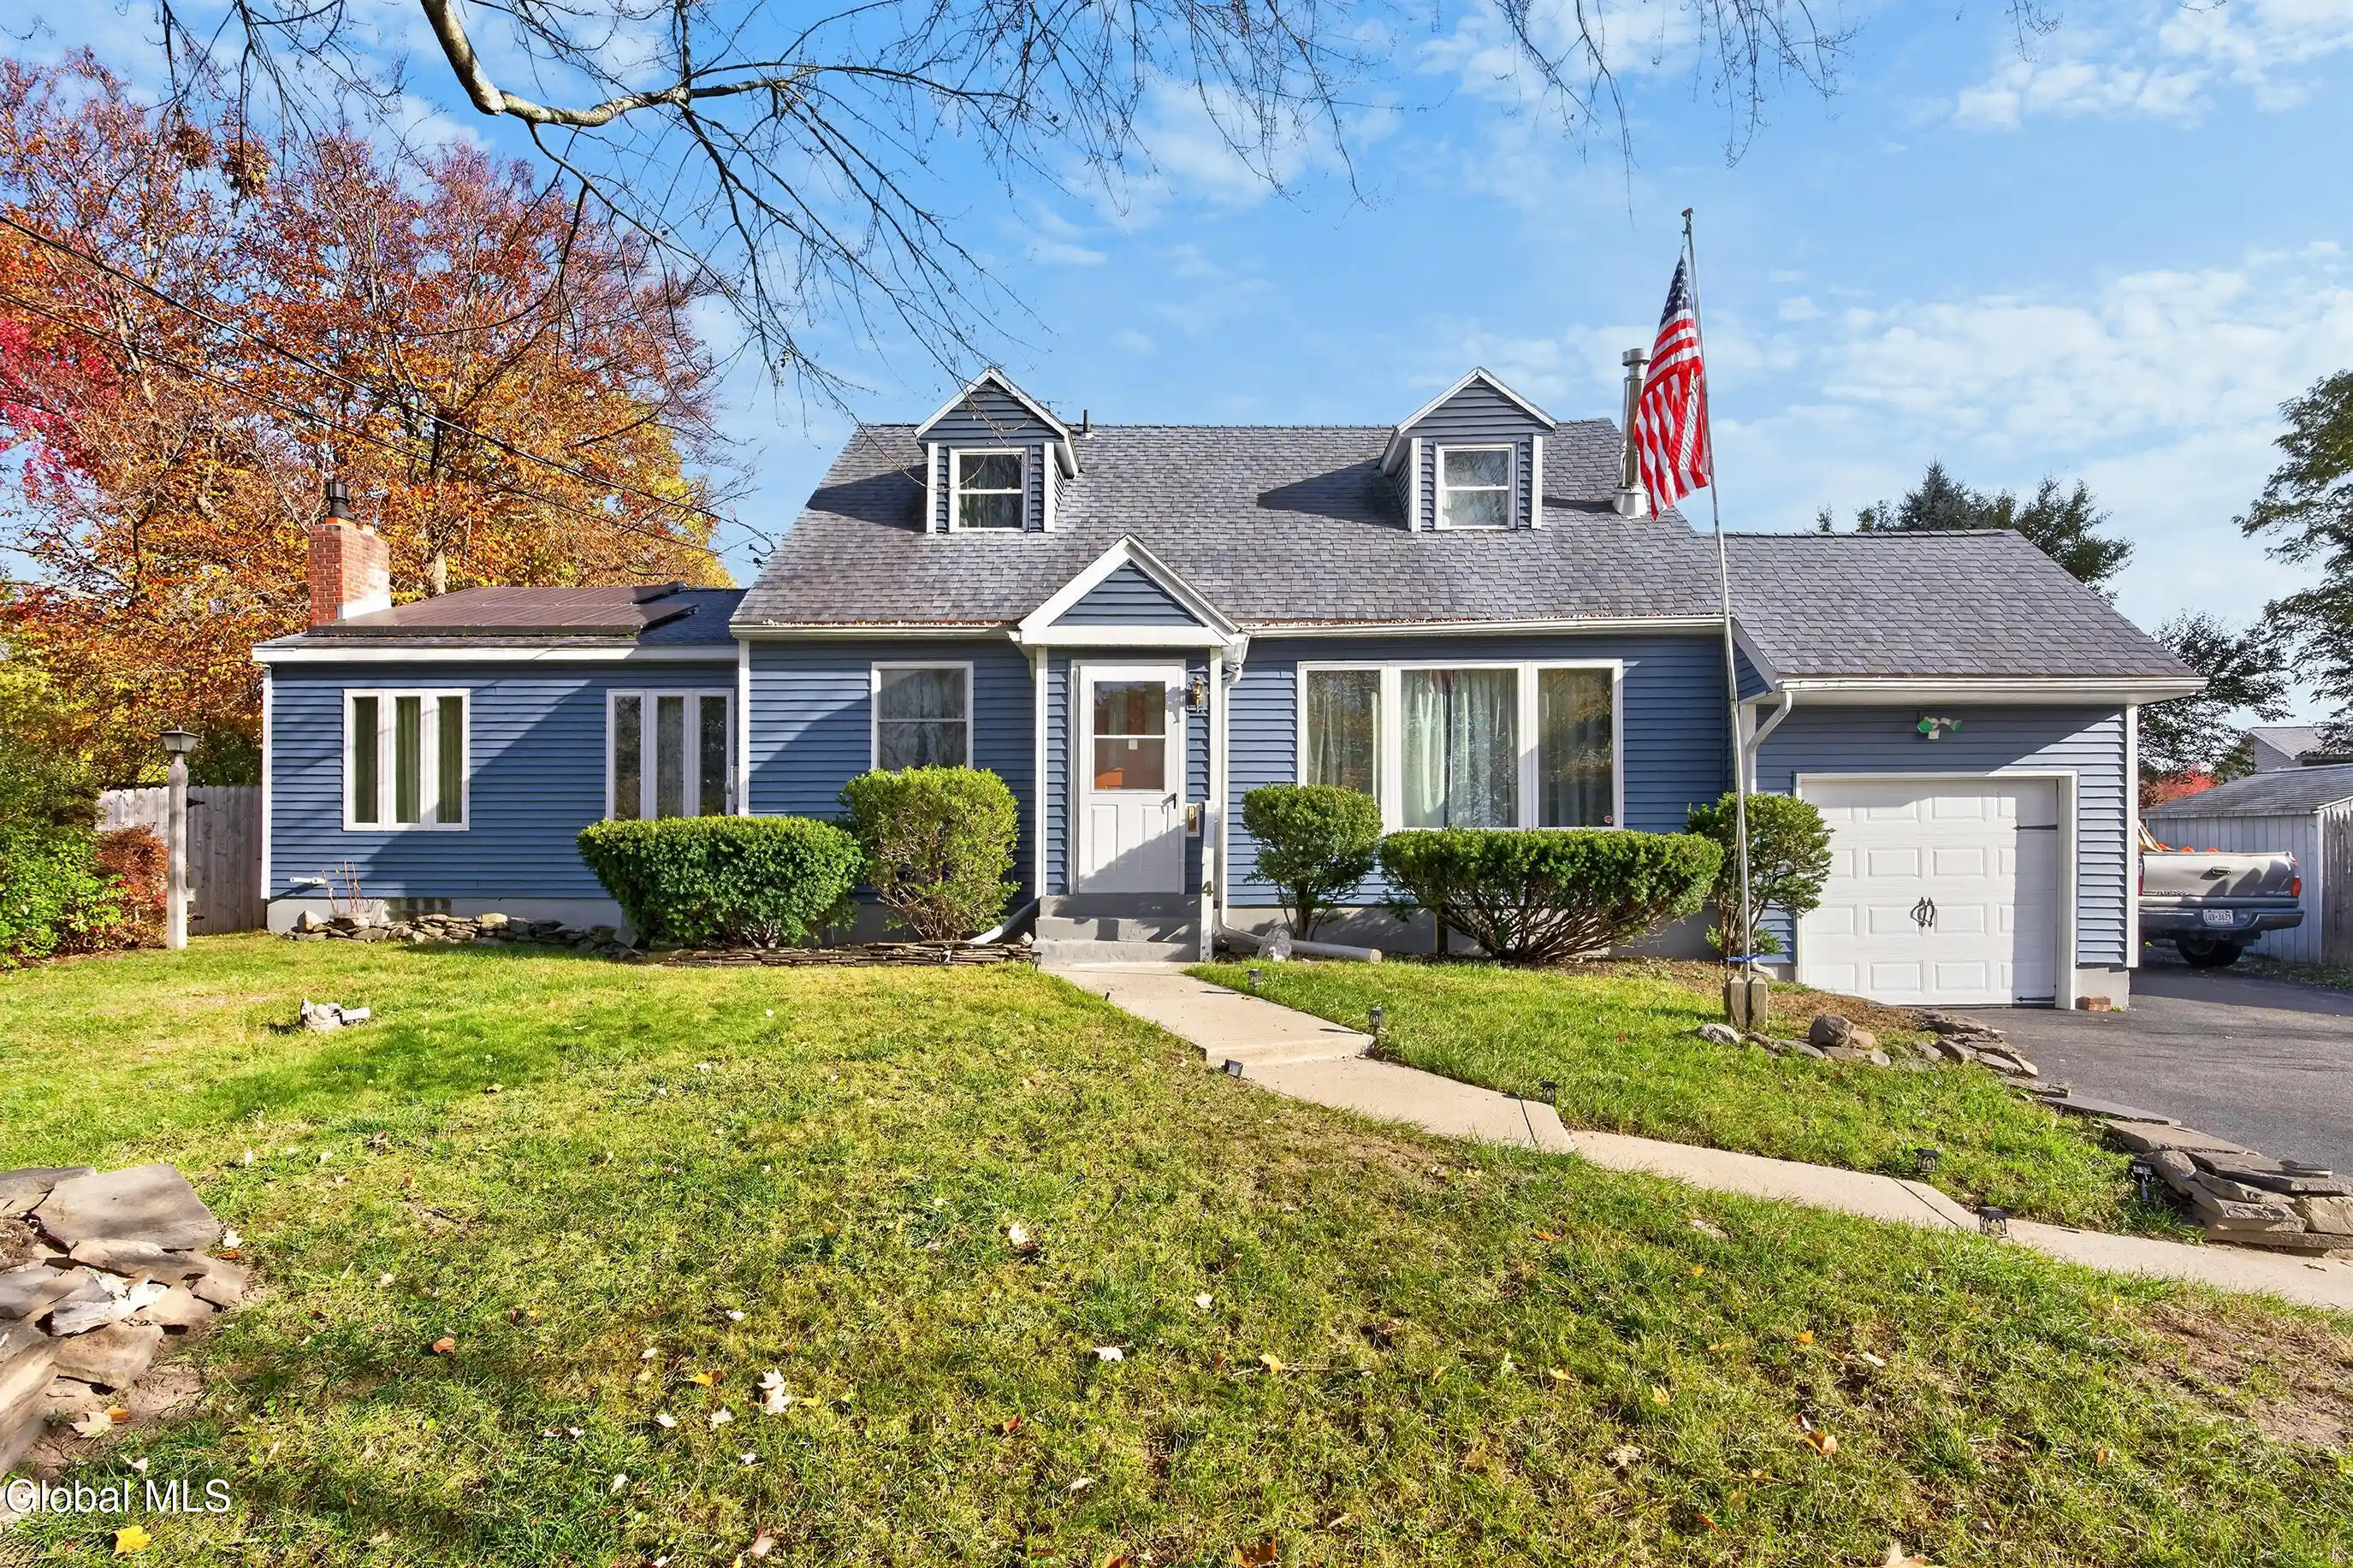
Find Homes by Property Features in Schenectady, NY
Nearby New Homes For Sale

Based on information from the Global Multiple Listing Service, Inc. through Nov 02, 2026, 02:15PM. Information is provided exclusively for consumers’ personal, non-commercial use. It may not be used for any purpose other than to identify prospective properties consumers may be interested in purchasing. The data is deemed reliable but is not guaranteed accurate by the MLS. This website may not include listings or property addresses of sellers who have directed their listing brokers to withhold their listing or their property address from display on the Internet. © 2026 Global Multiple Listing Service, Inc. All Rights Reserved.
 Advertising Broker: Derek Greene | The Greene Realty Group
