- Overview
- Description
- Property Details
- Location
- Facts & Features
- Getting Around
- Nearby Homes




$3,600,000
Monthly Est:$17,919
 5 Beds
 5 Baths
4 full baths + 1 half bath
 3,719sqft
207 E Kings Way, Winter Park, FL 32789
$3,600,000
$17,919/moEst:
Get Pre-Approved
Single Family Residence
Built in 2026
$-- HOA
9,804 sqft lot
$968/sq.ft
Description
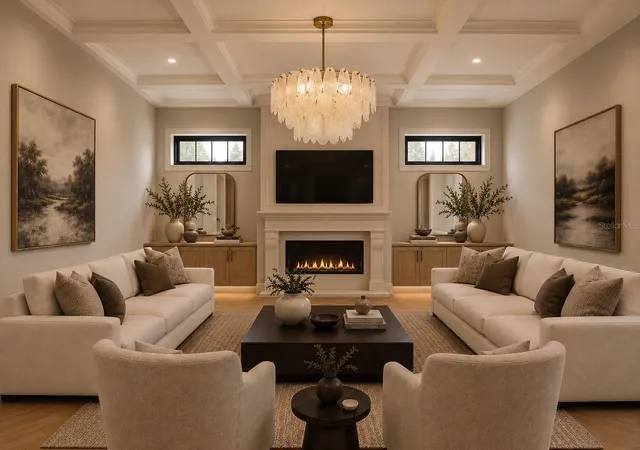
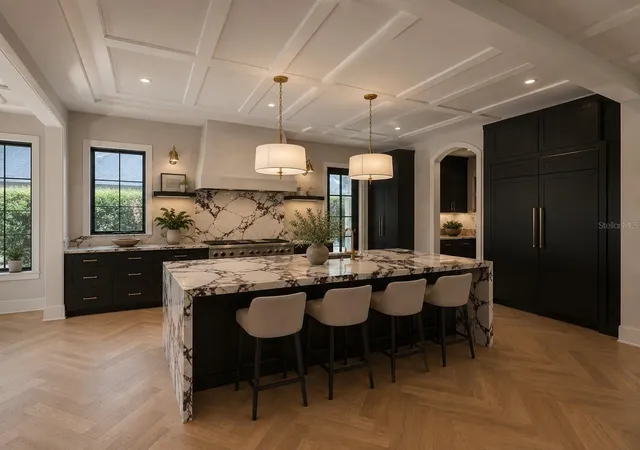
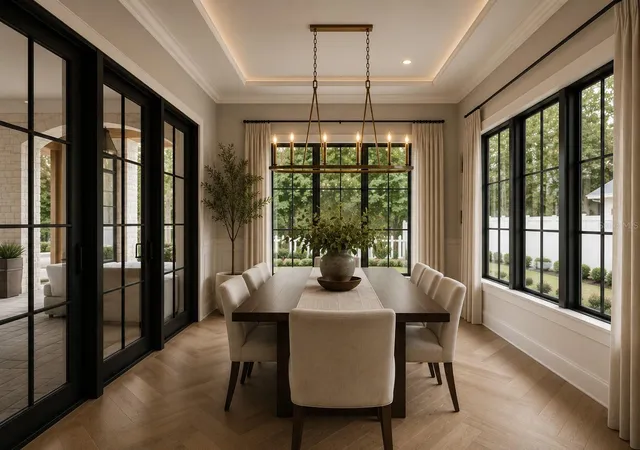
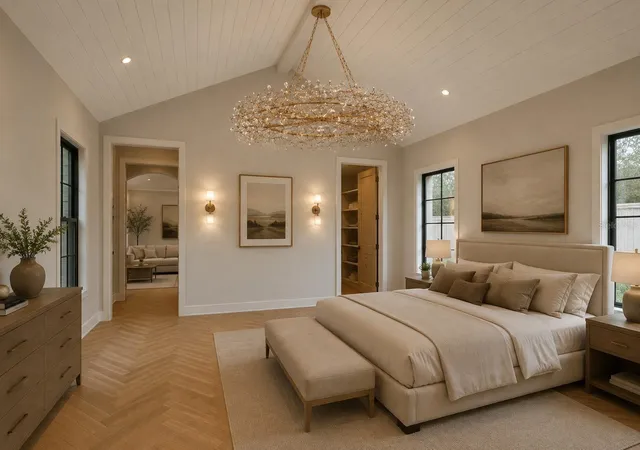
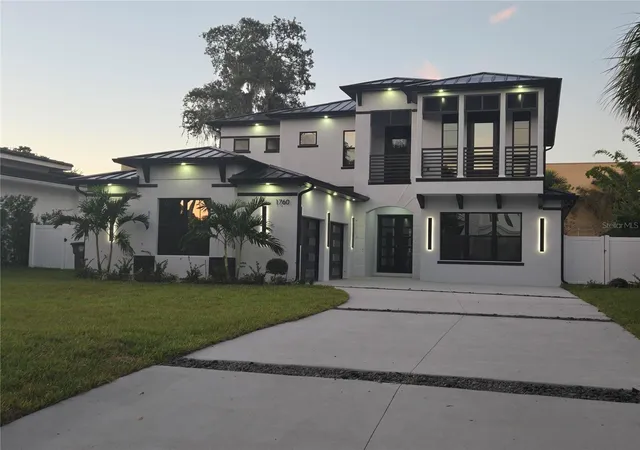
Under Construction. Step into a world where the timeless charm of Old Winter Park meets the pinnacle of modern luxury designed by Winter Park Design and masterfully crafted by renowned builder Vimaro Homes. Nestled on one of Winter Park’s most coveted tree-lined streets, this stately home immediately commands attention with its double-entry driveway, framed by manicured landscaping and a sense of grandeur like no other. Inside, the home unfolds across more than 3,600 square feet of impeccably designed living space, with every room telling a story of quality, craftsmanship, and comfort. Rich herringbone hardwood floors stretch throughout the residence, complemented by bespoke millwork, and soaring ceilings. At the core of the home, the designer chef’s kitchen is a true showpiece, crafted for culinary excellence and effortless entertaining. Outfitted with top-of-the-line stainless steel appliances, custom cabinetry with designer hardware, and striking quartz countertops, the space is as functional as it is beautiful. A large island provides a natural gathering place, while an adjacent walk-in pantry offers seamless storage and prep. The primary suite is a retreat unto itself; a serene oasis tucked away for ultimate privacy. The spa-inspired en-suite bathroom rivals the finest resorts, featuring a soaking tub, walk-in shower with rainfall fixtures, designer lighting, dual vanities with custom cabinetry, and luxurious stone finishes throughout. A large, custom walk-in closet completes this elegant retreat. Beyond the main living areas, this home offers unique and thoughtfully designed spaces that elevate everyday living including a dedicated home office, a spacious loft, and a grand 3rd floor bonus room. Outdoors, a resort-style pool, covered lanai, and fully equipped summer kitchen create a private haven for year-round entertaining under the Florida sun. For the car enthusiast, this home offers a perfect fusion of elegance and functionality with a stately porte-cochere, a detached garage connected to the home by a breezeway, and an expansive motor court ideal for guest parking or showcasing a prized collection. Every element of this home speaks to impeccable taste and thoughtful design, from the curated finishes and luxury fixtures to the breathtaking architecture and designer lighting. Located just moments from Park Avenue, Rollins College, and Winter Park’s finest shopping and dining, you are truly in the heart of it all. More than a residence, this is a rare architectural masterpiece by Vimaro offering an unmatched lifestyle in the heart of one of Central Florida’s most coveted neighborhoods.
- Houzeo last checked: 0 minutes ago
- Listing updated: September 29, 2026 at 9:46 pm
- Listing Provided by: Julie Christensen (407) 592-2055 , Christopher Christensen | ONE LUXURY INTERNATIONAL LLC (407) 312-8003
- Source: Stellar MLS-FL | MLS#: O6337304

Property Details
Status
Active
Type
Single Family Residence
No. of Stories
-
County
City
Neighborhood
--
Year Built
2026
HOA Fees
-
Finished Area
3,719 sqft
Lot Size
9,804 sqft lot
Basement Area
- sqft
MLS Name
Stellar MLS
MLS Number
O6337304
MLS Status
Active
Days on Market
383
Cumulative Days on Market
371

Continue Your Journey in App
Find your dream home, receive real-time updates, and many more!
Download App
Continue Your Journey in App
Find your dream home, receive real-time updates, and many more!
Location
Facts & Features
Rooms
Bedrooms & bathrooms
Bedrooms: 5
Bathrooms: 5
Living Room
Level: First
Area: 432.00 Square Feet
Dimensions: 24x18
Kitchen
Level: First
Area: 234.00 Square Feet
Dimensions: 13x18
Office
Level: First
Area: 154.00 Square Feet
Dimensions: 11x14
Primary Bedroom
Level: First
Area: 225.00 Square Feet
Dimensions: 15x15
Bedroom 2
Level: Second
Area: 180.00 Square Feet
Dimensions: 12x15
Bedroom 3
Level: Second
Area: 156.00 Square Feet
Dimensions: 12x13
Bedroom 4
Level: Second
Area: 156.00 Square Feet
Dimensions: 12x13
Loft
Level: Second
Area: 260.00 Square Feet
Dimensions: 13x20
Interior
Heating
Electric
Flooring
Hardwood, Marble, Tile
Sewer
Public Sewer
Interior Features
High Ceilings, Open Floorplan, Primary Bedroom Main Floor, Solid Wood Cabinets, Stone Counters, Walk In Closet(s)
Exterior Features
Outdoor Kitchen, Rain Gutters, Sidewalk
Cooling
Central Air
Appliances
Dishwasher, Disposal, Range, Range Hood, Refrigerator
Construction
Year Built
Year Built: 2026
Home type
Single Family Residence
Construction Materials
Block, Stucco
Foundation Details
Slab
Property Condition
Under Construction
Roof
Shingle
Utilities & Energy
Fireplace Features
Electric, Family Room
Laundry Features
Laundry Room
Pool Features
Gunite, In Ground
Utilities
Bb/hs Internet Available, Cable Available, Electricity Connected, Sewer Connected, Water Connected
Water Source
Public
Other Features
Subdivision Name
Charmont
Price History
| Date | Event | Price |
|---|---|---|
09/15/2026 Source: | Price Decreased | $3,600,000 -1.37% $968/sqft |
09/23/2025 Source: | Listed for Sale | $3,650,000 $981/sqft |
09/23/2025 Source: | Price Increased | $3,650,000 +276.29% $981/sqft |
08/12/2025 Source: | Sold | $970,000 $261/sqft |
08/11/2025 Source: | Pending | $970,000 $261/sqft |

Nearby Homes










Find Homes by Property Features in Winter Park, FL
Nearby New Homes For Sale

Based on information from Stellar MLS® through Oct 12, 2026, 04:45AM as submitted to and distributed by MLS GRID. All data is obtained from various sources and may not have been verified by the broker or MLS GRID. Supplied Open House Information is subject to change without notice. All information should be independently reviewed and verified for accuracy. Properties may or may not be listed by the office/agent presenting the information. IDX information is provided exclusively for consumers’ personal non-commercial use. It may not be used for any purpose other than to identify prospective properties consumers may be interested in purchasing. The data is deemed reliable but is not guaranteed by MLS GRID. The use of the MLS GRID Data may be subject to an end-user license agreement prescribed by the Member Participant’s applicable MLS, if any, and as amended from time to time. © 2026 Stellar MLS. All Rights Reserved.
 Advertising Broker: Fred McGill | Simple Showing, Inc