Realty Solution
Powered by 
- 1
- Overview
- Description
- Property Details
- Location
- Facts & Features
- Getting Around
- Nearby Homes

 No HOA


Street View
Listed by: Ingo Schultz (310) 401-4419 DRE #02203579 | Vista Sotheby’s International Realty (310) 546-7611
$1,395,000
Monthly Est:$6,943
 3 Beds
 2 Baths
2 full baths
 1,298sqft
2076 W Elberon, Rancho Palos Verdes, CA 90275
$1,395,000
$6,943/moEst:
Get Pre-Approved
Single Family Residence
Built in 1955
$-- HOA
8,315 sqft lot
$1,075/sq.ft
Description
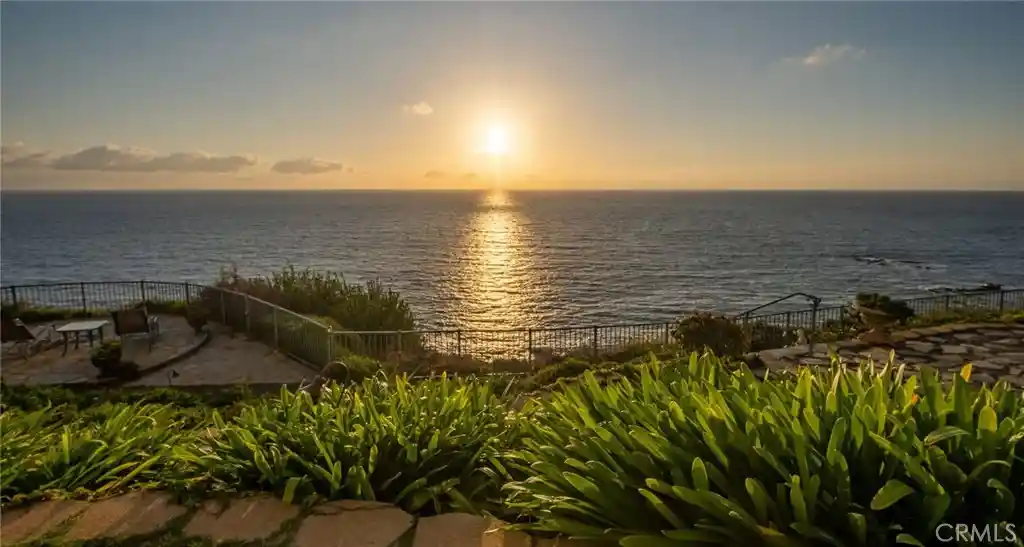
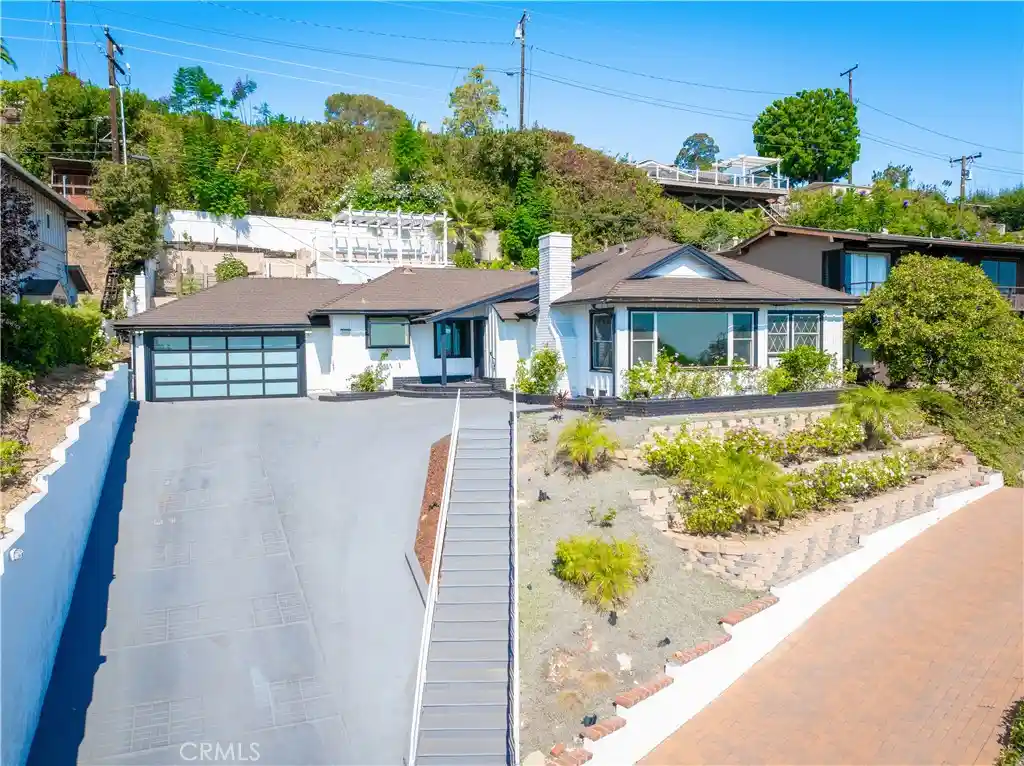
Elevated above the street on a generous peninsula-style corner lot in Rancho Palos Verdes'
desirable Eastview neighborhood, this thoughtfully reimagined home pairs Los Angeles Harbor
views with luminous interiors and beautifully composed outdoor living. With approximately 8,312
square feet of grounds and only one directly adjoining neighbor to the east, the setting offers a
distinctive sense of openness, separation and privacy.
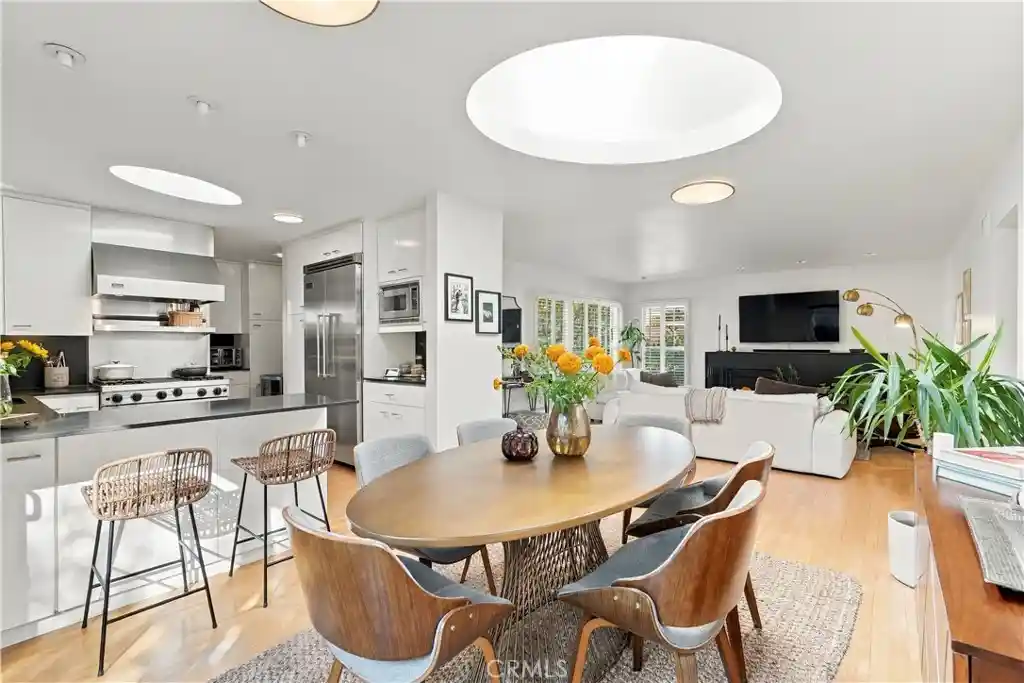
Southern and western exposures welcome natural light throughout the day, complemented by
architecturally designed skylights, generous windows, sliding doors and glass doors. Durable
bamboo wood flooring brings warmth and continuity to the open floor plan, while the renovated
kitchen features granite countertops, Viking appliances and a generous peninsula with seating. A
separate laundry room adds everyday convenience.
Designed around Southern California's indoor-outdoor lifestyle, the home opens to a generous
covered patio that feels like a natural extension of the interior. An outdoor dining area, grilling
station, prep space and cafe-style string lighting set the scene for relaxed gatherings. The
south-facing backyard enjoys daylight well into the late afternoon, while western exposure
captures the warmth of golden hour.
Mature trees, lush landscaping and beautiful olive trees lend texture and tranquility to the
grounds. A newer, richly toned redwood fence encloses a charming garden lounge, where
Adirondack chairs gather around a fire pit for evening conversation beneath the stars. A grassy
area offers additional room to unwind, while the enclosed private front yard provides another
inviting outdoor retreat with harbor views.
Two 220-volt EV chargers in the garage offer modern convenience, and a garage bonus room
provides flexible space for an office or additional storage. An appealing Eastview location, with
the Palos Verdes Peninsula Unified school option subject to eligibility confirmation, completes this
inviting combination of thoughtful renovation, natural light and exceptional outdoor living.
- Houzeo last checked: 4 minutes ago
- Listing updated: November 6, 2026 at 9:07 pm
- Source: California Regional MLS-CA | MLS#: SB26235129

Property Details
Status
Active
Type
Single Family Residence
No. of Stories
1
County
City
Neighborhood
--
Year Built
1955
HOA Fees
-
Finished Area
1,298 sqft
Lot Size
8,315 sqft lot
Basement Area
- sqft
MLS Name
California Regional MLS
MLS Number
SB26235129
MLS Status
Active
Days on Market
1

Continue Your Journey in App
Find your dream home, receive real-time updates, and many more!
Continue Your Journey in App
Find your dream home, receive real-time updates, and many more!
Location
Facts & Features
Rooms
Bedrooms & bathrooms
Bedrooms: 3
Bathrooms: 2
Interior
Sewer
Public Sewer
Interior Features
Separate Formal Dining Room, Granite Counters, Open Floorplan, All Bedrooms Down, Bedroom On Main Level, Main Level Primary
Flooring
Wood
Heating
Central
Appliances
Dishwasher, Gas Cooktop, Gas Range, Microwave, Refrigerator
Cooling
None
Utilities & Energy
Pool Features
None
Laundry Features
Washer Hookup, Gas Dryer Hookup, Inside, Laundry Room
Parking Features
Garage
Fireplace Features
Living Room
Water Source
Public
Utilities
Cable Available, Electricity Connected, Natural Gas Connected, Sewer Connected, Water Connected
Electric
Volts220in Garage
Other Features
Lot Features
Corner Lot, Front Yard, Sprinklers In Rear, Sprinklers In Front, Sprinkler System
Community Features
Street Lights, Sidewalks
Patio And Porch Features
Covered
Price History
| Date | Event | Price |
|---|---|---|
11/06/2026 Source: | Listed for Sale | $1,395,000 $1,075/sqft |

Nearby Homes

Find Homes by Property Features in Rancho Palos Verdes, CA


Based on information from California Regional Multiple Listing Service, Inc. as of Nov 07, 2026, 08:30AM and /or other sources. All data, including all measurements and calculations of area, is obtained from various sources and has not been, and will not be, verified by broker or MLS. All information should be independently reviewed and verified for accuracy. Properties may or may not be listed by the office/agent presenting the information. Information being provided is for consumers’ personal, non-commercial use and may not be used for any purpose other than to identify prospective properties consumers may be interested in purchasing. This website may not include listings or property addresses of sellers who have directed their listing brokers to withhold their listing or their property address from display on the Internet. © 2026 California Regional Multiple Listing Service. All Rights Reserved.
 Advertising Broker: William Johnson DRE #01463271 | William Johnson Brokerage
