Realty Solution
Powered by 
- 2
- Overview
- Description
- Property Details
- Location
- Facts & Features
- Getting Around
- Nearby Homes


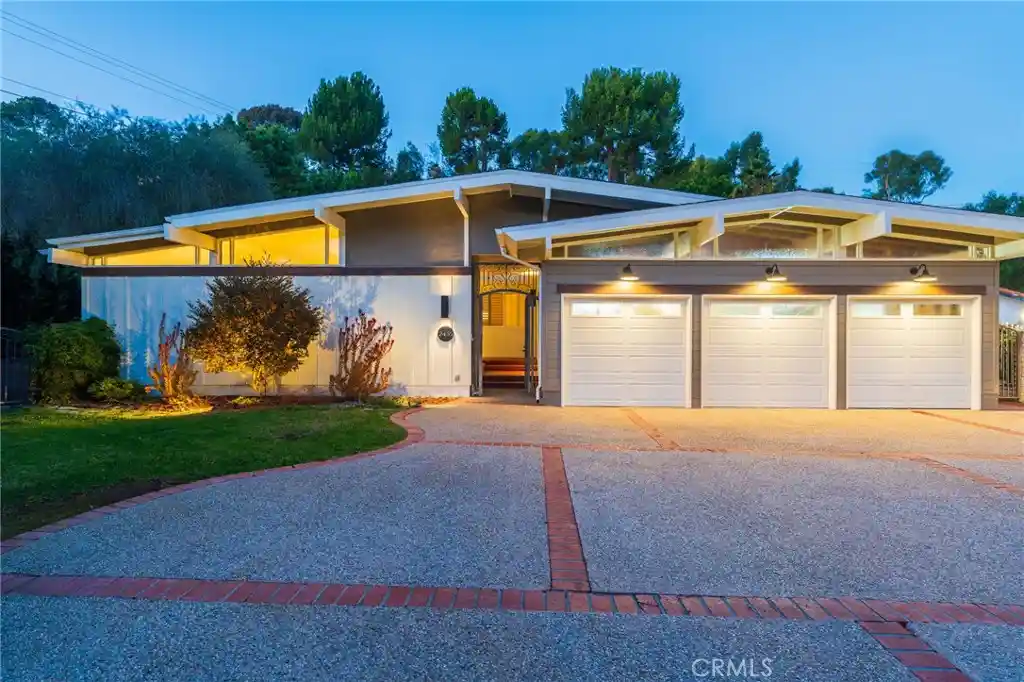


Street View
Listed by: Paola Borgonovo (310) 806-8792 DRE #02233178 | Vista Sotheby’s International Realty (310) 546-7611
$1,899,000
Monthly Est:$9,452
 5 Beds
 4 Baths
1 full bath + 1 half bath
 2,792sqft
2435 Rue Le Charlene, Rancho Palos Verdes, CA 90275
$1,899,000
$9,452/moEst:
Get Pre-Approved
Single Family Residence
Built in 1969
$-- HOA
21,169 sqft lot
$680/sq.ft
Description
Discover the privacy, tranquility and the space of this exceptional Ranch-style residence in Rancho Palos Verdes, nestled on a beautifully landscaped, wooded half-acre lot. Lovingly maintained and thoughtfully improved by its owners of 31 years, this inviting single-level home offers a rare combination of generous living spaces, a versatile floor plan, and endless possibilities.
Designed with comfort and flexibility in mind, the home features 5 bedrooms and an office that can be used as a 6th bedroom. There are three distinct bedroom wings, providing exceptional privacy for family and guests. The spacious primary suite includes a walk-in closet, vanity area, steam shower, and adjoining office or nursery. Two additional wings each offer two bedrooms and a full bathroom, ideal for multigenerational living, guests, or working from home.
At the heart of the home, a generously sized kitchen with dual sinks, abundant counter space, and casual dining area flows into welcoming spaces for gathering and entertaining. A formal dining room, living room with a fireplace, den with a wet bar, and office space and an additional flex room provide plenty of options for both relaxation and entertaining.
Outdoors, mature trees and lush landscaping create a peaceful, private retreat. The backyard is also a welcoming natural sanctuary for local birdlife. Enjoy evenings around the gas fire pit, unwind in the spa, or relax beside the tranquil pond and waterfall. The expansive grounds offer ample room to envision a pool, ADU, or sport court. Nature lovers will also appreciate the nearby Miraleste trails, offering wonderful opportunities to enjoy the outdoors.
A three-car garage, dedicated RV parking, expansive driveway, and solar panels with battery storage add convenience and practicality.
With its generous proportions, flexible layout, and serene natural setting, this distinctive property offers a wonderful opportunity to embrace the Palos Verdes lifestyle and make it your own.
- Houzeo last checked: 7 minutes ago
- Listing updated: November 7, 2026 at 6:53 am
- Source: California Regional MLS-CA | MLS#: SB26236674

Property Details
Status
Active
Type
Single Family Residence
No. of Stories
1
County
City
Neighborhood
--
Year Built
1969
HOA Fees
-
Finished Area
2,792 sqft
Lot Size
21,169 sqft lot
Basement Area
- sqft
MLS Name
California Regional MLS
MLS Number
SB26236674
MLS Status
Active
Days on Market
1
Open House

Continue Your Journey in App
Find your dream home, receive real-time updates, and many more!
Continue Your Journey in App
Find your dream home, receive real-time updates, and many more!
Location
Facts & Features
Rooms
Bedrooms & bathrooms
Bedrooms: 5
Bathrooms: 4
Interior
Exterior Features
Rain Gutters
Sewer
Public Sewer
Interior Features
Beamed Ceilings, Breakfast Bar, Crown Molding, Separate Formal Dining Room, Eat In Kitchen, Granite Counters, High Ceilings, Pantry, Recessed Lighting, Storage, Track Lighting, Bar, All Bedrooms Down, Bedroom On Main Level, Dressing Area, Entrance Foyer, Main Level Primary, Primary Suite, Walk In Closets
Flooring
Carpet, Tile
Heating
Central, Forced Air, Fireplaces, Natural Gas, Solar
Appliances
Convection Oven, Dishwasher, Energy Star Qualified Appliances, Energy Star Qualified Water Heater, Electric Oven, Electric Water Heater, Gas Cooktop, High Efficiency Water Heater, Microwave, Refrigerator, Range Hood, Self Cleaning Oven, Water Heater, Warming Drawer, Dryer, Washer
Cooling
Central Air, Electric
Construction
Year Built
Year Built: 1969
Home type
Single Family Residence
Property Condition
Updated Remodeled, Termite Clearance
Architectural Style
Ranch
Construction Materials
Stucco, Vertical Siding, Copper Plumbing
Foundation Details
Combination
Roof
Asphalt, Shingle
Utilities & Energy
Pool Features
None
Laundry Features
Washer Hookup, Electric Dryer Hookup, Gas Dryer Hookup, Inside, Laundry Room
Parking Features
Driveway Level, Garage Faces Front, Garage, Rv Access Parking
Fireplace Features
Gas, Gas Starter, Living Room, Raised Hearth, Wood Burning
Water Source
Public
Security Features
Prewired, Carbon Monoxide Detectors, Fire Detection System, Smoke Detectors
Utilities
Cable Connected, Electricity Available, Electricity Connected, Natural Gas Available, Natural Gas Connected, Phone Available, Phone Connected, Sewer Available, Sewer Connected, Underground Utilities, Water Available, Water Connected
Electric
Volts220
Other Features
Lot Features
Back Yard, Sprinkler System
Community Features
Hiking
Patio And Porch Features
Rear Porch, Concrete, Patio
Price History
| Date | Event | Price |
|---|---|---|
11/06/2026 Source: | Listed for Sale | $1,899,000 $680/sqft |

Nearby Homes

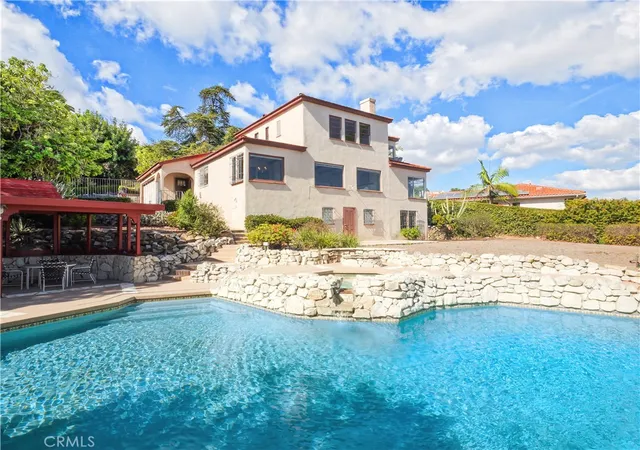
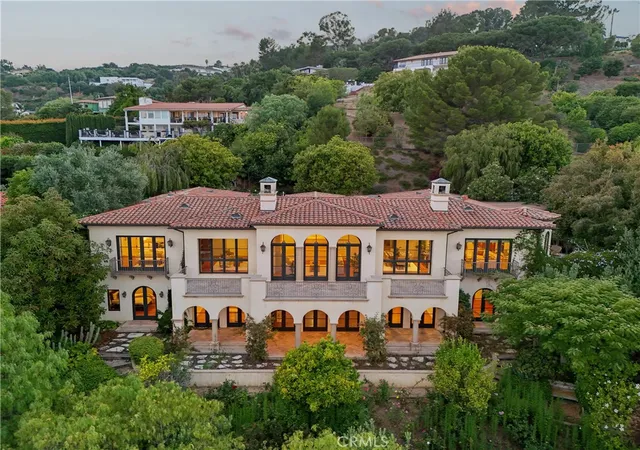
Find Homes by Property Features in Rancho Palos Verdes, CA


Based on information from California Regional Multiple Listing Service, Inc. as of Nov 07, 2026, 08:15AM and /or other sources. All data, including all measurements and calculations of area, is obtained from various sources and has not been, and will not be, verified by broker or MLS. All information should be independently reviewed and verified for accuracy. Properties may or may not be listed by the office/agent presenting the information. Information being provided is for consumers’ personal, non-commercial use and may not be used for any purpose other than to identify prospective properties consumers may be interested in purchasing. This website may not include listings or property addresses of sellers who have directed their listing brokers to withhold their listing or their property address from display on the Internet. © 2026 California Regional Multiple Listing Service. All Rights Reserved.
 Advertising Broker: William Johnson DRE #01463271 | William Johnson Brokerage
