- Overview
- Description
- Property Details
- Location
- Facts & Features
- Getting Around
- Nearby Homes




$1,895,000
Monthly Est:$9,432
 4 Beds
 4 Baths
4 full baths
 2,750sqft
2079 Hibiscus St, Sarasota, FL 34239
$1,895,000
$9,432/moEst:
Get Pre-Approved
Single Family Residence
Built in 2026
$-- HOA
8,648 sqft lot
$689/sq.ft
Description
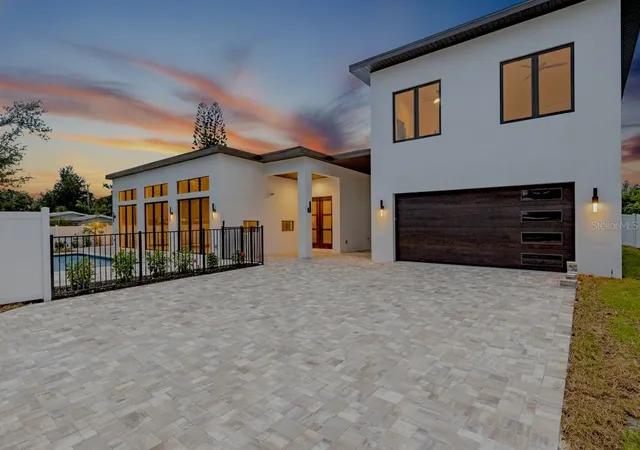
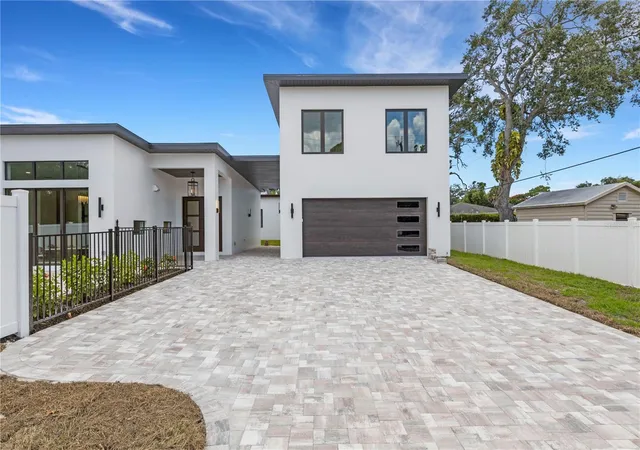
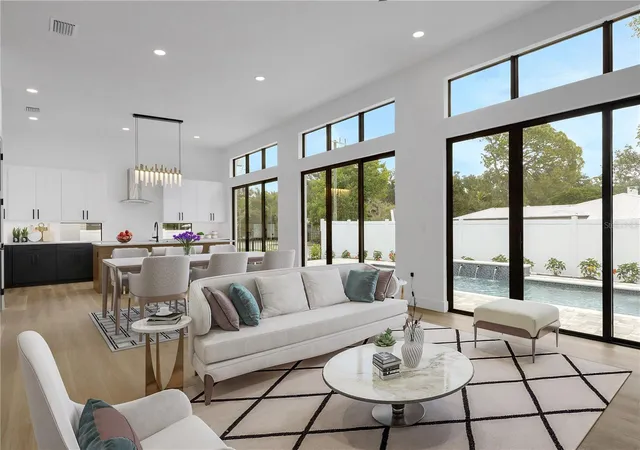
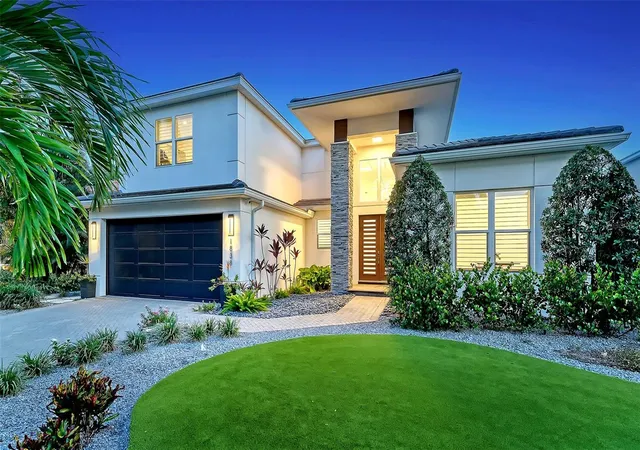
Virtually Staged. Brand New Construction! Experience modern luxury with the versatility to fit every stage of life. This exceptional new-construction home in Arlington Park combines sophisticated design, premium craftsmanship, and a private one-bedroom accessory dwelling unit, all just minutes from downtown Sarasota and the world-famous beaches of Siesta Key.
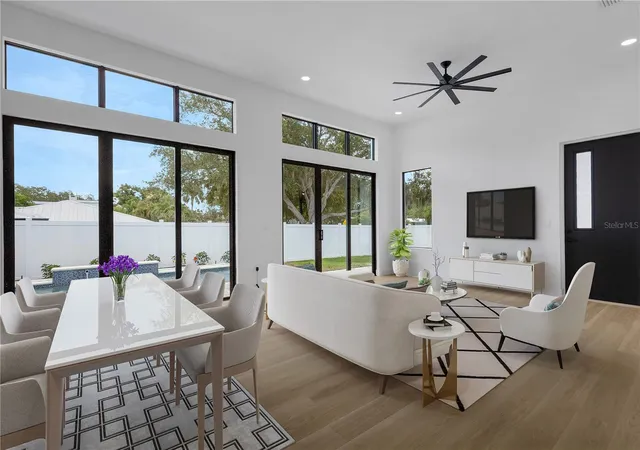
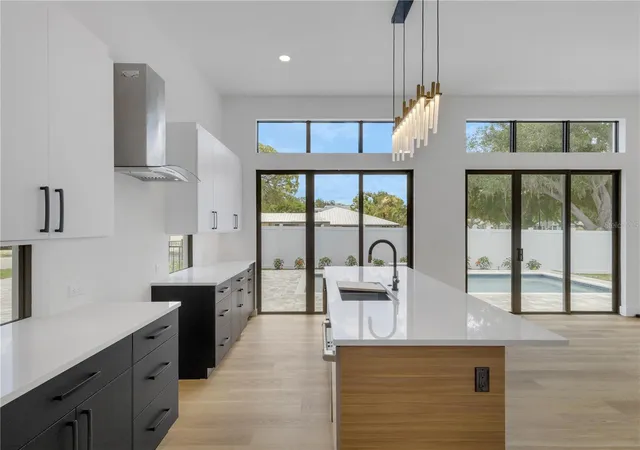
Thoughtfully designed for both everyday comfort and entertaining, the open-concept floor plan features soaring ceilings, custom solid wood Shiloh cabinetry, premium quartz countertops, White Oak luxury vinyl plank flooring, hand-selected tile, expansive walk-in closets, and oversized impact-rated windows that fill the home with Florida's abundant natural light.
Complementing the main residence is a private one-bedroom accessory dwelling unit above the garage. Complete with its own private entrance, kitchenette, and full bathroom, this versatile space is ideal for multigenerational living, extended family, visiting guests, a private home office, fitness studio, or other flexible living arrangements. Its thoughtful design provides exceptional flexibility while maintaining privacy from the main residence.
Built to stand the test of time, the home features solid concrete block construction, aluminum impact windows, spray foam insulation, and a durable TPO roof, delivering exceptional durability, energy efficiency, and peace of mind.
Step outside to your private backyard retreat featuring a gunite saltwater lounge pool, covered outdoor living area, professional landscaping, and privacy fencing. Expansive sliding glass doors seamlessly connect the great room to the lanai and resort-style pool, creating an ideal setting for entertaining or relaxing while enjoying Sarasota's year-round sunshine.
Ideally located just minutes from the restaurants, boutiques, and waterfront of downtown Sarasota, St. Armands Circle, the world-famous beaches of Siesta Key, and several championship golf courses, this home offers the very best of Sarasota's luxury lifestyle.
Schedule your private showing today and experience everything 2079 Hibiscus has to offer.
- Houzeo last checked: 4 minutes ago
- Listing updated: September 21, 2026 at 5:11 pm
- Listing Provided by: Thatcher Miner (901) 238-7175 | THE REAL ESTATE STORE (941) 685-4224
- Source: Stellar MLS-FL | MLS#: A4672247

Property Details
Status
Active
Type
Single Family Residence
No. of Stories
-
County
City
Neighborhood
Year Built
2026
HOA Fees
-
Finished Area
2,750 sqft
Lot Size
8,648 sqft lot
Basement Area
- sqft
MLS Name
Stellar MLS
MLS Number
A4672247
MLS Status
Active
Days on Market
323
Cumulative Days on Market
243

Continue Your Journey in App
Find your dream home, receive real-time updates, and many more!
Download App
Continue Your Journey in App
Find your dream home, receive real-time updates, and many more!
Location
Facts & Features
Rooms
Bedrooms & bathrooms
Bedrooms: 4
Bathrooms: 4
Primary Bedroom
Level: First
Primary Bathroom
Level: First
Bedroom 2
Level: First
Bathroom 2
Level: First
Kitchen
Level: First
Living Room
Level: First
Bathroom 3
Level: First
Bedroom 3
Level: First
Interior
Exterior Features
Private Mailbox, Sidewalk
Sewer
Public Sewer
Interior Features
Ceiling Fans(s), High Ceilings, Kitchen/family Room Combo, Living Room/dining Room Combo, Open Floorplan, Primary Bedroom Main Floor, Solid Surface Counters, Solid Wood Cabinets, Stone Counters, Thermostat, Walk In Closet(s)
Heating
Electric, Propane
Flooring
Luxury Vinyl, Tile
Appliances
Dishwasher, Disposal, Exhaust Fan, Gas Water Heater, Microwave, Refrigerator, Tankless Water Heater
Cooling
Central Air
Construction
Year Built
Year Built: 2026
Home type
Single Family Residence
Foundation Details
Slab
Property Condition
Completed
Roof
Membrane, Other
Construction Materials
Concrete
Utilities & Energy
Water Source
Public
Utilities
Electricity Connected, Propane, Sewer Connected, Water Connected
Laundry Features
Electric Dryer Hookup, Inside, Laundry Room, Washer Hookup
Pool Features
Chlorine Free, Deck, Gunite, In Ground
Other Features
Subdivision Name
Grove Lawn Rep
Price History
| Date | Event | Price |
|---|---|---|
08/18/2026 Source: #MFRA4672247 | Listed for Sale | $1,955,000 +3.17% $711/sqft |
08/18/2026 Source: | Price Decreased | $1,895,000 -15.78% $689/sqft |
06/08/2026 Source: | Listing Removed | $2,250,000 $818/sqft |
11/18/2025 Source: | Listed for Sale | $2,250,000 +172.73% $818/sqft |
02/08/2024 Source: | Listing Removed | $825,000 +3.25% $300/sqft |

Show more
Nearby Homes






Find Homes by Property Features in Sarasota, FL
Nearby New Homes For Sale

Based on information from Stellar MLS® through Oct 08, 2026, 08:30PM as submitted to and distributed by MLS GRID. All data is obtained from various sources and may not have been verified by the broker or MLS GRID. Supplied Open House Information is subject to change without notice. All information should be independently reviewed and verified for accuracy. Properties may or may not be listed by the office/agent presenting the information. IDX information is provided exclusively for consumers’ personal non-commercial use. It may not be used for any purpose other than to identify prospective properties consumers may be interested in purchasing. The data is deemed reliable but is not guaranteed by MLS GRID. The use of the MLS GRID Data may be subject to an end-user license agreement prescribed by the Member Participant’s applicable MLS, if any, and as amended from time to time. © 2026 Stellar MLS. All Rights Reserved.
 Advertising Broker: Fred McGill | Simple Showing, Inc