- Overview
- Description
- Property Details
- Location
- Facts & Features
- Getting Around
- Nearby Homes



$274,900
Monthly Est:$1,368
 3 Beds
 3 Baths
2 full baths + 1 half bath
 2,199sqft
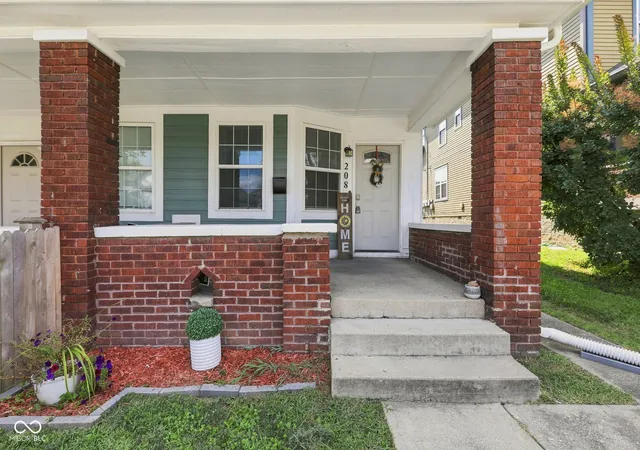
208 N Randolph St, Indianapolis, IN 46201
$274,900
$1,368/moEst:
Get Pre-Approved
Single Family Residence
Built in 1910
$-- HOA
26,267 sqft lot
$125/sq.ft
Description
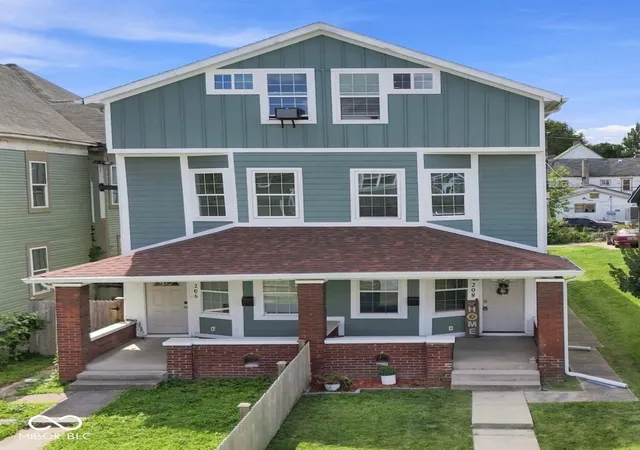
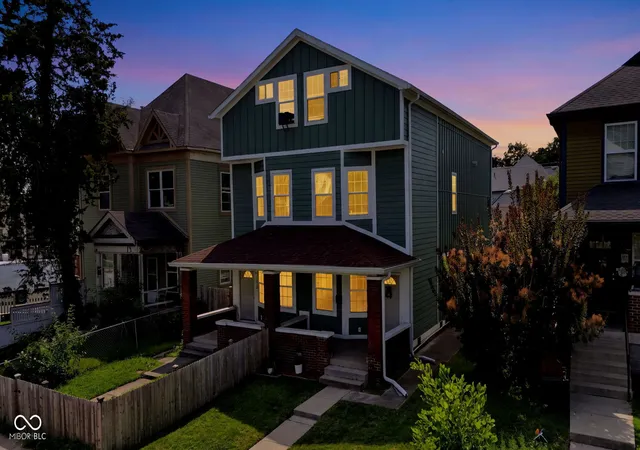
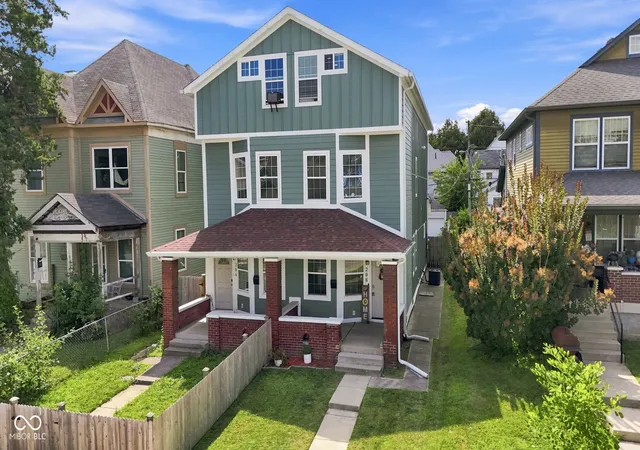
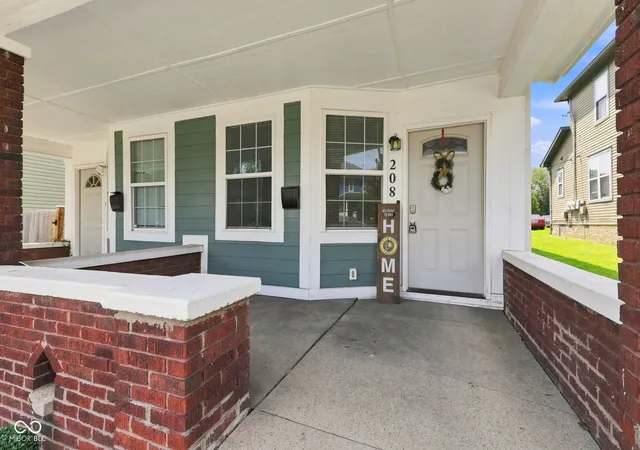
This beautifully updated three-story townhouse offers the perfect combination of modern finishes, flexible living space, and an unbeatable downtown Indianapolis location. Renovated in 2022 and impeccably maintained, this move-in-ready home is designed for both comfortable everyday living and effortless entertaining. The main level features an open floor plan where the kitchen serves as the heart of the home, complete with stainless steel appliances, ample cabinetry, and a seamless connection to the spacious living area. Just outside, enjoy a covered deck overlooking the private backyard-an ideal space for morning coffee, summer cookouts, or relaxing after a day in the city. The second floor provides two spacious bedrooms that can easily accommodate guests, a home office, or hobby space, along with a full bathroom and conveniently located laundry room. Occupying the entire third level, the private primary suite is a true retreat featuring a sitting area, ensuite bath, and access to a private balcony with views of the downtown skyline. The basement offers additional space with endless possibilities for storage, a home gym, recreation room, or future finishing to fit your needs. Located just minutes from Mass Ave., Bottleworks District, local restaurants, coffee shops, breweries, parks, bike trails, and some of the city's best entertainment, you'll love having everything downtown Indianapolis has to offer within easy reach. Whether you're catching a Colts or Pacers game, exploring nearby museums, or enjoying a night out, this exceptional home puts you in the center of it all while offering the comfort and privacy of your own downtown retreat.
- Houzeo last checked: 0 minutes ago
- Listing updated: October 21, 2026 at 5:47 pm
- Listing Provided by: Timeko Whitaker (317) 710-9533 | F.C. Tucker Company (317) 570-3800
- Source: Metropolitan Indianapolis Board of REALTORS (MIBOR) MLS-IN | MLS#: 22116566

Property Details
Status
Active
Type
Single Family Residence
No. of Stories
-
County
City
Neighborhood
Year Built
1910
HOA Fees
-
Finished Area
2,199 sqft
Lot Size
26,267 sqft lot
Basement Area
- sqft
MLS Name
Metropolitan Indianapolis Board of REALTORS (MIBOR) MLS
MLS Number
22116566
MLS Status
Active
Days on Market
92
Cumulative Days on Market
171

Continue Your Journey in App
Find your dream home, receive real-time updates, and many more!
Continue Your Journey in App
Find your dream home, receive real-time updates, and many more!
Location
Facts & Features
Rooms
Bedrooms & bathrooms
Bedrooms: 3
Bathrooms: 3
Family Room
Level: Main
Area: 252.00 Square Feet
Dimensions: 18x14
Dining Room
Level: Main
Area: 121.00 Square Feet
Dimensions: 11x11
Kitchen
Level: Main
Area: 210.00 Square Feet
Dimensions: 15x14
Laundry
Level: Upper
Area: 24.00 Square Feet
Dimensions: 6x4
Master Bedroom
Level: Upper
Area: 266.00 Square Feet
Dimensions: 19x14
Bedroom 2
Level: Upper
Area: 210.00 Square Feet
Dimensions: 15x14
Bedroom 3
Level: Upper
Area: 196.00 Square Feet
Dimensions: 14x14
Loft
Level: Upper
Area: 77.00 Square Feet
Dimensions: 11x7
Living Room
Level: Upper
Area: 154.00 Square Feet
Dimensions: 14x11
Interior
Interior Features
Paddle Fan, Walk In Closet(s), Wood Work Painted
Appliances
Dishwasher, Electric Water Heater, Electric Oven, Refrigerator
Window Features
Screens, Vinyl Windows
Heating
Forced Air, Natural Gas
Cooling
Central Air
Construction
Year Built
Year Built: 1910
Home type
Single Family Residence
Property Condition
Updated/remodeled
Foundation Details
Brick/mortar
Architectural Style
Split Level, Traditional
Construction Materials
Brick, Cement Siding
Utilities & Energy
Parking Features
None, Gravel
Water Source
Public
Other Features
Patio And Porch Features
Covered, Deck
Subdivision Name
Willard Place
Community Features
Curbs, Sidewalks
Price History
| Date | Event | Price |
|---|---|---|
07/30/2026 Source: | Listed for Sale | $274,900 $125/sqft |
07/21/2026 Source: | Listing Removed | $274,900 $125/sqft |
06/17/2026 Source: | Price Decreased | $274,900 -8.34% $125/sqft |
05/18/2026 Source: | Price Decreased | $299,900 -3.26% $136/sqft |
05/06/2026 Source: | Price Decreased | $309,999 -4.59% $141/sqft |

Show more
Nearby Homes

Find Homes by Property Features in Indianapolis, IN
Nearby New Homes For Sale

Based on information from MIBOR REALTOR® Association through Oct 30, 2026, 07:45AM. The Broker Listing Cooperative® listing service's Listing information is deemed reliable but is not guaranteed accurate by the Broker Listing Cooperative® listing service. All data is obtained from various sources and may not have been verified by broker or Broker Listing Cooperative listing service. Supplied Open House Information is subject to change without notice. All information should be independently reviewed and verified for accuracy. Properties may or may not be listed by the office/agent presenting the information.. All Rights Reserved. © 2026 MIBOR REALTOR® Association.
 Advertising Broker: Jonah Hartsburg | Hoosier Hub Realty
