- Overview
- Description
- Property Details
- Location
- HOA Management
- Facts & Features
- Getting Around
- Nearby Homes


$479,900
Monthly Est:$2,389
 4 Beds
 3 Baths
2 full baths + 1 half bath
 2,802sqft
208 Regency Dr, North Strabane, PA 15330
$479,900
$2,389/moEst:
Get Pre-Approved
Single Family Residence
Built in 2020
$30/mo HOA
0.25 acre lot
$171/sq.ft
Description
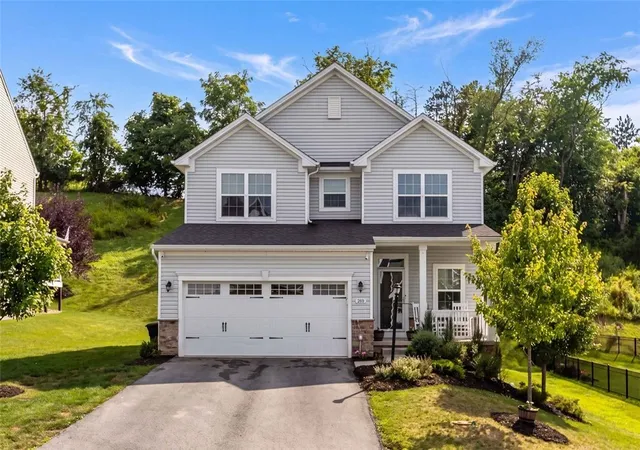
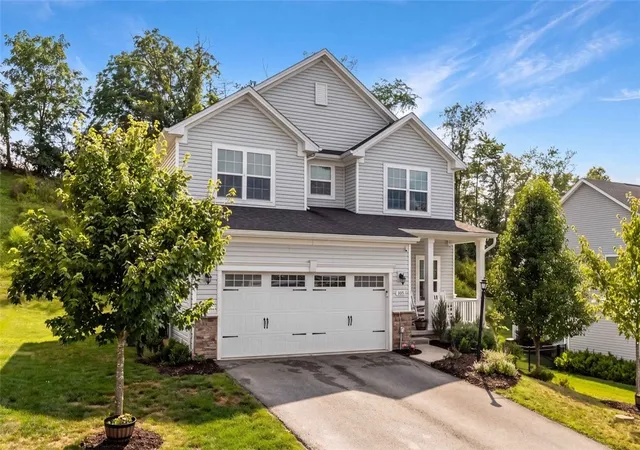
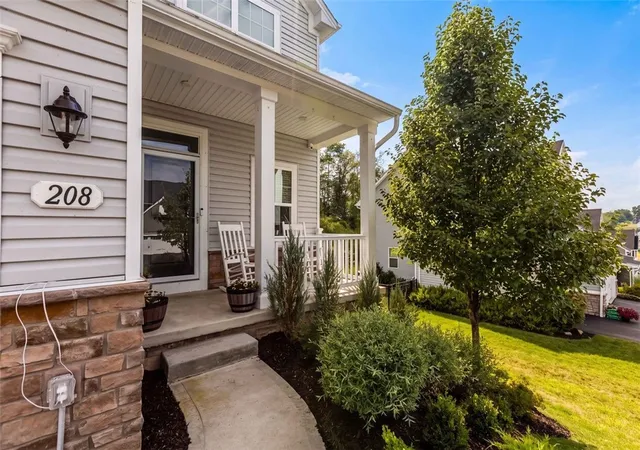
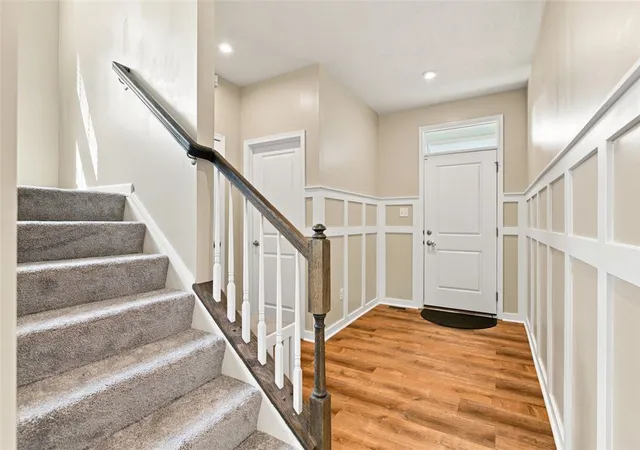
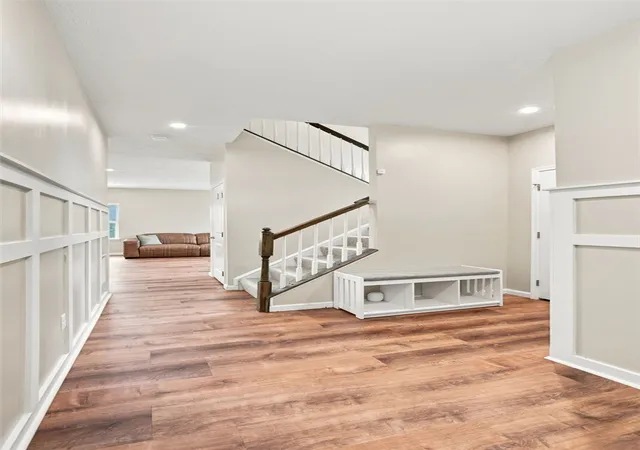
Welcome to this beautifully maintained, four-bedroom, 2.5-bathroom home in the desirable Creekside Crossing community! A charming covered front porch welcomes you into a stylish entry featuring decorative wall accents. Freshly painted throughout with new carpeting and luxury vinyl flooring, this light-filled home boasts 9-foot ceilings, recessed lighting, and a spacious open floor plan designed for modern living. Convenient, attached garage opens to chef's dream kitchen showcasing white cabinetry, granite countertops, stainless steel appliances—including a newer dishwasher and disposal—a pantry, and a center island with seating. Dining area features sliding glass doors leading to a usable backyard, perfect for outdoor entertaining. Upstairs, the spacious primary suite offers a walk-in closet and a private ensuite bath with dual sinks and a step-in shower. Three additional bedrooms, a full bath, and a second-floor laundry room complete the upper level. The finished lower level provides a large game room with recessed lighting, a cozy den with an electric fireplace, a storage room, and plumbing already in place for a future bathroom. Canon McMillian School District including the new Wylandville Elementary opening Fall 2027. Enjoy all that Creekside Crossing has to offer, including a community playground and walking path, while being just minutes from Route 19, I-79, shopping, dining, and everyday conveniences. Don't Miss Out!
- Houzeo last checked: 14 minutes ago
- Listing updated: September 22, 2026 at 1:05 am
- Listing Provided by: Angie Flowers (412) 833-5405 DRE #RS325357 | COLDWELL BANKER REALTY (412) 833-5405
- Source: West Penn MLS-PA | MLS#: 1769515

Property Details
Status
Active Under Contract
Type
Single Family Residence
No. of Stories
2
County
City
Neighborhood
--
Year Built
2020
HOA Fees
$30/mo
Finished Area
2,802 sqft
Lot Size
0.25 acre lot
Basement Area
- sqft
MLS Name
West Penn MLS
MLS Number
1769515
MLS Status
Contingent
Days on Market
58

Continue Your Journey in App
Find your dream home, receive real-time updates, and many more!
Download App
Continue Your Journey in App
Find your dream home, receive real-time updates, and many more!
Location
HOA Management
N/A
HOA Fees
$30/ Monthly
Disclaimer: Amenities are based on third-party information and may vary; buyers must independently verify all amenities, as information is deemed reliable but not guaranteed.
Facts & Features
Rooms
Bedrooms & bathrooms
Bedrooms: 4
Bathrooms: 3
GameRoom
Level: Lower
Area: 465.00 Square Feet
Dimensions: 31x15
Den
Level: Lower
Area: 110.00 Square Feet
Dimensions: 11x10
Laundry
Level: Upper
Area: 30.00 Square Feet
Dimensions: 06x05
Bedroom4
Level: Upper
Area: 110.00 Square Feet
Dimensions: 11x10
Bedroom3
Level: Upper
Area: 130.00 Square Feet
Dimensions: 13x10
Bedroom2
Level: Upper
Area: 143.00 Square Feet
Dimensions: 13x11
PrimaryBedroom
Level: Upper
Area: 182.00 Square Feet
Dimensions: 14x13
EntryFoyer
Level: Main
Area: 140.00 Square Feet
Dimensions: 14x10
Kitchen
Level: Main
Area: 238.00 Square Feet
Dimensions: 17x14
DiningRoom
Level: Main
Area: 120.00 Square Feet
Dimensions: 15x08
LivingRoom
Level: Main
Area: 168.00 Square Feet
Dimensions: 14x12
Interior
Sewer
Public Sewer
Window Features
Multi Pane, Window Treatments
Cooling
Central Air, Electric
Interior Features
Kitchen Island, Pantry, Window Treatments
Heating
Forced Air, Gas
Appliances
Some Gas Appliances, Dishwasher, Disposal, Microwave, Refrigerator, Stove
Flooring
Other, Carpet
Construction
Year Built
Year Built: 2020
Home type
Single Family Residence
Roof
Asphalt
Property Condition
Resale
Architectural Style
Colonial, Two Story
Construction Materials
Frame
Utilities & Energy
Parking Features
Attached, Garage, Garage Door Opener
Pool Features
None
Water Source
Public
Basement
Interior Entry, Partially Finished
Other Features
Subdivision Name
Creekside Crossing
Price History
| Date | Event | Price |
|---|---|---|
09/21/2026 Source: | Contingent (Active Under Contract) | $479,900 $171/sqft |
08/12/2026 Source: | Listed for Sale | $479,900 -4.00% $171/sqft |
08/05/2026 Source: | Off Market | $499,900 -3.85% $178/sqft |
07/09/2026 Source: | Listed for Sale | $519,900 $186/sqft |
07/09/2026 Source: | Off Market | $519,900 +19.52% $186/sqft |

Show more
Nearby Homes



Find Homes by Property Features in North Strabane, PA
Nearby New Homes For Sale

Based on information from the West Penn Mutli-List, INC through Oct 10, 2026, 12:15PM. Information is provided exclusively for consumers’ personal, non-commercial use and may not be used for any purpose other than to identify prospective properties consumers may be interested in purchasing. Information is deemed reliable but not guaranteed. © 2026 West Penn Multi-List, Inc. All Rights Reserved.
 Advertising Broker: Daniel Demers | Sell Your Home Services