- Overview
- Description
- Property Details
- Location
- Facts & Features
- Getting Around
- Nearby Homes




$3,500,000
Monthly Est:$17,421
 5 Beds
 6 Baths
6 full baths
 6,241sqft
2080 Lake Markham Rd, Sanford, FL 32771
$3,500,000
$17,421/moEst:
Get Pre-Approved
Single Family Residence
Built in 2026
$-- HOA
1.4 acres lot
$561/sq.ft
Description
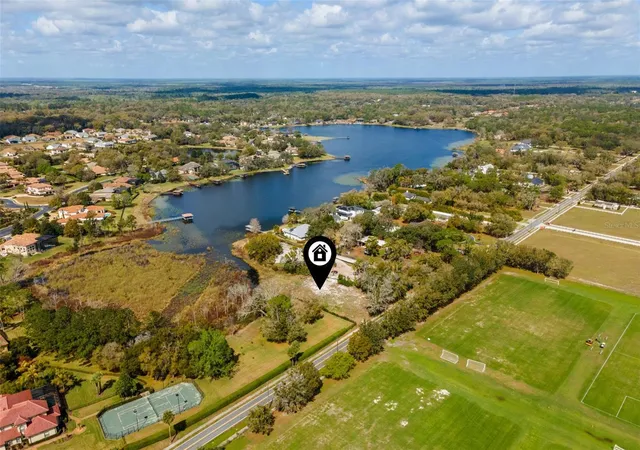
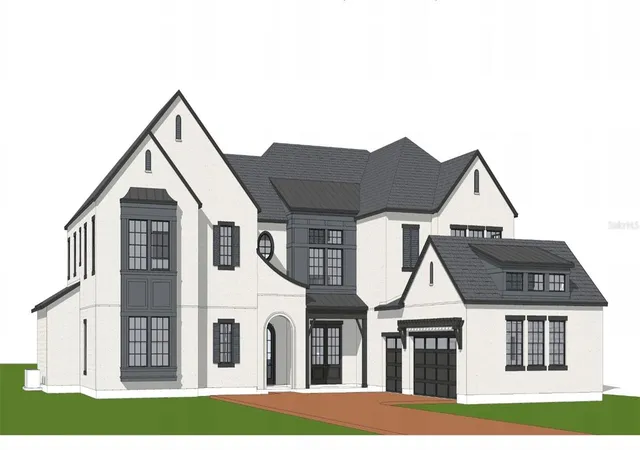
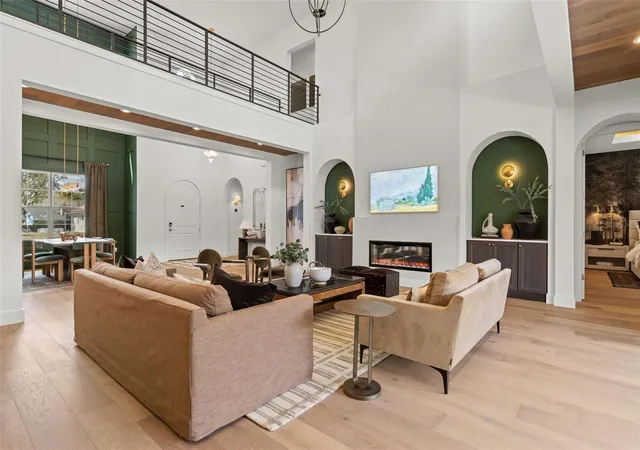
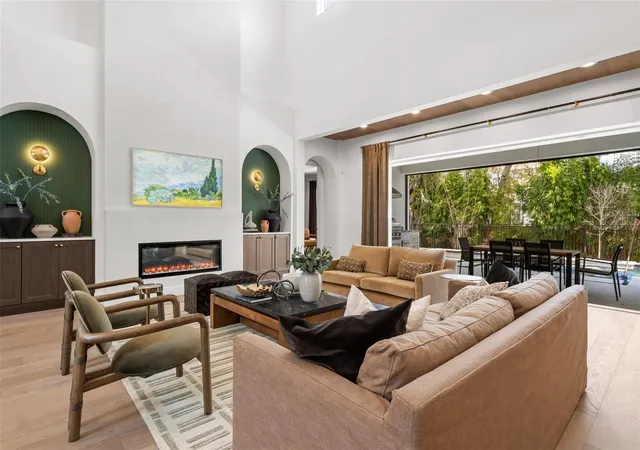
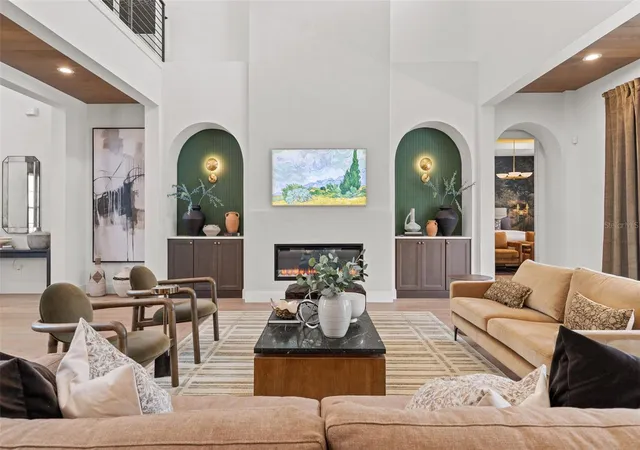
Pre-Construction. To be built. Introducing an extraordinary lakefront custom estate on 1.40 acres along Lake Markham. Crafted by award-winning WJ Homes, discover 6,241 square feet of expertly designed living space. This stunning residence features five spacious en-suite bedrooms, each with private baths and walk-in closets, along with an additional full bath in the office for added versatility. Thoughtfully designed for both comfort and functionality, the home includes an upstairs study loft, a secondary loft off the game room, and a flexible gym/yoga studio or office conveniently located off the primary suite. The expansive open-concept layout showcases a grand great room and casual dining area that flow seamlessly into the gourmet kitchen and covered lanai, complemented by a formal dining room perfect for elevated entertaining. Exceptional convenience is found throughout, with a butler’s pantry, oversized walk-in pantry, combined laundry and mudroom, and an extended three-car garage. The chef’s kitchen is truly a showpiece, highlighted by a 48-inch six-burner cooktop, along with a hidden butler’s pantry equipped with a double oven, secondary sink, and additional dishwasher. A dedicated refrigerator in the walk-in pantry adds even more functionality. Schedule your private appointment to review the curated design lookbook and discover the refined finishes and selections planned for this remarkable lakefront home. PHOTOS ARE OF BUILDER'S MODEL HOME AND NOT OF HOME TO BE BUILT AT 2080 LAKE MARKHAM.
- Houzeo last checked: 8 minutes ago
- Listing updated: March 18, 2026 at 10:49 am
- Listing Provided by: Frank Benevento (407) 492-5153 | COLDWELL BANKER REALTY (407) 333-8088
- Source: Stellar MLS-FL | MLS#: O6391378

Property Details
Status
Active
Type
Single Family Residence
No. of Stories
-
County
City
Neighborhood
--
Year Built
2026
HOA Fees
-
Finished Area
6,241 sqft
Lot Size
1.4 acres lot
Basement Area
- sqft
MLS Name
Stellar MLS
MLS Number
O6391378
MLS Status
Active
Days on Market
206
Cumulative Days on Market
125

Continue Your Journey in App
Find your dream home, receive real-time updates, and many more!
Download App
Continue Your Journey in App
Find your dream home, receive real-time updates, and many more!
Location
Facts & Features
Rooms
Bedrooms & bathrooms
Bedrooms: 5
Bathrooms: 6
Primary Bedroom
Level: First
Area: 360.00 Square Feet
Dimensions: 20x18
Primary Bathroom
Level: First
Gym
Level: First
Area: 216.00 Square Feet
Dimensions: 12x18
Office
Level: First
Area: 315.00 Square Feet
Dimensions: 15x21
Bedroom 2
Level: First
Area: 210.00 Square Feet
Dimensions: 14x15
Great Room
Level: First
Area: 690.00 Square Feet
Dimensions: 30x23
Dining Room
Level: First
Area: 144.00 Square Feet
Dimensions: 12x12
Bedroom 3
Level: Second
Area: 225.00 Square Feet
Dimensions: 15x15
Bedroom 4
Level: Second
Area: 240.00 Square Feet
Dimensions: 16x15
Bedroom 5
Level: Second
Area: 240.00 Square Feet
Dimensions: 16x15
Kitchen
Level: First
Game Room
Level: Second
Area: 414.00 Square Feet
Dimensions: 18x23
Loft
Level: Second
Area: 255.00 Square Feet
Dimensions: 17x15
Den
Level: Second
Area: 154.00 Square Feet
Dimensions: 14x11
Interior
Sewer
Public Sewer
Interior Features
Built In Features, High Ceilings, Kitchen/family Room Combo, Open Floorplan, Primary Bedroom Main Floor, Smart Home, Walk In Closet(s)
Cooling
Central Air
Flooring
Carpet, Tile, Wood
Heating
Central, Electric, Propane
Exterior Features
French Doors, Lighting, Outdoor Grill, Outdoor Kitchen, Sliding Doors
Appliances
Convection Oven, Dishwasher, Disposal, Exhaust Fan, Microwave, Refrigerator, Tankless Water Heater
Construction
Year Built
Year Built: 2026
Home type
Single Family Residence
Property Condition
Pre Construction
Roof
Tile
Architectural Style
Custom, Mid Century Modern
Foundation Details
Stem Wall
Construction Materials
Block, Stucco
Utilities & Energy
Laundry Features
Inside, Laundry Room
Water Source
Public
Utilities
Electricity Available, Phone Available, Propane, Sewer Available, Water Available
Pool Features
Heated, In Ground, Lighting, Pool Alarm, Salt Water
Fireplace Features
Family Room
Other Features
Subdivision Name
Na
Vegetation
Oak Trees
Lot Features
In County
Patio And Porch Features
Front Porch, Rear Porch
Price History
| Date | Event | Price |
|---|---|---|
03/17/2026 Source: | Listing Removed | $3,500,000 $561/sqft |
03/17/2026 Source: | Listed for Sale | $3,500,000 +638.40% $561/sqft |
06/30/2024 Source: | Price Decreased | $474,000 -0.21% $76/sqft |
06/30/2023 Source: | Price Decreased | $475,000 -64.66% $76/sqft |
04/22/2022 Source: | Price Increased | $1,344,000 +171.52% $215/sqft |

Show more
Nearby Homes





Find Homes by Property Features in Sanford, FL
Nearby New Homes For Sale

Based on information from Stellar MLS® through Oct 10, 2026, 05:30PM as submitted to and distributed by MLS GRID. All data is obtained from various sources and may not have been verified by the broker or MLS GRID. Supplied Open House Information is subject to change without notice. All information should be independently reviewed and verified for accuracy. Properties may or may not be listed by the office/agent presenting the information. IDX information is provided exclusively for consumers’ personal non-commercial use. It may not be used for any purpose other than to identify prospective properties consumers may be interested in purchasing. The data is deemed reliable but is not guaranteed by MLS GRID. The use of the MLS GRID Data may be subject to an end-user license agreement prescribed by the Member Participant’s applicable MLS, if any, and as amended from time to time. © 2026 Stellar MLS. All Rights Reserved.
 Advertising Broker: Fred McGill | Simple Showing, Inc