- Overview
- Description
- Property Details
- Location
- Facts & Features
- Getting Around
- Nearby Homes


$1,250,000
Monthly Est:$6,222
 4 Beds
 5 Baths
3 full baths + 2 half baths
 3,288sqft
2080 Saint Ann Comn, Irwin, PA 15642
$1,250,000
$6,222/moEst:
Get Pre-Approved
Single Family Residence
Built in 2005
$-- HOA
0.6 acre lot
$380/sq.ft
Description
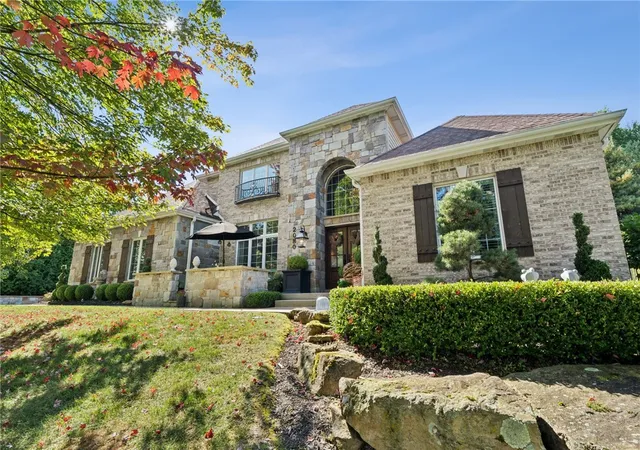
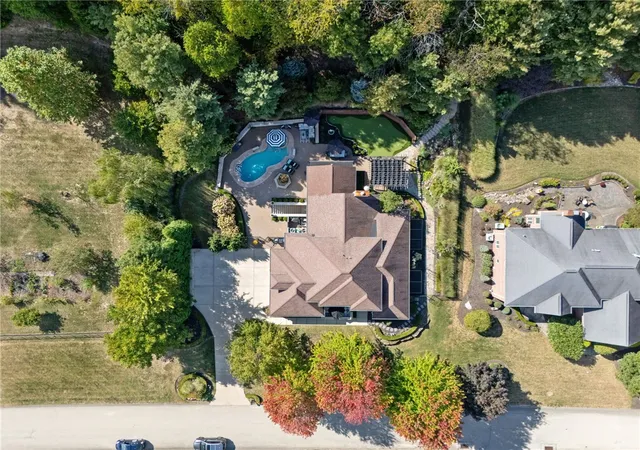
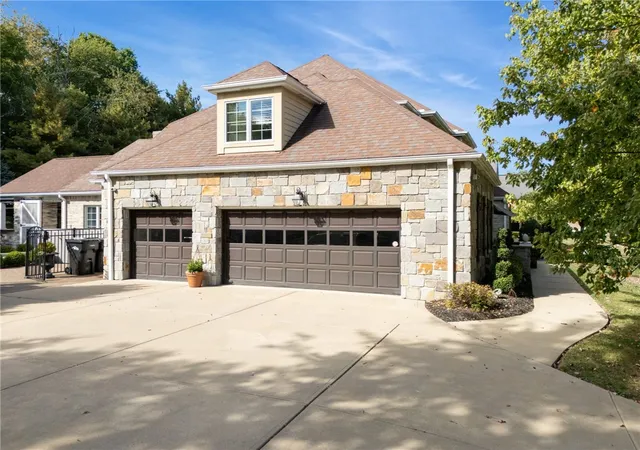
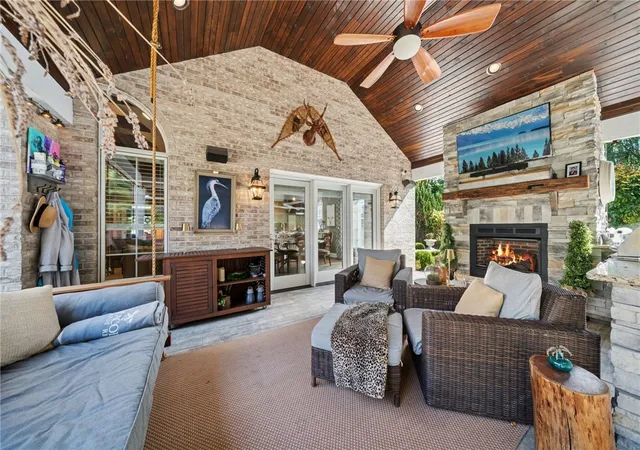
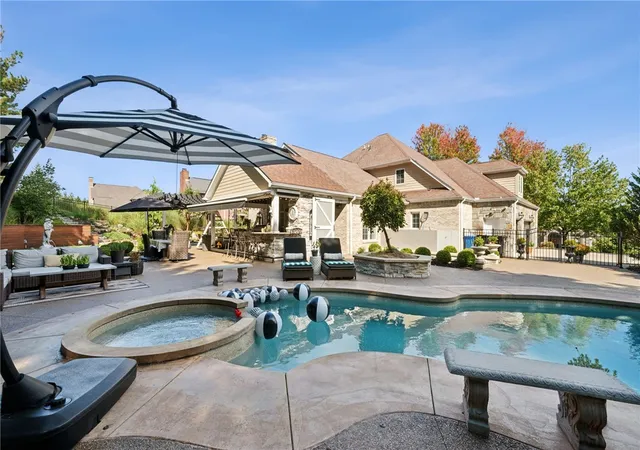
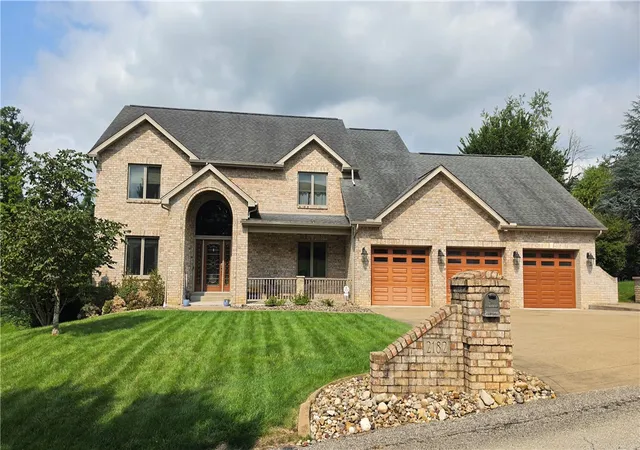
Completely renovated with refined design, exceptional craftsmanship, & striking architectural detail, this stunning residence offers an elevated lifestyle within the Legends community, beginning with grand curb appeal & beautifully manicured landscaping that sets the tone upon arrival. A welcoming entry opens directly into the living room with soaring ceilings & an open catwalk above, creating a dramatic yet inviting sense of scale, while the thoughtfully designed main living space flows seamlessly into the den, family room, & custom eat in kitchen. The family room serves as a captivating focal point with a gas fireplace & exposed wooden beams, & the luxury kitchen is custom built with quartz countertops, a large statement island, high end finishes, & convenient first floor laundry located just off the kitchen. The kitchen opens to a covered back patio with vaulted ceilings & a fireplace, overlooking a truly showstopping backyard designed to impress, featuring saltwater in ground pool with spill over spa, waterfall features, a private putting green, lush professional landscaping, & multiple areas to relax, entertain, & gather, creating a setting that guests will be instantly drawn to & remember long after they leave. The main level owner suite offers a private retreat with a spacious walk in closet, & spa inspired bath with a walk in shower, jet spray soaking tub & fireplace. Upstairs, three additional bedrooms & two full baths provide comfort & privacy, including a Jack & Jill bath between two bedrooms & a third bedroom with a private ensuite & charming reading nook with window seating. The fully finished lower level expands the living space with a large family & game room, full bar, additional bathroom, & flexible finished bonus area ideal for a home office, gym, dressing room or guest space, all complemented by a three car attached garage & a location near Route 30 with access to the Pennsylvania Turnpike. A remarkable residence where design, comfort, & outdoor living come together to create an experience that is both luxurious & effortlessly livable.
- Houzeo last checked: 3 hours ago
- Listing updated: July 12, 2026 at 2:10 pm
- Listing Provided by: Lindy Sgambati-Cox (724) 838-3660 DRE #RS325986 | BERKSHIRE HATHAWAY THE PREFERRED REALTY (724) 838-3660
- Source: West Penn MLS-PA | MLS#: 1738314

Property Details
Status
Active Under Contract
Type
Single Family Residence
No. of Stories
2
County
City
Neighborhood
--
Year Built
2005
HOA Fees
-
Finished Area
3,288 sqft
Lot Size
0.6 acre lot
Basement Area
- sqft
MLS Name
West Penn MLS
MLS Number
1738314
MLS Status
Contingent
Days on Market
252

Continue Your Journey in App
Find your dream home, receive real-time updates, and many more!
Download App
Continue Your Journey in App
Find your dream home, receive real-time updates, and many more!
Location
Facts & Features
Rooms
Bedrooms & bathrooms
Bedrooms: 4
Bathrooms: 5
BonusRoom
Level: Lower
Area: 260.00 Square Feet
Dimensions: 20x13
GameRoom
Level: Lower
Area: 1530.00 Square Feet
Dimensions: 51x30
EntryFoyer
Level: Main
Laundry
Level: Main
Bedroom4
Level: Upper
Area: 169.00 Square Feet
Dimensions: 13x13
Bedroom3
Level: Upper
Area: 169.00 Square Feet
Dimensions: 13x13
Bedroom2
Level: Upper
Area: 216.00 Square Feet
Dimensions: 18x12
PrimaryBedroom
Level: Main
Area: 266.00 Square Feet
Dimensions: 19x14
Den
Level: Main
Area: 182.00 Square Feet
Dimensions: 14x13
FamilyRoom
Level: Main
Area: 336.00 Square Feet
Dimensions: 21x16
Kitchen
Level: Main
Area: 405.00 Square Feet
Dimensions: 27x15
DiningRoom
Level: Main
Area: 180.00 Square Feet
Dimensions: 15x12
LivingRoom
Level: Main
Area: 252.00 Square Feet
Dimensions: 21x12
Interior
Heating
Forced Air, Gas
Sewer
Public Sewer
Window Features
Screens, Window Treatments
Interior Features
Wet Bar, Jetted Tub, Kitchen Island, Window Treatments
Appliances
Some Gas Appliances, Convection Oven, Dishwasher, Disposal, Microwave, Refrigerator, Stove
Flooring
Ceramic Tile, Hardwood, Carpet
Cooling
Central Air
Construction
Year Built
Year Built: 2005
Home type
Single Family Residence
Property Condition
Resale
Roof
Composition
Architectural Style
Colonial, Two Story
Construction Materials
Brick, Stone
Utilities & Energy
Security Features
Security System
Water Source
Public
Basement
Full, Walk Out Access
Pool Features
Pool
Fireplace Features
Gas
Parking Features
Attached, Garage, Garage Door Opener
Other Features
Subdivision Name
The Legends
Price History
| Date | Event | Price |
|---|---|---|
07/12/2026 Source: | Contingent (Active Under Contract) | $1,250,000 $380/sqft |
06/02/2026 Source: | Price Decreased | $1,250,000 -3.85% $380/sqft |
01/28/2026 Source: | Listed for Sale | $1,300,000 $395/sqft |
01/28/2026 Source: | Off Market | $1,300,000 $395/sqft |

Nearby Homes




Find Homes by Property Features in Irwin, PA
Nearby New Homes For Sale

Based on information from the West Penn Mutli-List, INC through Oct 08, 2026, 11:00AM. Information is provided exclusively for consumers’ personal, non-commercial use and may not be used for any purpose other than to identify prospective properties consumers may be interested in purchasing. Information is deemed reliable but not guaranteed. © 2026 West Penn Multi-List, Inc. All Rights Reserved.
 Advertising Broker: Daniel Demers | Sell Your Home Services