- Overview
- Description
- Property Details
- Location
- HOA Management
- Facts & Features
- Getting Around
- Nearby Homes



$1,275,000
Monthly Est:$6,346
 3 Beds
 3 Baths
3 full baths
 2,327sqft
20845 Lagoona Dr, Cornelius, NC 28031
$1,275,000
$6,346/moEst:
Get Pre-Approved
Single Family Residence
Built in 1985
$8.33/mo HOA
0.48 acre lot
$548/sq.ft
Description
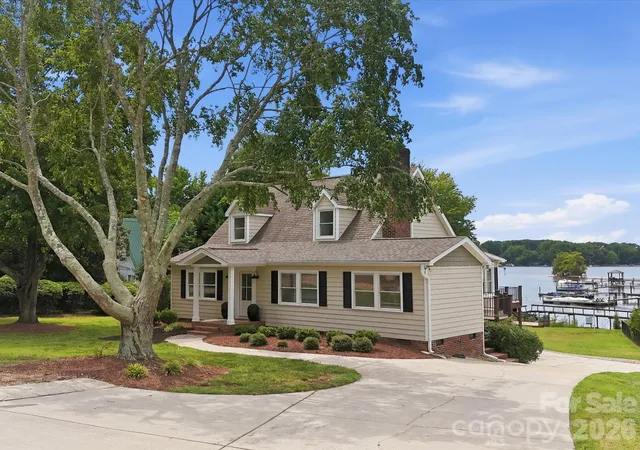
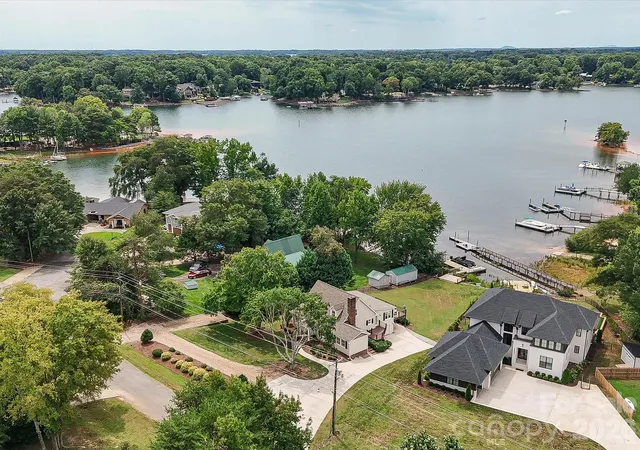
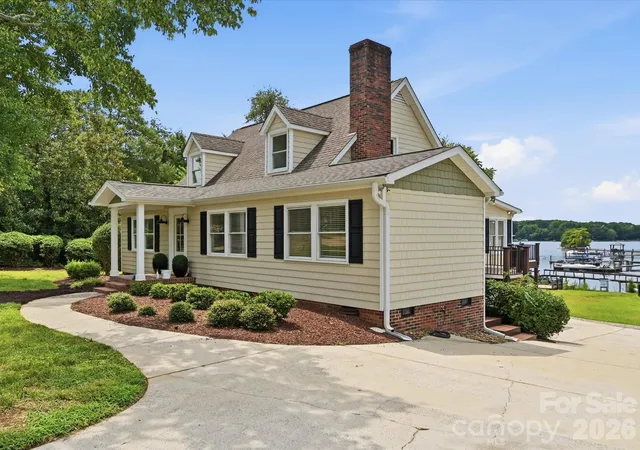
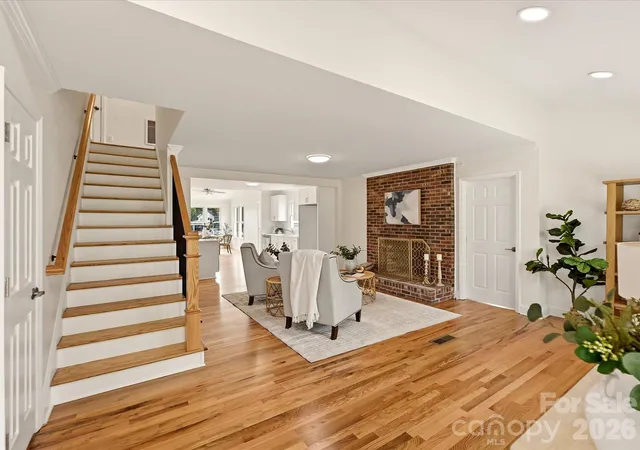
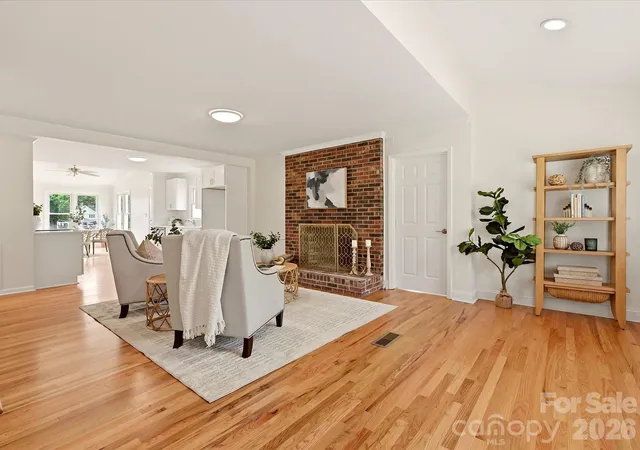
Experience exceptional Lake Norman waterfront living in the heart of Cornelius with this beautifully remodeled home situated on a private, landscaped half-acre lot offering direct water access, a private pier with floating dock, and a dedicated boat slip. A charming covered front porch welcomes you into a thoughtfully designed interior where hardwood floors, abundant natural light, and picturesque water views create an inviting yet refined atmosphere. The beautifully updated kitchen features quartz countertops, stainless steel appliances, generous workspace, and an impressive walk-in pantry with custom shelving, while the adjoining Great Room showcases soaring vaulted ceilings, a wood-burning fireplace, and captivating views of Lake Norman. The spacious main-level primary suite provides a peaceful retreat with a private ensuite bath, while a second main-level bedroom and full bath offer comfortable accommodations for family or guests. Upstairs, an additional bedroom, full bath, and versatile flex space with storage provide endless possibilities for a home office, bonus room, media space, or private guest retreat. Outdoor living is equally impressive with two spacious decks overlooking the beautifully landscaped, fenced backyard, offering plenty of room for entertaining, recreation, pets, or simply relaxing by the water. Follow the backyard to your private pier and floating dock, where your boat slip makes it effortless to enjoy days cruising Lake Norman and evenings spent taking in the waterfront setting. A detached one-car garage is conveniently positioned at the rear of the property with its own driveway access and additional storage potential. Combining an extraordinary waterfront lifestyle with one of Cornelius' most desirable locations, this home places you just minutes from Jetton Park, popular restaurants, shopping, entertainment, I-77, medical facilities, and everything the Lake Norman area has to offer—a rare opportunity to enjoy privacy, beautifully updated living spaces, and direct access to the lake without sacrificing everyday convenience.
- Houzeo last checked: 11 minutes ago
- Listing updated: October 24, 2026 at 7:06 pm
- Listing Provided by: Matt Sarver (704) 445-9977 | Keller Williams Lake Norman (704) 892-5518
- Source: Canopy MLS as distributed by MLS GRID | MLS#: 4417083

Property Details
Status
Active
Type
Single Family Residence
No. of Stories
-
County
City
Neighborhood
--
Year Built
1985
HOA Fees
$8.33/mo
Finished Area
2,327 sqft
Lot Size
0.48 acre lot
Basement Area
- sqft
MLS Name
Canopy MLS as distributed by MLS GRID
MLS Number
4417083
MLS Status
Active
Days on Market
70
Cumulative Days on Market
63

Continue Your Journey in App
Find your dream home, receive real-time updates, and many more!
Continue Your Journey in App
Find your dream home, receive real-time updates, and many more!
Location
HOA Management
Biscayne Park HOA
HOA Fees
$100/ Annually
Disclaimer: Amenities are based on third-party information and may vary; buyers must independently verify all amenities, as information is deemed reliable but not guaranteed.
Facts & Features
Rooms
Bedrooms & bathrooms
Bedrooms: 3
Bathrooms: 3
Interior
Appliances
Dishwasher, Electric Oven, Electric Range, Electric Water Heater, Exhaust Fan, Oven, Plumbed For Ice Maker, Self Cleaning Oven
Flooring
Tile, Wood
Sewer
Septic Installed
Cooling
Ceiling Fan(s), Central Air
Interior Features
Built In Features, Open Floorplan, Storage, Walk In Pantry
Heating
Forced Air, Natural Gas
Construction
Year Built
Year Built: 1985
Home type
Single Family Residence
Construction Materials
Vinyl
Architectural Style
Cape Cod
Foundation Details
Crawl Space
Utilities & Energy
Utilities
Electricity Connected, Natural Gas
Security Features
Smoke Detector(s)
Fireplace Features
Great Room, Wood Burning
Water Source
Well
Laundry Features
Laundry Closet
Parking Features
Basement, Detached Garage, Parking Space(s)
Other Features
Patio And Porch Features
Covered, Deck, Front Porch, Patio
Subdivision Name
Biscayne Park
Lot Features
Wooded, Waterfront
Price History
| Date | Event | Price |
|---|---|---|
10/15/2026 Source: | Price Decreased | $1,275,000 -1.54% $548/sqft |
09/24/2026 Source: | Price Decreased | $1,295,000 -7.49% $557/sqft |
08/22/2026 Source: | Listed for Sale | $1,399,900 $602/sqft |
08/22/2026 Source: | Price Increased | $1,399,900 +17.79% $602/sqft |
12/31/2025 Source: | Sold | $1,188,479 -0.96% $511/sqft |

Show more
Nearby Homes
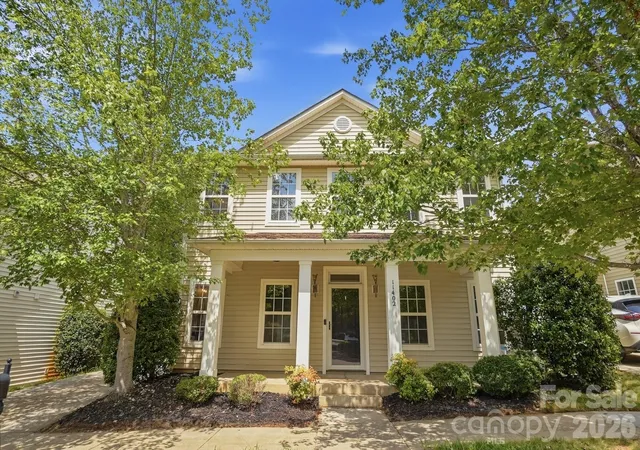
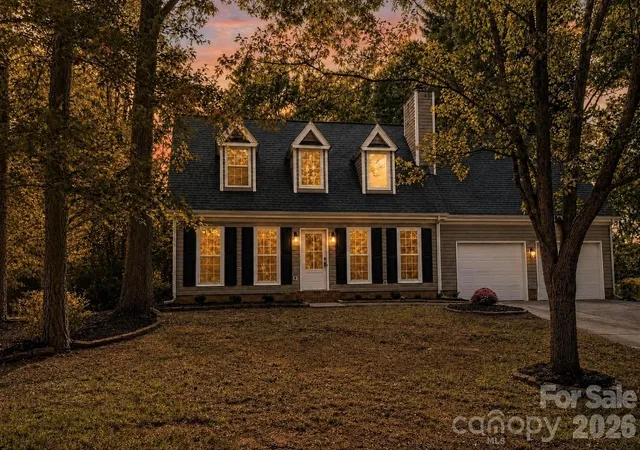
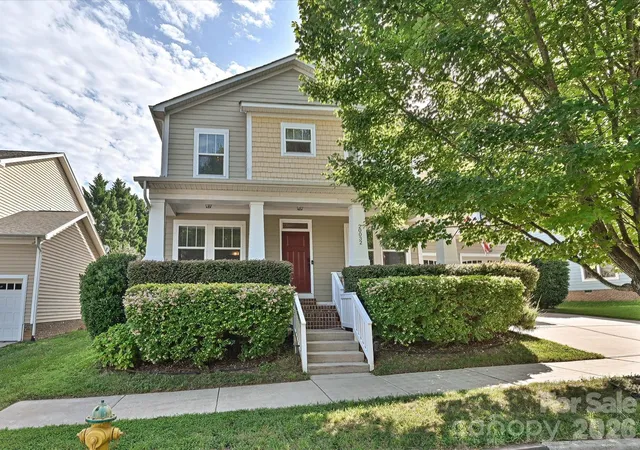
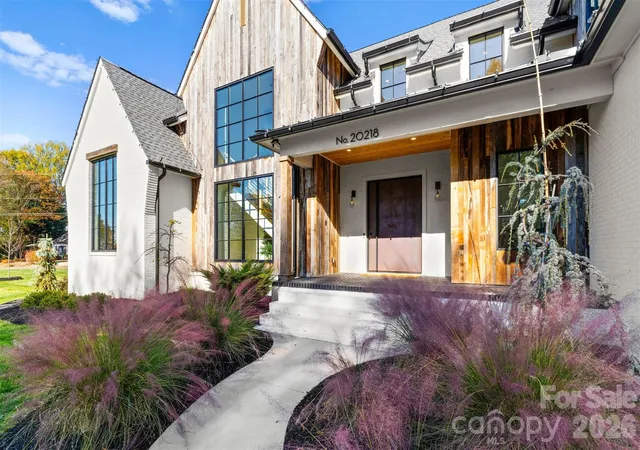
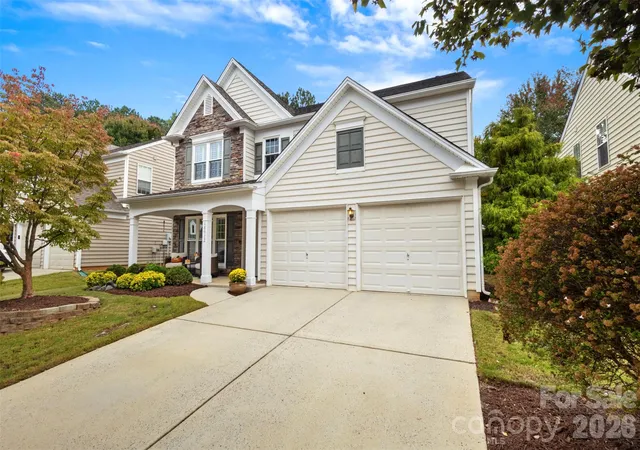
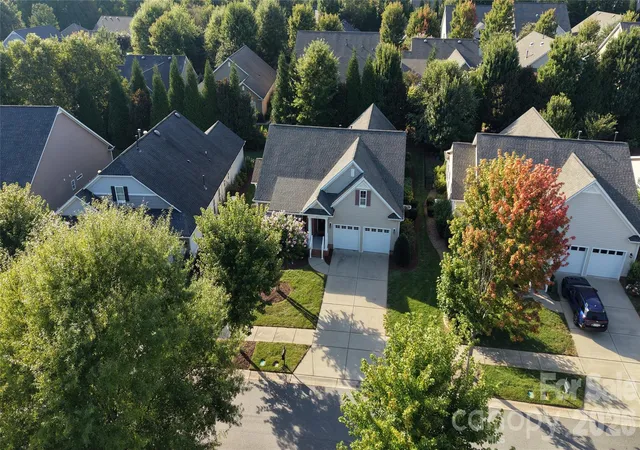

Find Homes by Property Features in Cornelius, NC
Nearby New Homes For Sale

Based on information submitted to the MLS GRID from Canopy MLS through Oct 31, 2026, 10:15PM. All data is obtained from various sources and may not have been verified by the broker or MLS GRID. Supplied Open House Information is subject to change without notice. All information should be independently reviewed and verified for accuracy. Properties may or may not be listed by the office/agent presenting the information. IDX information is provided exclusively for consumers’ personal, noncommercial use. It may not be used for any purpose other than to identify prospective properties which the consumers may be interested in purchasing. The data is deemed reliable but is not guaranteed by MLS GRID. The use of the MLS GRID Data may be subject to an end-user license agreement prescribed by the Member Participant’s applicable MLS, if any, and as amended from time to time. ©2026 Canopy MLS. All Rights Reserved.
 Advertising Broker: Nicholas Huscroft | Chosen Realty
