- Overview
- Description
- Property Details
- Location
- Facts & Features
- Getting Around
- Nearby Homes

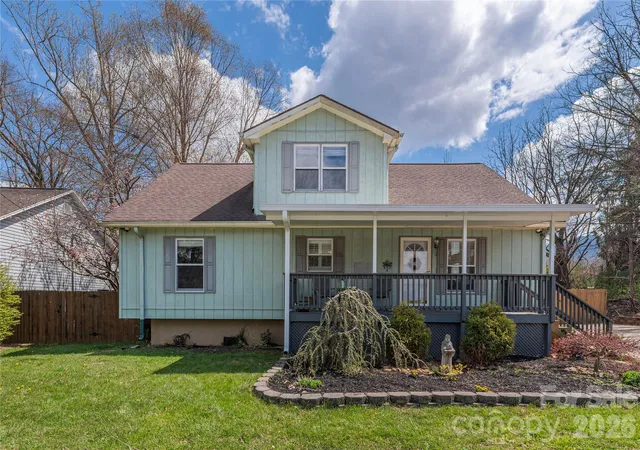


$398,000
Monthly Est:$1,981
 2 Beds
 3 Baths
2 full baths + 1 half bath
 1,676sqft
209 Browning Rd, Waynesville, NC 28786
$398,000
$1,981/moEst:
Get Pre-Approved
Single Family Residence
Built in 1998
$-- HOA
0.23 acre lot
$237/sq.ft
Description
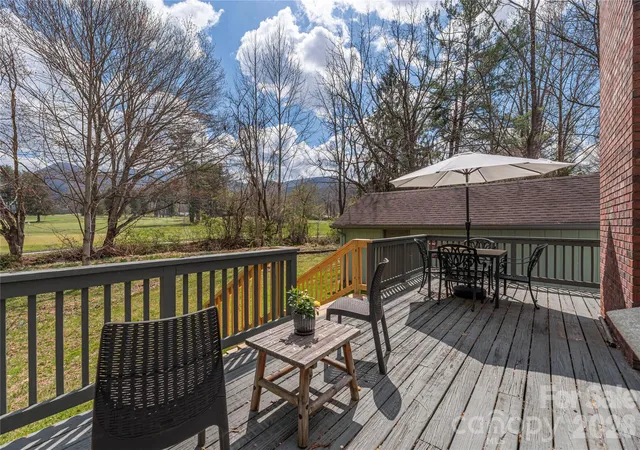
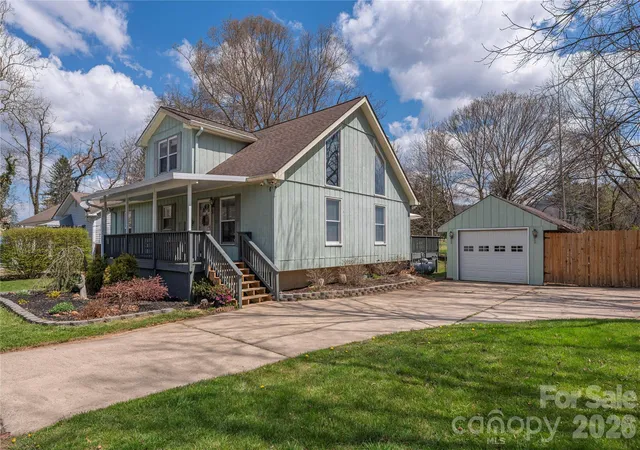
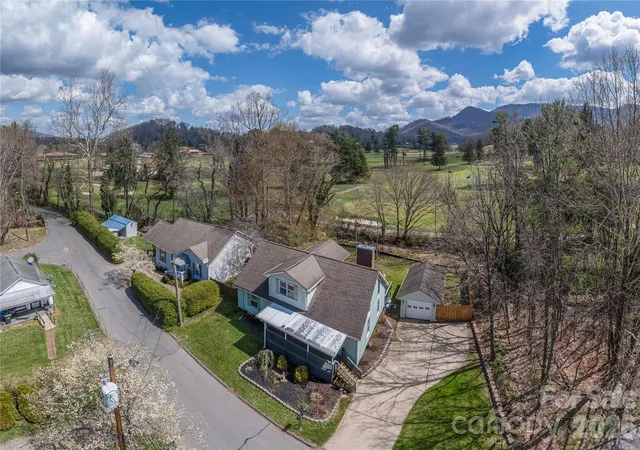
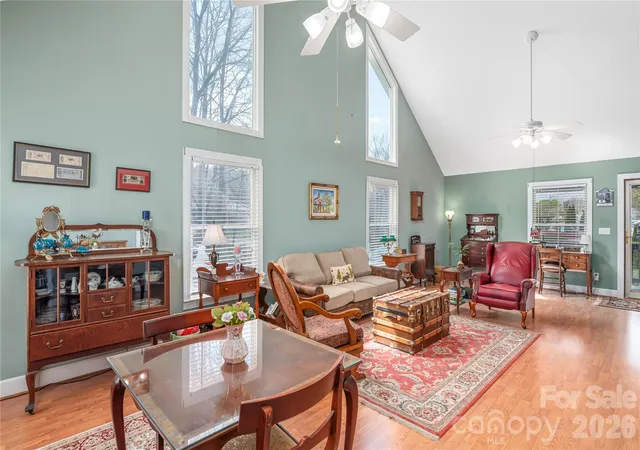
Motivated seller! Perfectly positioned in the sought-after Waynesville Country Club area, this charming home offers an exceptional setting with a backyard that transforms you into another world, bordering the golf course—creating a peaceful, scenic backdrop of green space, a gentle creek, and mountain views. Step inside to an inviting great room with soaring 20-foot ceilings, a cozy gas fireplace, and expansive windows that bathe the space in natural light, enhancing the home’s warm and welcoming feel. A custom-screened door opens onto a generous back deck—perfect for relaxing, entertaining, and taking in the tranquil surroundings. The beautifully remodeled kitchen is both stylish and functional, featuring abundant cabinetry, quartz countertops, a tile backsplash, a new dishwasher and stove, updated lighting with under-cabinet accents, and plantation shutters in the spacious dining area. The main-level primary suite has been thoughtfully updated with a new closet and luxury vinyl flooring. The ensuite bath features a walk-in tile shower. Upstairs, a second primary suite offers new carpet and a private ensuite bath with tub, providing a comfortable space for guests or family. The large backyard is a standout feature, with mountain views bordered by the golf course and framed by natural beauty. A detached one-car garage with workshop space adds convenience, all just minutes from downtown Waynesville. A rare blend of comfort, charm, and an unbeatable location. New HVAC in 2024. Don’t miss the opportunity to call this home yours.
- Houzeo last checked: 12 minutes ago
- Listing updated: September 17, 2026 at 10:04 pm
- Listing Provided by: Marlyn Dickinson (828) 400-6606 , Lyn Donley | RE/MAX Executive (828) 564-9393
- Source: Canopy MLS | MLS#: 4360694

Property Details
Status
Active
Type
Single Family Residence
No. of Stories
-
County
City
Neighborhood
--
Year Built
1998
HOA Fees
-
Finished Area
1,676 sqft
Lot Size
0.23 acre lot
Basement Area
- sqft
MLS Name
Canopy MLS
MLS Number
4360694
MLS Status
Active
Days on Market
188
Cumulative Days on Market
163

Continue Your Journey in App
Find your dream home, receive real-time updates, and many more!
Download App
Continue Your Journey in App
Find your dream home, receive real-time updates, and many more!
Location
Facts & Features
Rooms
Bedrooms & bathrooms
Bedrooms: 2
Bathrooms: 3
Interior
Sewer
Public Sewer
Interior Features
Pantry
Appliances
Dishwasher, Disposal, Dryer, Electric Range, Electric Water Heater, Exhaust Fan, Microwave, Refrigerator, Washer, Washer/dryer
Cooling
Central Air, Electric, Heat Pump
Heating
Central, Electric, Heat Pump, Other See Remarks
Flooring
Carpet, Vinyl, Wood
Construction
Year Built
Year Built: 1998
Home type
Single Family Residence
Foundation Details
Crawl Space
Construction Materials
Wood
Roof
Composition
Architectural Style
Traditional
Utilities & Energy
Fireplace Features
Gas Unvented, Great Room, Insert, Propane
Laundry Features
Laundry Closet, Main Level
Parking Features
Driveway, Detached Garage, Garage Door Opener, Garage Shop
Utilities
Cable Available, Propane
Water Source
City
Other Features
Patio And Porch Features
Deck, Front Porch
Subdivision Name
None
Lot Features
Flood Plain/bottom Land, Level, Creek/stream
Price History
| Date | Event | Price |
|---|---|---|
06/29/2026 Source: | Price Decreased | $398,000 -0.25% $237/sqft |
06/21/2026 Source: | Price Decreased | $398,999 -5.90% $238/sqft |
06/12/2026 Source: | Price Increased | $424,000 +6.53% $253/sqft |
04/06/2026 Source: | Listed for Sale | $398,000 -11.36% $237/sqft |
04/06/2026 Source: | Price Increased | $449,000 +93.53% $268/sqft |

Show more
Nearby Homes
Find Homes by Property Features in Waynesville, NC
Nearby New Homes For Sale

Based on information submitted to the MLS GRID from Canopy MLS through Oct 11, 2026, 09:30AM. All data is obtained from various sources and may not have been verified by the broker or MLS GRID. Supplied Open House Information is subject to change without notice. All information should be independently reviewed and verified for accuracy. Properties may or may not be listed by the office/agent presenting the information. IDX information is provided exclusively for consumers’ personal, noncommercial use. It may not be used for any purpose other than to identify prospective properties which the consumers may be interested in purchasing. The data is deemed reliable but is not guaranteed by MLS GRID. The use of the MLS GRID Data may be subject to an end-user license agreement prescribed by the Member Participant’s applicable MLS, if any, and as amended from time to time. ©2026 Canopy MLS. All Rights Reserved.
 Advertising Broker: Nicholas Huscroft | Chosen Realty