- Overview
- Description
- Property Details
- Location
- HOA Management
- Facts & Features
- Getting Around
- Nearby Homes

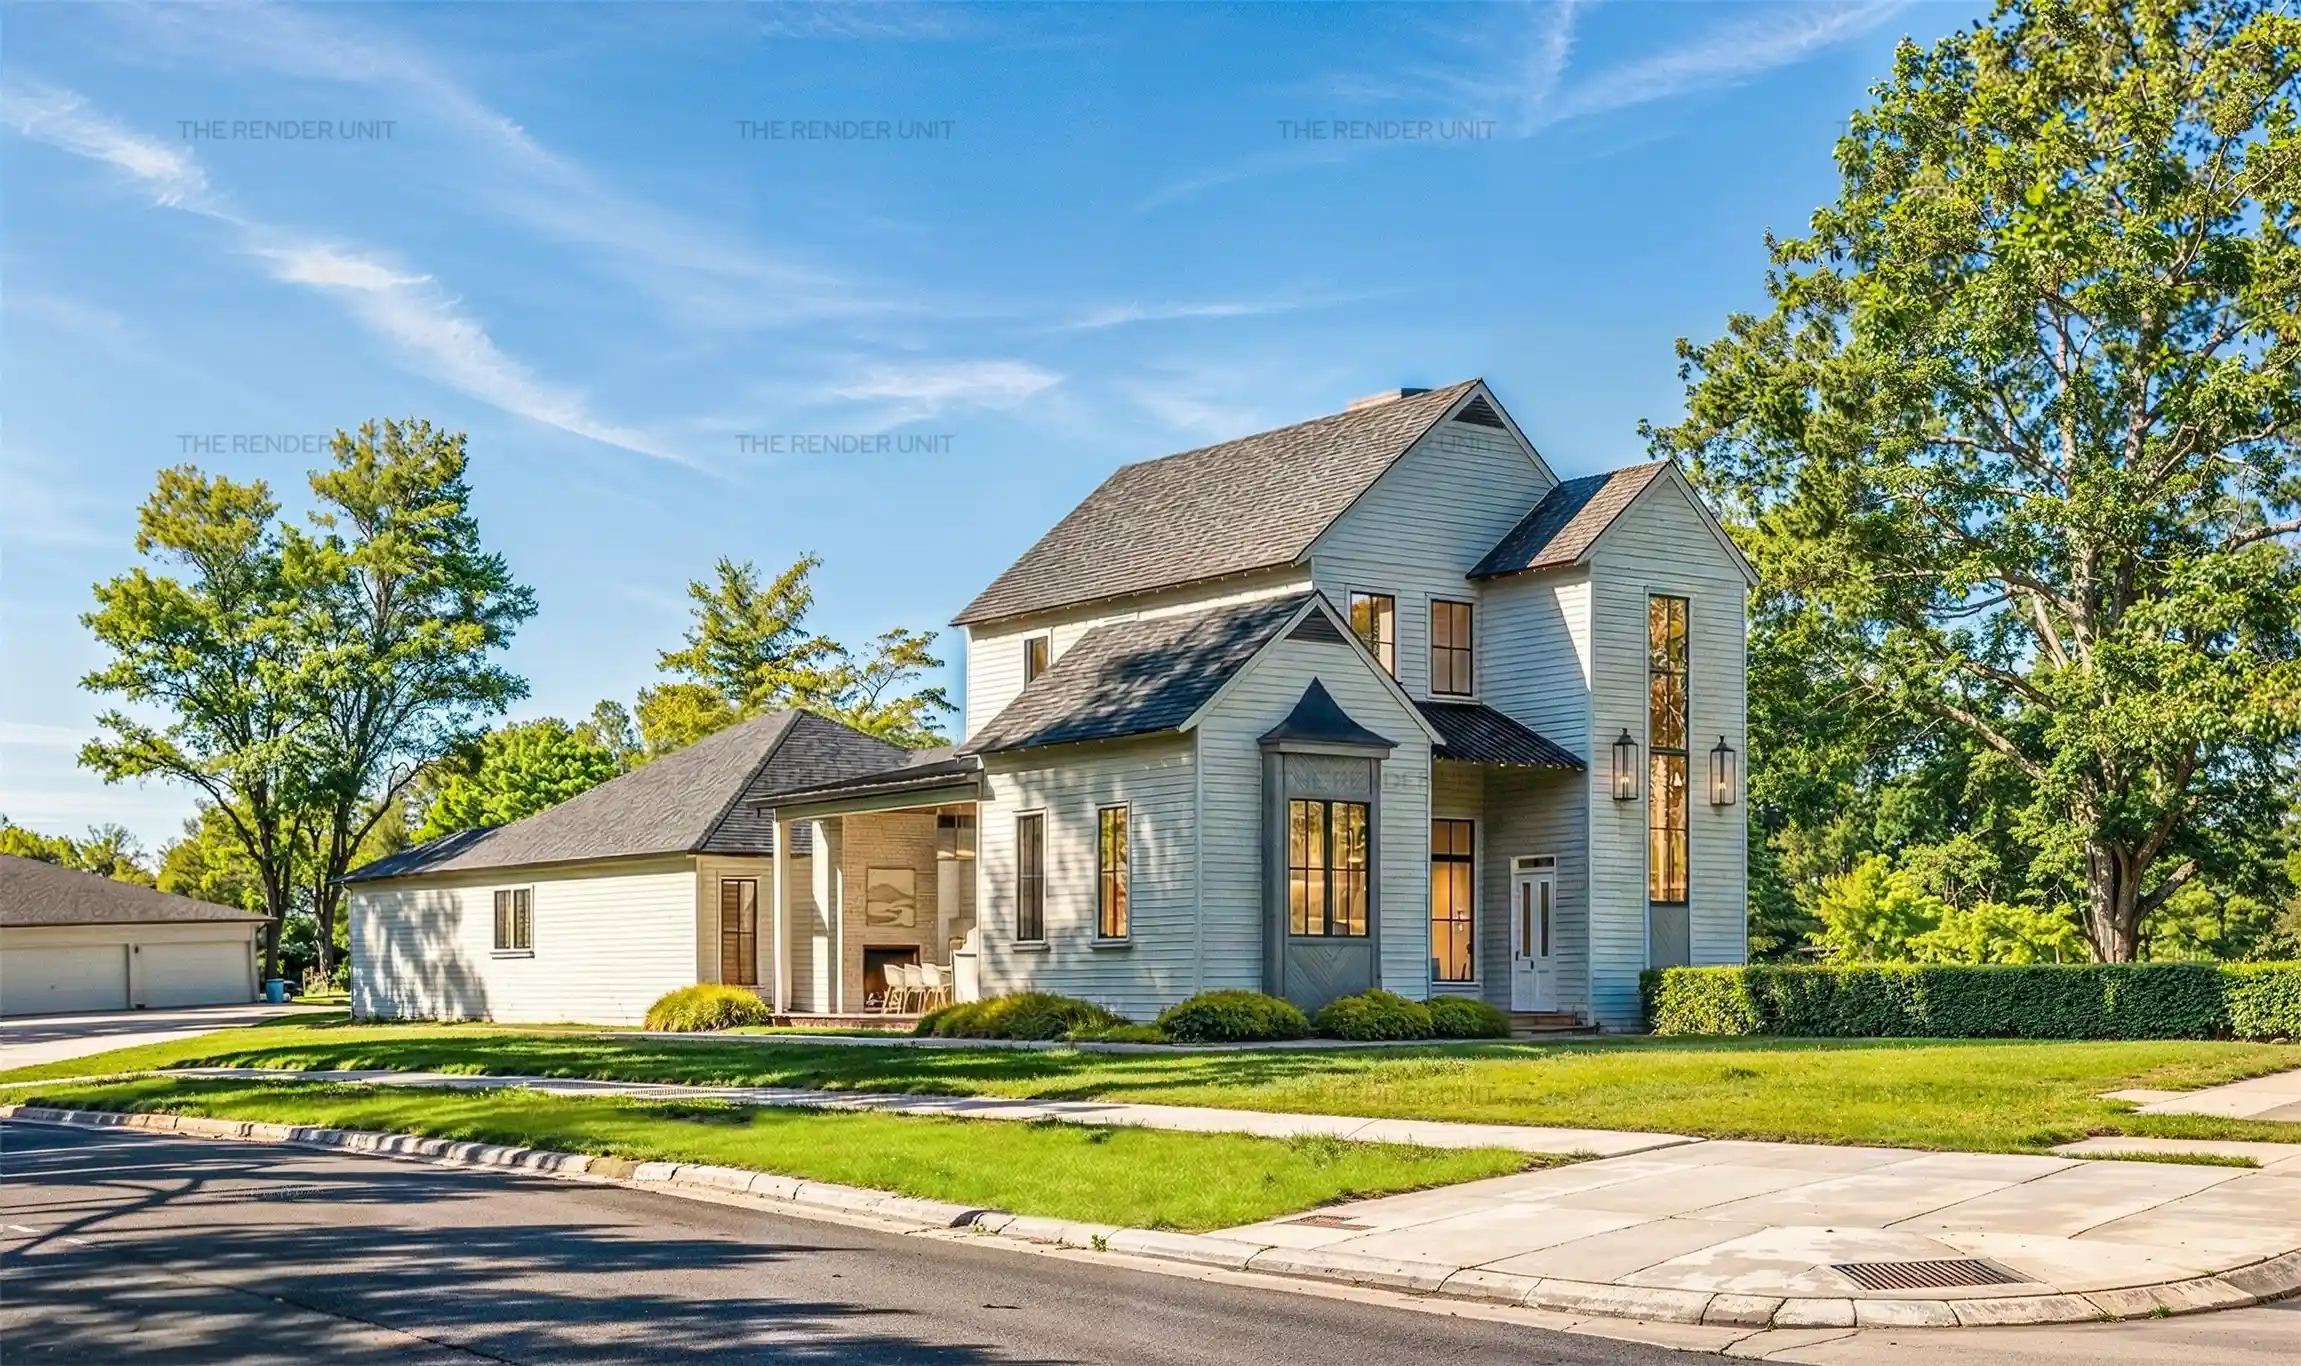


$850,000
Monthly Est:$4,231
 4 Beds
 5 Baths
4 full baths + 1 half bath
 2,872sqft
2091 Pecan Square Ave, Shreveport, LA 71106
$850,000
$4,231/moEst:
Get Pre-Approved
Single Family Residence
Built in 2025
$130/mo HOA
7,050 sqft lot
$296/sq.ft
Description
TO BE BUILT in Provenance.
Beautifully designed home, architecturally approved and ready for your personal finishing touches.
Situated on a large corner lot at Woodberry Avenue and Pecan Square Avenue, the home enjoys parallel parking along Pecan Square and a new park just across the street.
The thoughtfully designed floor plan includes four bedrooms, each with an ensuite bathroom, plus a study and powder room on the first floor.
A welcoming front foyer provides a gracious place to greet guests and a perfect setting for a favorite piece of artwork or furniture. From the foyer, the home opens into a spacious living and dining area with soaring 12-foot ceilings. The living room features a fireplace flanked by windows, filling the space with natural light.
The kitchen is slightly offset—connected to the main living areas while remaining discreetly out of direct view from the front entry. A large island with generous seating anchors the space, while the kitchen sink enjoys a charming window bump-out perfect for plants or personal touches. A walk-in pantry provides additional storage.
Just off the living room, a study with pocket doors offers a quiet place to work or relax.
A wall of glass opens from the living area to a covered side patio designed for outdoor living, complete with a sink, refrigerator, grill, and a large fireplace—ideal for entertaining year-round.
The primary bedroom and an additional bedroom are located on the main floor. Near the laundry is a convenient exterior drop-off area. The spacious laundry room includes a sink, folding area, and a door for privacy, and is located just off the 2.5-car garage—perfect for a golf cart or extra storage.
Upstairs, a loft provides flexible space for games or relaxing. Two additional bedrooms feature walk-in closets and private ensuite bathrooms.
Estimated completion is approximately eight months from contract.
Stop by to view the lot and walk the floor plan.
- Houzeo last checked: 13 minutes ago
- Listing updated: March 11, 2026 at 10:12 pm
- Listing Provided by: Cheryl Dunson | Provenance Realty Group LLC (318) 683-0399
- Source: NTREIS MLS-TX | MLS#: 21203804

Property Details
Status
Active
Type
Single Family Residence
No. of Stories
-
County
City
Neighborhood
--
Year Built
2025
HOA Fees
$130/mo
Finished Area
2,872 sqft
Lot Size
7,050 sqft lot
Basement Area
- sqft
MLS Name
NTREIS MLS
MLS Number
21203804
MLS Status
Active
Cumulative Days on Market
1

Continue Your Journey in App
Find your dream home, receive real-time updates, and many more!
Continue Your Journey in App
Find your dream home, receive real-time updates, and many more!
Location
HOA Management
Vintage Realty
HOA Fees
$1,560/ Annually
Amenities
 Amenities and services may be covered by one or multiple associations and service providers.
 AllFacilities
AssociationManagement
Disclaimer: Amenities are based on third-party information and may vary; buyers must independently verify all amenities, as information is deemed reliable but not guaranteed.
Facts & Features
Rooms
Bedrooms & bathrooms
Bedrooms: 4
Bathrooms: 5
PrimaryBedroom
Level: First
Area: 0.00 Square Feet
Dimensions: 0 x 0
LivingRoom
Level: First
Area: 0.00 Square Feet
Dimensions: 0 x 0
Kitchen
Level: First
Area: 0.00 Square Feet
Dimensions: 0 x 0
PrimaryBathroom
Level: First
Area: 0.00 Square Feet
Dimensions: 0 x 0
Interior
Appliances
Dishwasher, Disposal, Gas Range
Exterior Features
Outdoor Grill, Outdoor Kitchen
Sewer
Public Sewer
Interior Features
Kitchen Island, Open Floorplan, Walk In Closets
Construction
Year Built
Year Built: 2025
Home type
Single Family Residence
Roof
Composition
Architectural Style
Detached
Construction Materials
Brick, Fiber Cement
Utilities & Energy
Utilities
Sewer Available
Fireplace Features
Gas, Living Room, Outside
Pool Features
None, Community
Parking Features
Alley Access, Door Multi, Golf Cart Garage, Garage Faces Rear
Laundry Features
Laundry In Utility Room
Other Features
Patio And Porch Features
Covered
Community Features
Clubhouse, Fitness Center, Lake, Other, Playground, Pool, Restaurant, Sidewalks, Community Mailbox
Lot Features
Corner Lot
Subdivision Name
Provenance
Price History
| Date | Event | Price |
|---|---|---|
03/10/2026 Source: #21203804 | Listed for Sale | $850,000 +812.75% $296/sqft |
08/14/2024 Source: | Sold | $93,125 $32/sqft |
08/07/2024 Source: | Listing Removed | $93,125 $32/sqft |

Nearby Homes
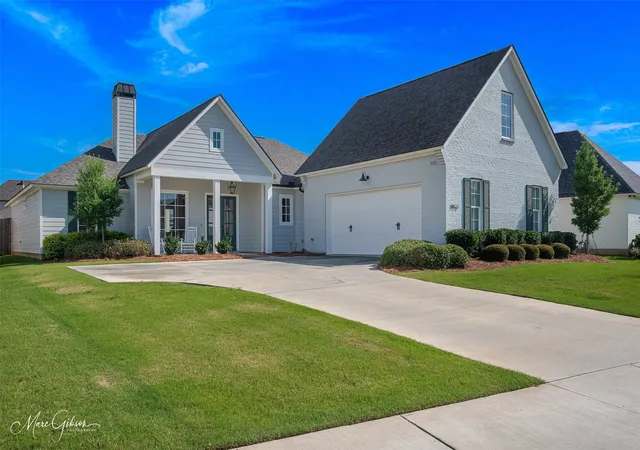
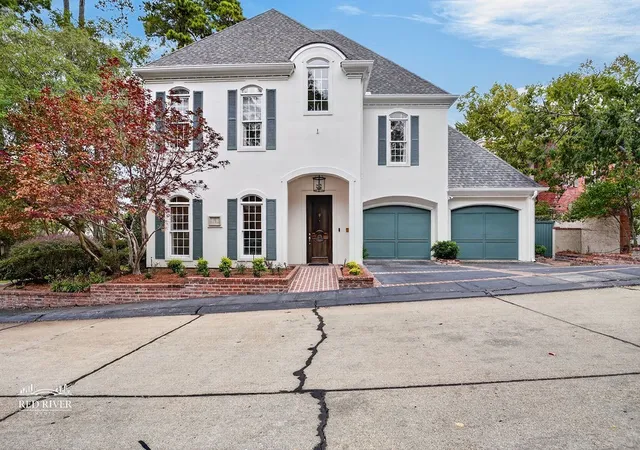
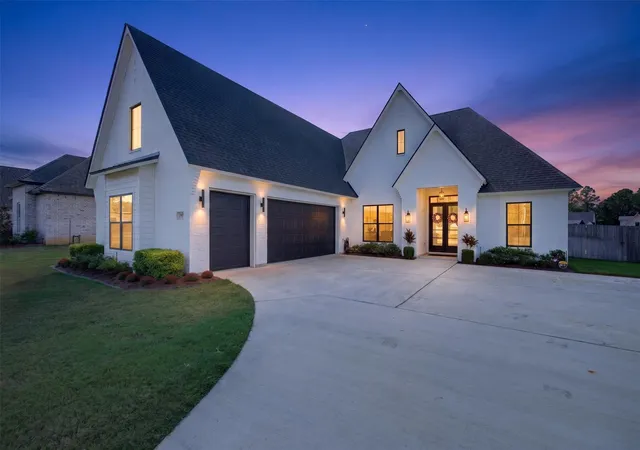
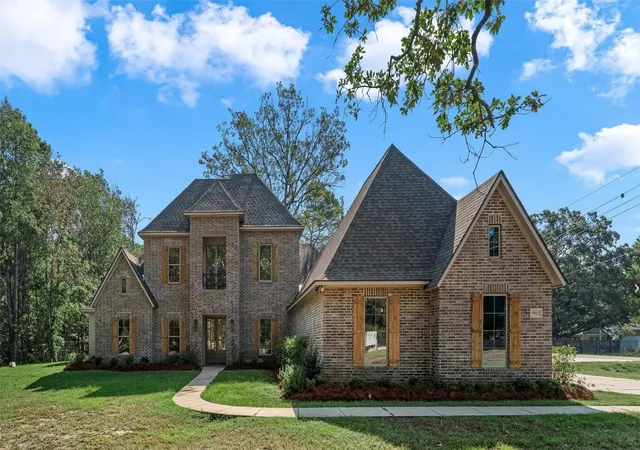
Find Homes by Property Features in Shreveport, LA
Nearby New Homes For Sale

Based on information from the North Texas Real Estate Information Systems, Inc., through Nov 04, 2026, 09:00PM. Information is provided exclusively for consumers’ personal, non-commercial use. It may not be used for any purpose other than to identify prospective properties consumers may be interested in purchasing. Data is deemed reliable but is not guaranteed accurate. This website may not include listings or property addresses of sellers who have directed their listing brokers to withhold their listing or their property address from display on the Internet. ©2026 North Texas Real Estate Information Systems, Inc. All Rights Reserved.
 Advertising Broker: Michelle Brecker | Pathway To Home Realty
