- Overview
- Description
- Property Details
- Location
- HOA Management
- Facts & Features
- Getting Around
- Nearby Homes



$550,900
Monthly Est:$2,742
 5 Beds
 5 Baths
4 full baths + 1 half bath
 3,931sqft
2099 Derwent Dr, Davenport, FL 33896
$550,900
$2,742/moEst:
Get Pre-Approved
Single Family Residence
Built in 2023
$128.33/mo HOA
6,743 sqft lot
$140/sq.ft
Description
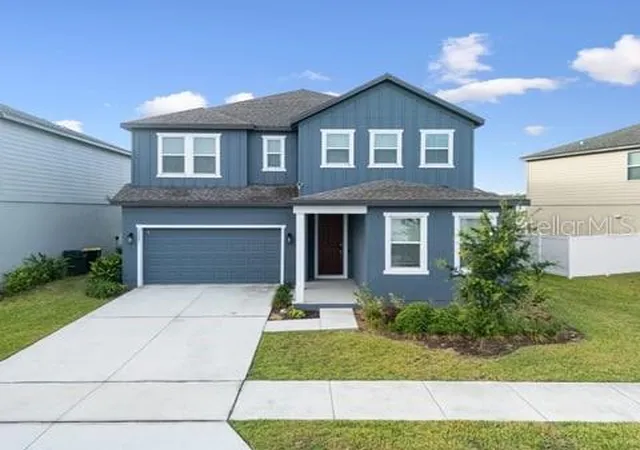
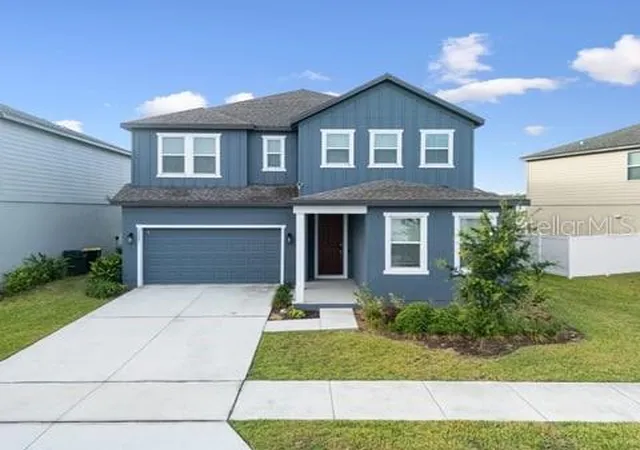
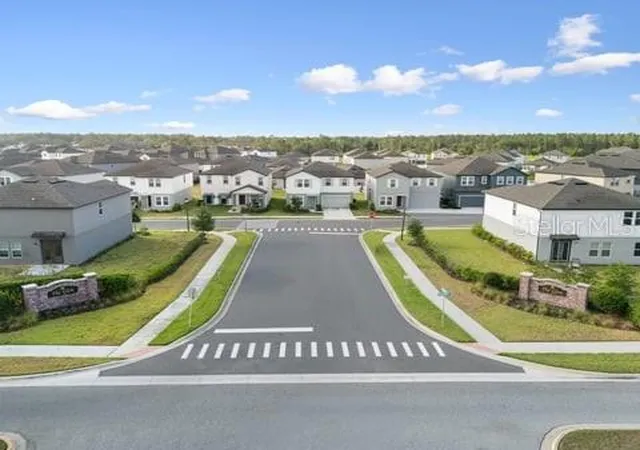
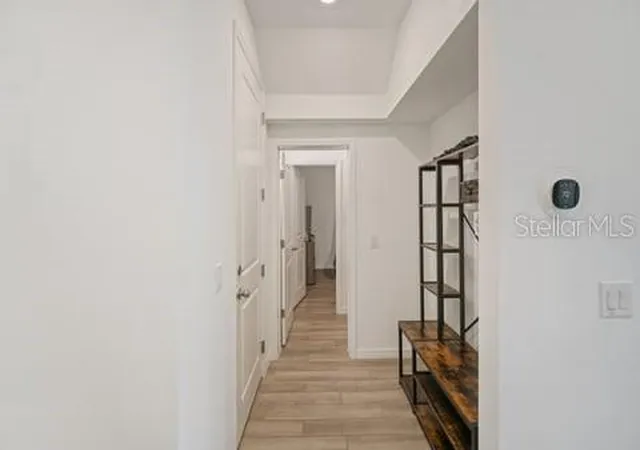
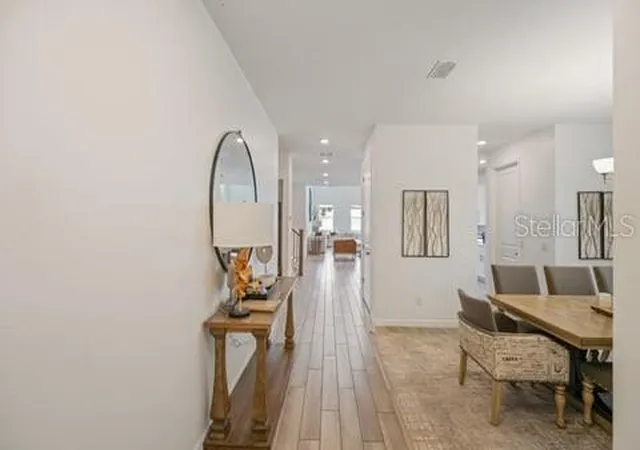
Welcome to 2099 Derwent Drive, nestled in the highly desired community of Glen At West Haven. This exceptional 3,931 sq ft home is positioned perfectly on .15 acres and built by Ashton Orlando Residential. The home features five spacious bedrooms, one half bath and four full bathrooms, bonus room and oversized two car garage. Step in from the foyer covered entry way to a welcoming entrance, featuring a formal dining room, with a second level, adding to the fresh modern appeal. The chef inspired kitchen is a true standout featuring white wood cabinetry, updated quartz countertops and updated stainless appliances with a gourmet configuration. There is a breakfast bar that seats four comfortably for casual dining. The kitchen flows effortlessly into the breakfast nook and family room, which is enchanted by vaulted ceilings and natural tones throughout. One bedroom located on the first level with one full bath, bonus room, one half bath, mudroom and a lovely covered rear Lani. Make your way upstairs and you will encounter an extra large master suite with huge walk in shower, closet and dual sinks. The Glen At West Haven is a quiet place to call home and still be minutes away from Disney World, downtown Orlando, Orlando international airport, upscale shops, mall, outlets and the lovely Florida coast. Call today for your private tour.
- Houzeo last checked: 2 minutes ago
- Listing updated: September 4, 2026 at 8:09 pm
- Listing Provided by: Rine Moore-Tyrell (407) 310-6164 | COTTAGE REALTY INC (407) 772-2799
- Source: Stellar MLS-FL as distributed by MLS GRID | MLS#: O6404963

Property Details
Status
Active
Type
Single Family Residence
No. of Stories
2
County
City
Neighborhood
--
Year Built
2023
HOA Fees
$128.33/mo
Finished Area
3,931 sqft
Lot Size
6,743 sqft lot
Basement Area
- sqft
MLS Name
Stellar MLS
MLS Number
O6404963
MLS Status
Active
Days on Market
169
Cumulative Days on Market
109

Continue Your Journey in App
Find your dream home, receive real-time updates, and many more!
Continue Your Journey in App
Find your dream home, receive real-time updates, and many more!
Location
HOA Management
Carmen Romero/ Leland Management
HOA Fees
$385/ Quarterly
Disclaimer: Amenities are based on third-party information and may vary; buyers must independently verify all amenities, as information is deemed reliable but not guaranteed.
Facts & Features
Rooms
Bedrooms & bathrooms
Bedrooms: 5
Bathrooms: 5
Primary Bedroom
Level: Second
Area: 280.00 Square Feet
Dimensions: 20x14
Bedroom 2
Level: First
Area: 180.00 Square Feet
Dimensions: 18x10
Bedroom 3
Level: First
Area: 168.00 Square Feet
Dimensions: 14x12
Bedroom 4
Level: Second
Area: 144.00 Square Feet
Dimensions: 12x12
Bedroom 5
Level: Second
Area: 165.00 Square Feet
Dimensions: 15x11
Dining Room
Level: First
Area: 180.00 Square Feet
Dimensions: 18x10
Living Room
Level: First
Area: 324.00 Square Feet
Dimensions: 18x18
Game Room
Level: Second
Area: 108.00 Square Feet
Dimensions: 18x6
Utility Room
Level: Second
Area: 60.00 Square Feet
Dimensions: 10x6
Kitchen
Level: First
Area: 253.00 Square Feet
Dimensions: 23x11
Dinette
Level: First
Area: 121.00 Square Feet
Dimensions: 11x11
Bonus Room
Level: First
Area: 150.00 Square Feet
Dimensions: 15x10
Foyer
Level: First
Area: 170.00 Square Feet
Dimensions: 17x10
Interior
Flooring
Carpet, Tile
Interior Features
Ceiling Fans(s), Eat In Kitchen, High Ceilings, Open Floorplan, Thermostat, Walk In Closet(s), Window Treatments
Sewer
Public Sewer
Exterior Features
Sidewalk, Sprinkler Metered, Storage
Appliances
Dishwasher, Disposal, Microwave, Refrigerator
Cooling
Central Air
Heating
Central
Window Features
Blinds, Drapes, Window Treatments
Construction
Year Built
Year Built: 2023
Home type
Single Family Residence
Foundation Details
Slab
Construction Materials
Block, Stone, Frame
Roof
Shingle
Utilities & Energy
Security Features
Fire Alarm, Security System, Security System Owned, Smoke Detector(s)
Laundry Features
Inside, Laundry Room, Upper Level
Utilities
Fire Hydrant
Water Source
Public
Other Features
Community Features
Street Lights
Subdivision Name
Glen/west Haven
Patio And Porch Features
Covered, Patio
Price History
| Date | Event | Price |
|---|---|---|
05/19/2026 Source: | Listed for Sale | $599,999 +8.91% $153/sqft |
05/19/2026 Source: | Price Decreased | $550,900 -29.36% $140/sqft |
08/12/2025 Source: | Listing Removed | $779,900 -7.29% $198/sqft |
03/13/2025 Source: | Listed for Sale | $841,239 $214/sqft |

Nearby Homes










Find Homes by Property Features in Davenport, FL

Based on information from Stellar MLS® through Nov 04, 2026, 10:30PM as submitted to and distributed by MLS GRID. All data is obtained from various sources and may not have been verified by the broker or MLS GRID. Supplied Open House Information is subject to change without notice. All information should be independently reviewed and verified for accuracy. Properties may or may not be listed by the office/agent presenting the information. IDX information is provided exclusively for consumers’ personal non-commercial use. It may not be used for any purpose other than to identify prospective properties consumers may be interested in purchasing. The data is deemed reliable but is not guaranteed by MLS GRID. The use of the MLS GRID Data may be subject to an end-user license agreement prescribed by the Member Participant’s applicable MLS, if any, and as amended from time to time. © 2026 Stellar MLS. All Rights Reserved.
 Advertising Broker: Fred McGill | Simple Showing, Inc
