Realty Solution
Powered by 
- 21
- Overview
- Description
- Property Details
- Location
- HOA Management
- Facts & Features
- Getting Around
- Nearby Homes
 Hot
 Price Drop: $100K (10/12)
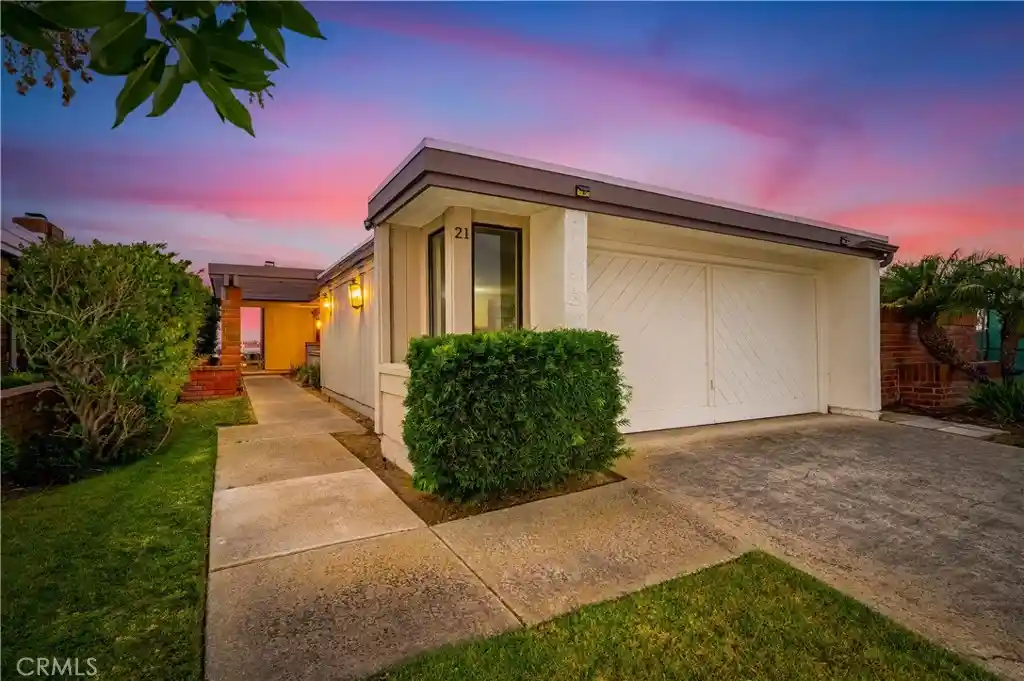


Street View
Listed by: Kelly Lukehart-Davila (562) 335-6007 DRE #01939297 | Right Move Real Estate (562) 704-5626
$3,400,000
Monthly Est:$16,923
 3 Beds
 2 Baths
2 full baths
 2,241sqft
21 Beachcomber Dr, Corona Del Mar, CA 92625
$3,400,000
$16,923/moEst:
Get Pre-Approved
Single Family Residence
Built in 1979
$1,260/mo HOA
7,500 sqft lot
$1,517/sq.ft
Description
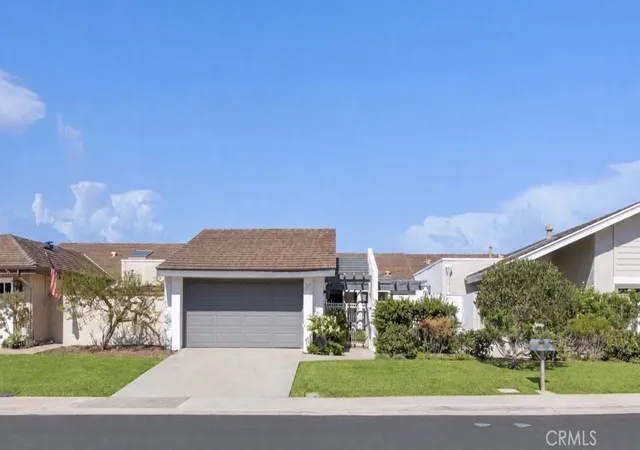
Ocean View in Jasmine Creek! This single level 3-bedroom, 2-bathroom home enjoys sweeping coastal views that stretch across the horizon. Situated on one of the larger lots in this sought-after gated community, the 2,241 square foot home presents a rare opportunity to enjoy coastal living with room to personalize.
Open the front door and step into a spacious living room with raised ceilings and scenic ocean views. A connecting dining area captures the same coastal backdrop and flows into the centrally located kitchen. Just off the kitchen is a second living space, also oriented toward the ocean view, creating multiple areas to relax and entertain.
Expansive windows and skylights throughout the home highlight natural light and the picturesque setting. Glass doors along the back of the home open to the yard, enhancing the indoor-outdoor connection and allowing the ocean view to take center stage.
The primary suite features high ceilings, large closets, a spacious bathroom, and a private enclosed patio with convenient access to the front of the house. Additional highlights include a long driveway with parking for multiple vehicles, a two-car garage with built-in storage, and front landscaping maintained by the association.
Jasmine Creek offers amenities including 24-hour guarded access, pools, tennis courts, a clubhouse, and beautifully maintained walking paths. Located just minutes from the beach, PCH, CDM Village, Fashion Island, top-rated schools, the 73 freeway, and John Wayne Airport, this home captures the best of coastal California living.
- Houzeo last checked: 2 minutes ago
- Listing updated: October 12, 2026 at 7:12 pm
- Source: California Regional MLS-CA | MLS#: PW25157701

Property Details
Status
Active Under Contract
Type
Single Family Residence
No. of Stories
1
County
City
Neighborhood
--
Year Built
1979
HOA Fees
$1260/mo
Finished Area
2,241 sqft
Lot Size
7,500 sqft lot
Basement Area
- sqft
MLS Name
California Regional MLS
MLS Number
PW25157701
MLS Status
ActiveUnderContract
Days on Market
109
Cumulative Days on Market
437

Continue Your Journey in App
Find your dream home, receive real-time updates, and many more!
Continue Your Journey in App
Find your dream home, receive real-time updates, and many more!
Location
HOA Management
Jasmine Creek
HOA Fees
$1,260/ Monthly
Amenities
 Amenities and services may be covered by one or multiple associations and service providers.
 Security Gate
 Lawn Care
 Bike Trails
 Maintenance
 Tennis
 Club House
 Security Guard
 Pool
 Spa
 Management
PicnicArea
Disclaimer: Amenities are based on third-party information and may vary; buyers must independently verify all amenities, as information is deemed reliable but not guaranteed.
Facts & Features
Rooms
Bedrooms & bathrooms
Bedrooms: 3
Bathrooms: 2
Interior
Flooring
Carpet, Laminate, Tile
Cooling
Central Air
Window Features
Drapes, Skylights
Sewer
Public Sewer
Interior Features
Breakfast Bar, Brick Walls, Block Walls, Separate Formal Dining Room, Eat In Kitchen, Furnished, Pantry, Recessed Lighting, Storage, Tile Counters, Bedroom On Main Level, Main Level Primary, Primary Suite
Heating
Central
Appliances
Double Oven, Dishwasher, Electric Cooktop, Freezer, Refrigerator, Trash Compactor, Dryer, Washer
Construction
Year Built
Year Built: 1979
Home type
Single Family Residence
Foundation Details
Slab
Roof
Flat
Utilities & Energy
Pool Features
Community, In Ground, Association
Security Features
Carbon Monoxide Detectors, Security Gate, Gated With Guard, Gated Community, Gated With Attendant, Twenty Four Hour Security, Security Guard
Association Amenities
Clubhouse, Controlled Access, Maintenance Grounds, Management, Maintenance Front Yard, Picnic Area, Pool, Guard, Spa Hot Tub, Security, Tennis Courts, Trails
Fireplace Features
Living Room
Parking Features
Concrete, Direct Access, Driveway, Garage Faces Front, Garage, Off Street, Storage
Electric
Electricity On Property, Standard
Water Source
Public
Laundry Features
Washer Hookup, Electric Dryer Hookup, In Garage
Utilities
Cable Available, Electricity Connected, Sewer Connected, Water Available
Other Features
Patio And Porch Features
Brick, Concrete, Enclosed
Community Features
Biking, Curbs, Hiking, Street Lights, Sidewalks, Gated, Pool
Lot Features
Back Yard, Front Yard, Greenbelt, Sprinklers In Front, Sloped Up, Yard
Subdivision Name
Jasmine Creek (jasc)
Disclosures
Hoa Disclosure
Price History
| Date | Event | Price |
|---|---|---|
10/12/2026 Source: | Contingent (Active Under Contract) | $3,400,000 $1,517/sqft |
09/10/2026 Source: | Listed for Sale | $3,400,000 -2.86% $1,517/sqft |
08/04/2026 Source: | Contingent (Active Under Contract) | $3,500,000 $1,562/sqft |
07/23/2026 Source: | Listed for Sale | $3,500,000 -2.78% $1,562/sqft |
07/23/2026 Source: | Price Increased | $3,600,000 +2.86% $1,606/sqft |

Show more
Nearby Homes
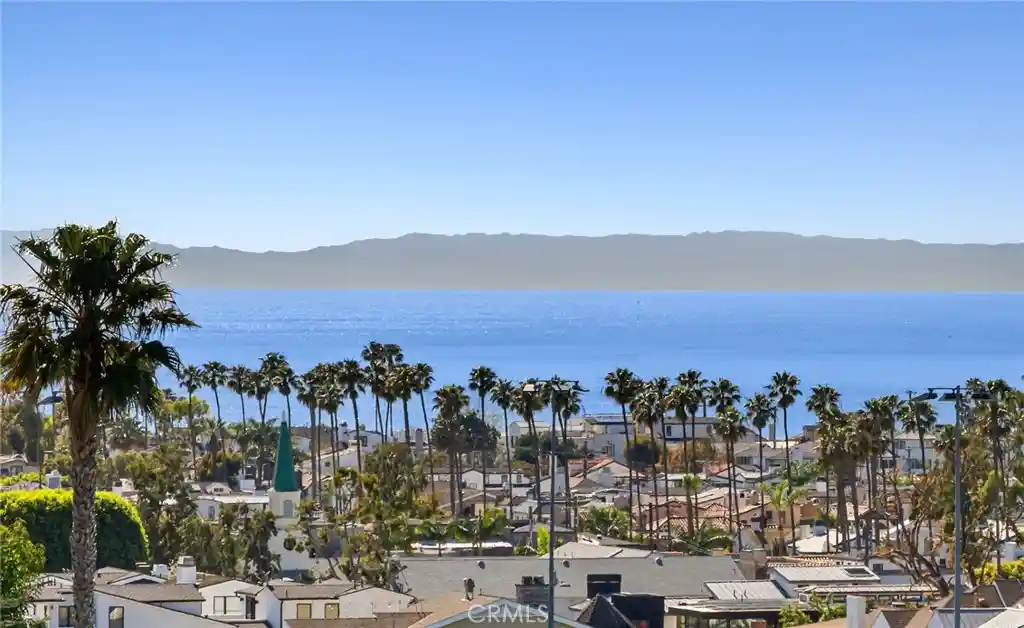
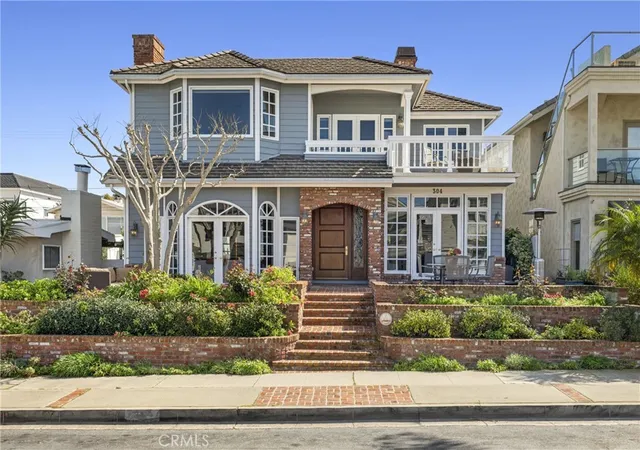
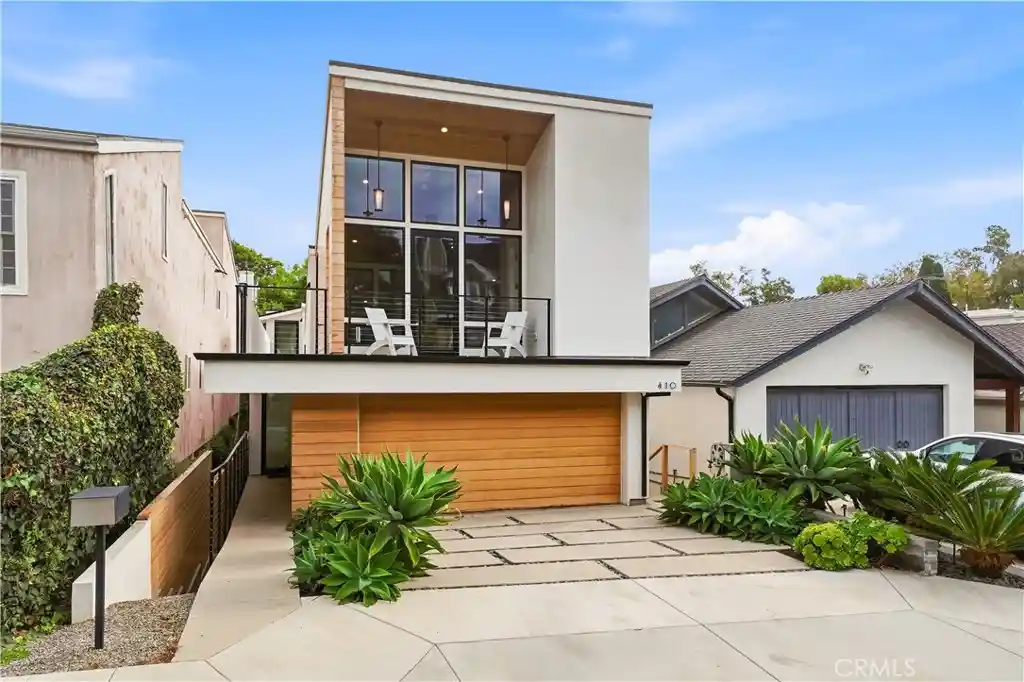
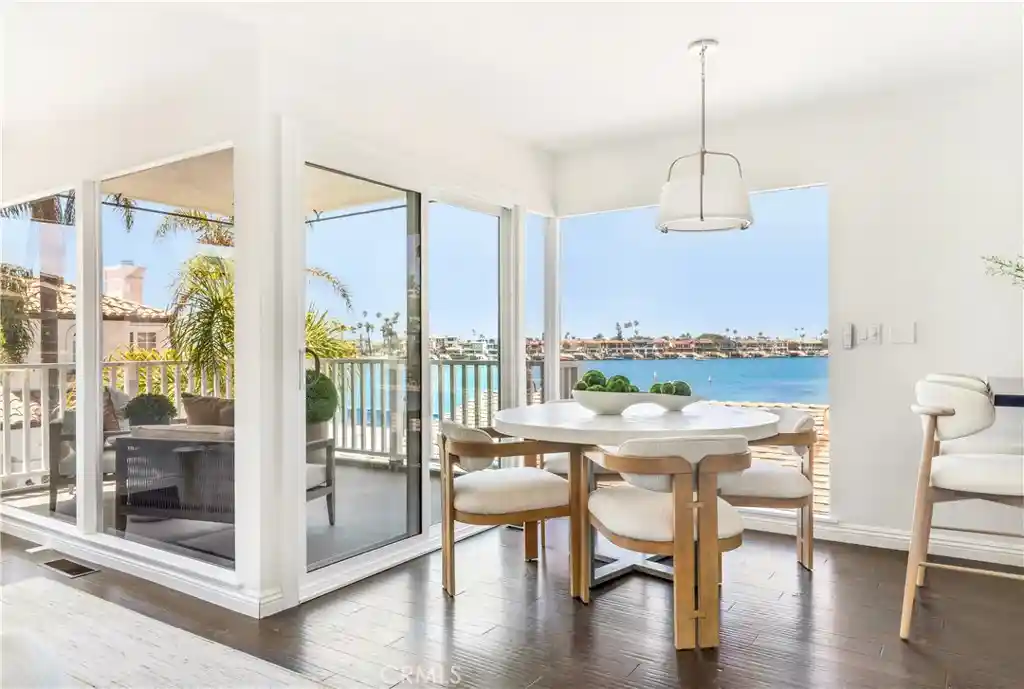

Find Homes by Property Features in Corona Del Mar, CA
Nearby New Homes For Sale


Based on information from California Regional Multiple Listing Service, Inc. as of Nov 04, 2026, 02:00AM and /or other sources. All data, including all measurements and calculations of area, is obtained from various sources and has not been, and will not be, verified by broker or MLS. All information should be independently reviewed and verified for accuracy. Properties may or may not be listed by the office/agent presenting the information. Information being provided is for consumers’ personal, non-commercial use and may not be used for any purpose other than to identify prospective properties consumers may be interested in purchasing. This website may not include listings or property addresses of sellers who have directed their listing brokers to withhold their listing or their property address from display on the Internet. © 2026 California Regional Multiple Listing Service. All Rights Reserved.
 Advertising Broker: William Johnson DRE #01463271 | William Johnson Brokerage
