- Overview
- Description
- Property Details
- Location
- HOA Management
- Facts & Features
- Getting Around
- Nearby Homes



Street View
$425,000
Monthly Est:$2,115
 3 Beds
 2 Baths
2 full baths
 1,680sqft
21 Swift Strm Ln, Waynesville, NC 28785
$425,000
$2,115/moEst:
Get Pre-Approved
Single Family Residence
Built in 2023
$33.33/mo HOA
0.83 acre lot
$253/sq.ft
Description
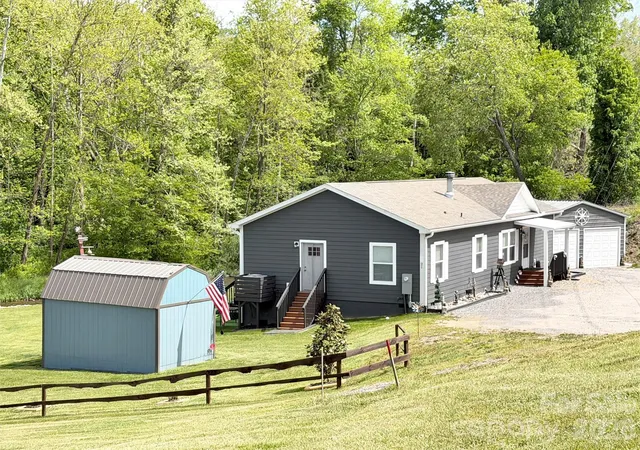
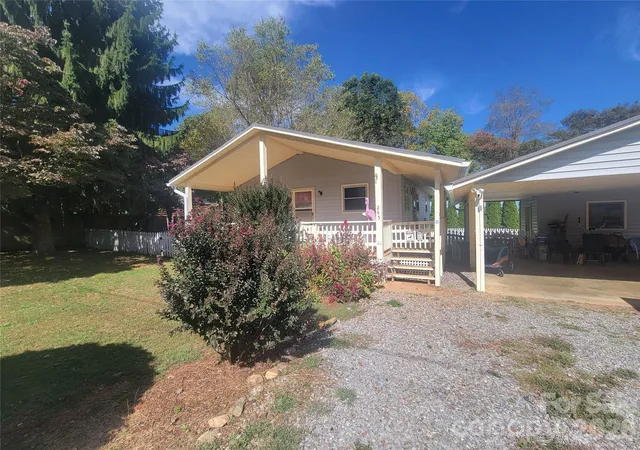
Enjoy the rare opportunity to own a beautiful mountain creekfront property paired with an immaculate one-level home built in 2023. Offering 3 bedrooms, 2 baths, and approximately 1,680 square feet, this Energy Smart home has been thoughtfully designed for comfort, convenience, and easy mountain living—all set along a bold, trout-filled creek flowing through the scenic Cove Creek community of Haywood County. This mountain creek eventually feeds into the larger waterways of the Pigeon River, creating a peaceful natural setting right in your own backyard.
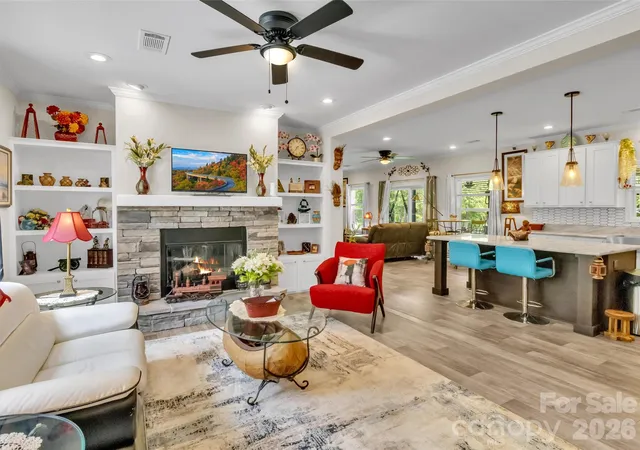
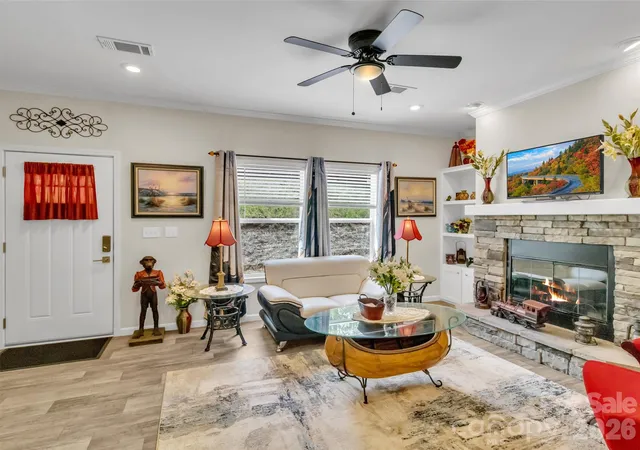
Inside, you’ll find an inviting open floor plan with a split-bedroom layout, enhanced by soaring 10-foot ceilings, crown molding, and a spacious airy feel throughout. The living area is centered around a striking stone wood-burning fireplace with built-in shelving, creating a warm and welcoming focal point for relaxing evenings or gathering with family and friends. The kitchen offers generous cabinet space and flows seamlessly into the dining and living areas, making everyday living and entertaining easy and enjoyable.
The primary suite serves as a comfortable private retreat, complete with an ensuite bath featuring a large walk-in shower. Additional highlights include a well-insulated detached two-car garage, storage building, and durable metal roof designed for low-maintenance living.
Step outside onto the generous covered back porch overlooking the bold flowing creek that runs along the entire backyard. Whether enjoying your morning coffee, casting a line in the trout waters, entertaining guests, or simply taking in the soothing sounds of the water and surrounding mountain scenery, this outdoor space invites you to slow down and savor the beauty around you.
Located in a private community, the property allows both short-term and long-term rentals, offering excellent flexibility as a full-time residence, mountain getaway, or investment opportunity. Conveniently located with easy access to major highways and nearby amenities, you’re just minutes from Maggie Valley, downtown Waynesville, and Cherokee, with Asheville approximately 30 minutes away via I-40.
- Houzeo last checked: 48 minutes ago
- Listing updated: June 18, 2026 at 6:04 pm
- Listing Provided by: Judy Meyers (828) 734-2899 , Jennifer Fisch | RE/MAX Executive (828) 564-9393
- Source: Canopy MLS | MLS#: 4380730

Property Details
Status
Active
Type
Single Family Residence
No. of Stories
-
County
City
Neighborhood
--
Year Built
2023
HOA Fees
$33.33/mo
Finished Area
1,680 sqft
Lot Size
0.83 acre lot
Basement Area
- sqft
MLS Name
Canopy MLS
MLS Number
4380730
MLS Status
Active
Days on Market
147
Cumulative Days on Market
34

Continue Your Journey in App
Find your dream home, receive real-time updates, and many more!
Download App
Continue Your Journey in App
Find your dream home, receive real-time updates, and many more!
Location
HOA Management
N/A
HOA Fees
$400/ Annually
Disclaimer: Amenities are based on third-party information and may vary; buyers must independently verify all amenities, as information is deemed reliable but not guaranteed.
Facts & Features
Rooms
Bedrooms & bathrooms
Bedrooms: 3
Bathrooms: 2
Interior
Sewer
Private Sewer
Flooring
Vinyl
Heating
Heat Pump
Cooling
Heat Pump
Interior Features
Breakfast Bar, Kitchen Island, Open Floorplan, Split Bedroom
Window Features
Insulated Window(s)
Appliances
Dishwasher, Electric Oven, Electric Range, Electric Water Heater, Microwave, Plumbed For Ice Maker, Refrigerator With Ice Maker, Self Cleaning Oven, Washer/dryer
Construction
Year Built
Year Built: 2023
Home type
Single Family Residence
Roof
Architectural Shingle
Foundation Details
Crawl Space
Construction Materials
Fiber Cement
Utilities & Energy
Water Source
Community Well
Laundry Features
Electric Dryer Hookup, Mud Room, Inside, Main Level, Sink, Washer Hookup
Fireplace Features
Living Room, Wood Burning
Utilities
Fiber Optics, Satellite Internet Available, Wired Internet Available
Parking Features
Detached Garage
Other Features
Patio And Porch Features
Awning(s), Covered, Rear Porch
Subdivision Name
Waters Edge
Lot Features
Creek Front, Flood Fringe Area, Flood Plain/bottom Land, Level, Private
Price History
| Date | Event | Price |
|---|---|---|
05/15/2026 Source: | Listed for Sale | $445,000 +4.71% $265/sqft |
05/15/2026 Source: | Price Decreased | $425,000 -4.49% $253/sqft |
05/12/2026 Source: | Coming Soon | $445,000 +2.30% $265/sqft |
11/16/2025 Source: | Listing Removed | $435,000 $259/sqft |
11/10/2025 Source: | Listed for Sale | $435,000 $259/sqft |

Show more
Nearby Homes
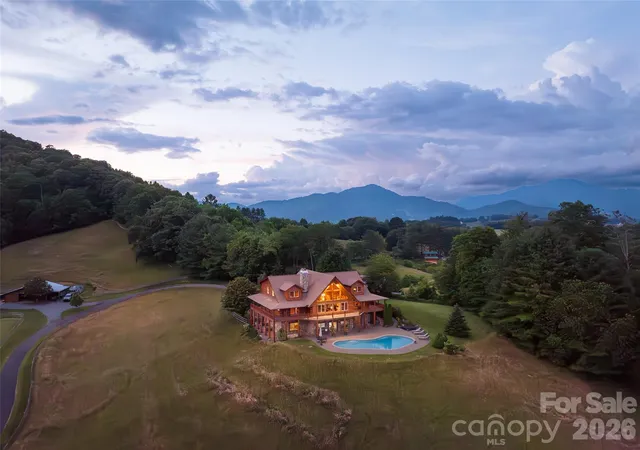
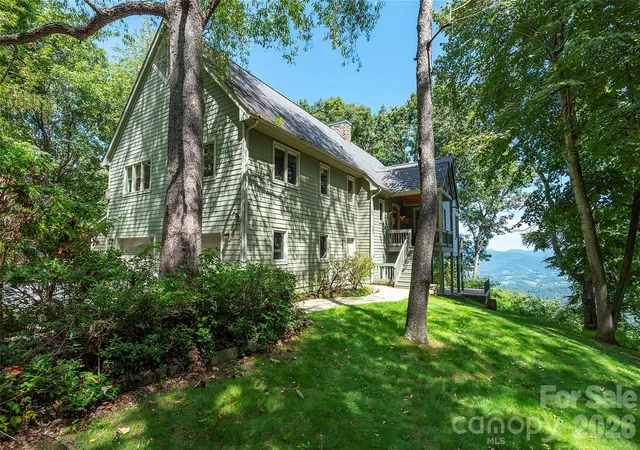
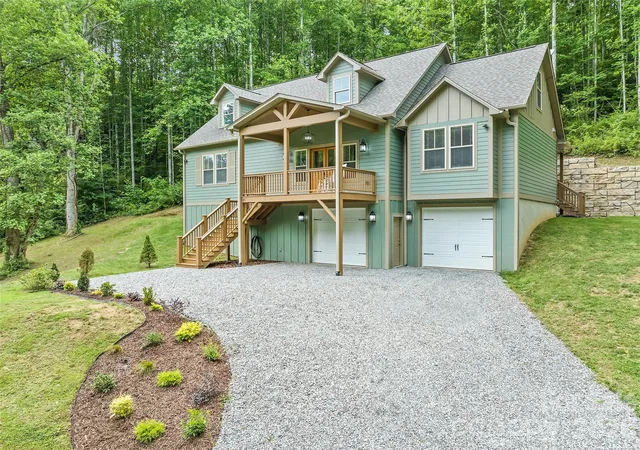
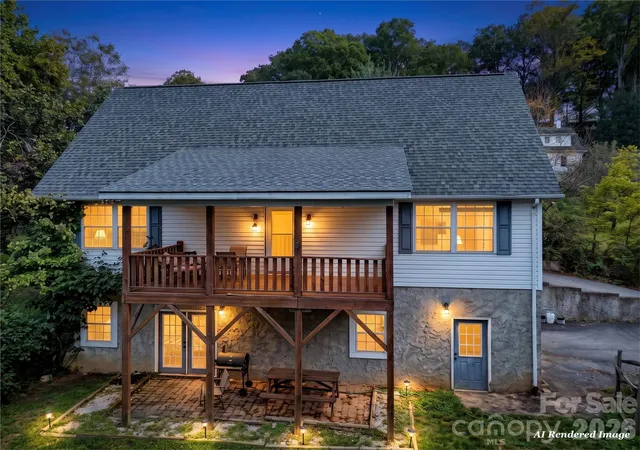
Find Homes by Property Features in Waynesville, NC
Nearby New Homes For Sale

Based on information submitted to the MLS GRID from Canopy MLS through Oct 09, 2026, 12:00PM. All data is obtained from various sources and may not have been verified by the broker or MLS GRID. Supplied Open House Information is subject to change without notice. All information should be independently reviewed and verified for accuracy. Properties may or may not be listed by the office/agent presenting the information. IDX information is provided exclusively for consumers’ personal, noncommercial use. It may not be used for any purpose other than to identify prospective properties which the consumers may be interested in purchasing. The data is deemed reliable but is not guaranteed by MLS GRID. The use of the MLS GRID Data may be subject to an end-user license agreement prescribed by the Member Participant’s applicable MLS, if any, and as amended from time to time. ©2026 Canopy MLS. All Rights Reserved.
 Advertising Broker: Nicholas Huscroft | Chosen Realty