- Overview
- Description
- Property Details
- Location
- Facts & Features
- Getting Around
- Nearby Homes



$699,000
Monthly Est:$3,479
 4 Beds
 4 Baths
3 full baths + 1 half bath
 2,330sqft
21 Wood Path Ln, Arden, NC 28704
$699,000
$3,479/moEst:
Get Pre-Approved
Single Family Residence
Built in 2022
$-- HOA
0.55 acre lot
$300/sq.ft
Description
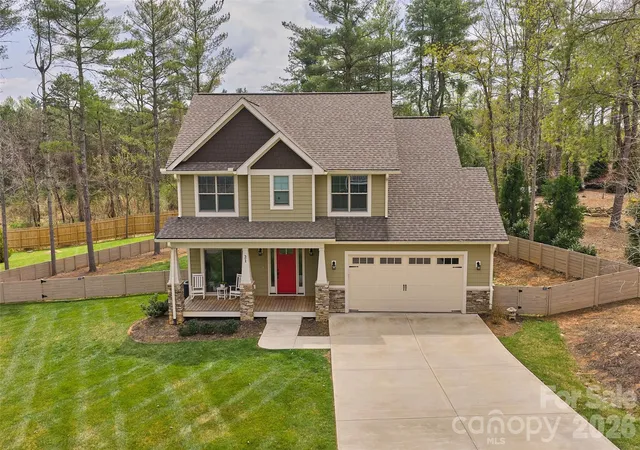
Incredible Deal...$43,500 below tax value! First time on the market, this impeccably crafted 4BR/3.5BA South Asheville residence offers refined living with elevated finishes throughout. Built by a respected local builder, every detail reflects exceptional quality, comfort, and thoughtful design.
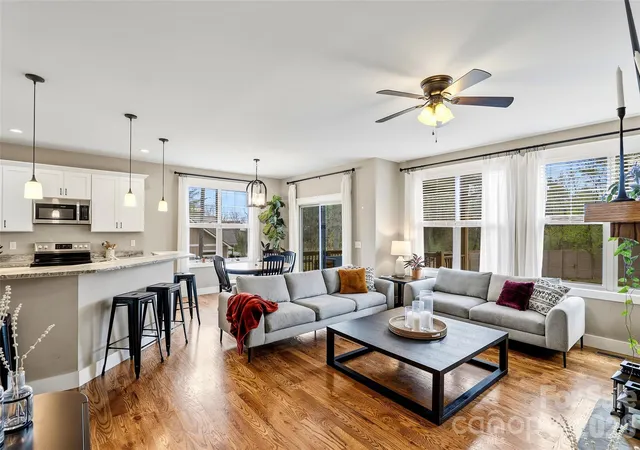
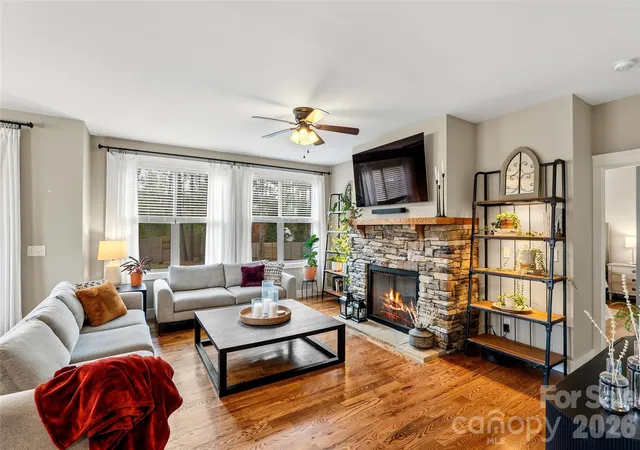
An classic elegant foyer opens to a light-filled, open-concept layout featuring high ceilings, a dedicated office, and a sophisticated living room with massive, stacked-stone fireplace. The well-appointed kitchen showcases a striking granite island with breakfast bar, ample workspace, and a walk-in pantry—flowing seamlessly for both everyday living and entertaining. Rich oak hardwood flooring and tasteful tile selections enhance the home’s timeless appeal.
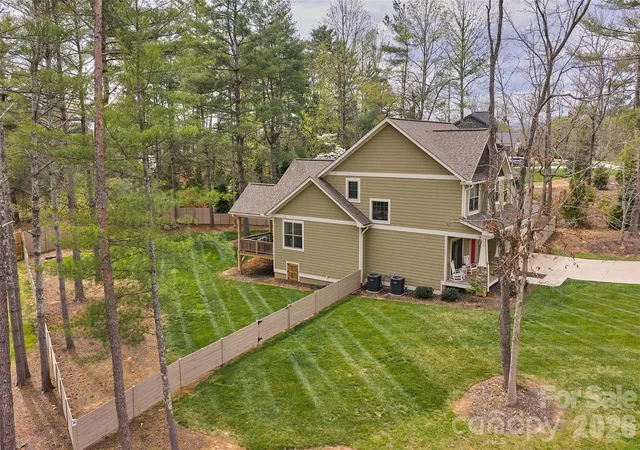
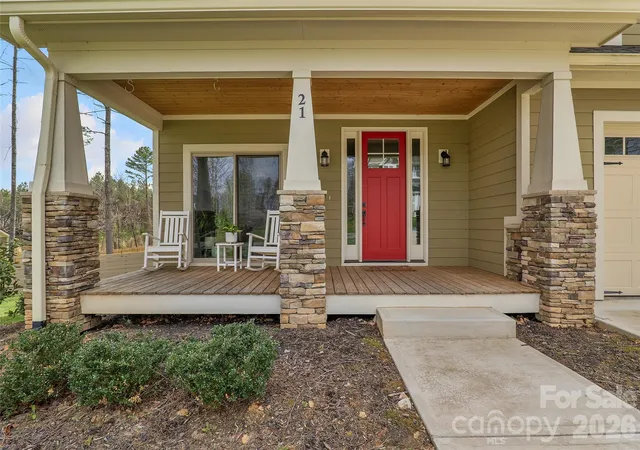
The main-level primary suite is a serene retreat, complete with a spa-inspired ensuite bath and generous walk-in closet. Covered and open decks with tongue-and-groove ceilings extend the living space outdoors, overlooking a rare, fully fenced yard of over half an acre, a beautifully landscaped, natural backdrop—perfectly balancing privacy with a welcoming community feel.
Tucked on a quiet cul-de-sac within an intimate enclave, this home offers peaceful suburban living just 20 minutes to downtown Asheville and only 10 minutes to Biltmore Park, shopping, dining, movies, and the Asheville airport.
A rare offering where craftsmanship, location, and lifestyle align. Priced to sell at $699K!
- Houzeo last checked: 5 hours ago
- Listing updated: October 29, 2026 at 1:12 pm
- Listing Provided by: Maria Cavallo (828) 215-1452 | Love Asheville Realty (828) 215-1452
- Source: Canopy MLS as distributed by MLS GRID | MLS#: 4372513

Property Details
Status
Active
Type
Single Family Residence
No. of Stories
-
County
City
Neighborhood
--
Year Built
2022
HOA Fees
-
Finished Area
2,330 sqft
Lot Size
0.55 acre lot
Basement Area
- sqft
MLS Name
Canopy MLS as distributed by MLS GRID
MLS Number
4372513
MLS Status
Active
Days on Market
181
Cumulative Days on Market
175

Continue Your Journey in App
Find your dream home, receive real-time updates, and many more!
Continue Your Journey in App
Find your dream home, receive real-time updates, and many more!
Location
Facts & Features
Rooms
Bedrooms & bathrooms
Bedrooms: 4
Bathrooms: 4
Interior
Flooring
Tile, Wood
Sewer
Septic Installed
Appliances
Bar Fridge, Dishwasher, Electric Oven, Electric Range, Electric Water Heater, Microwave, Refrigerator With Ice Maker
Cooling
Electric, Heat Pump
Heating
Electric, Heat Pump
Construction
Year Built
Year Built: 2022
Home type
Single Family Residence
Architectural Style
Arts And Crafts
Foundation Details
Crawl Space
Construction Materials
Fiber Cement, Stone
Roof
Architectural Shingle
Utilities & Energy
Security Features
Carbon Monoxide Detector(s), Smoke Detector(s)
Laundry Features
Electric Dryer Hookup, Utility Room, Inside, Laundry Room, Main Level
Water Source
City
Fireplace Features
Gas Log, Living Room, Propane
Parking Features
Driveway, Attached Garage, Garage Door Opener, Garage Faces Front, Keypad Entry
Other Features
Lot Features
Cul De Sac, Green Area, Level, Wooded
Subdivision Name
Arbor Woods
Patio And Porch Features
Covered, Deck, Enclosed, Front Porch
Price History
| Date | Event | Price |
|---|---|---|
09/29/2026 Source: | Price Decreased | $745,000 -1.97% $320/sqft |
07/27/2026 Source: | Price Decreased | $760,000 -4.34% $326/sqft |
07/09/2026 Source: | Price Decreased | $794,500 -0.56% $341/sqft |
05/07/2026 Source: | Listed for Sale | $799,000 +14.31% $343/sqft |
05/07/2026 Source: | Price Decreased | $699,000 -12.52% $300/sqft |

Show more
Nearby Homes










Find Homes by Property Features in Arden, NC
Nearby New Homes For Sale
Nearby Pre-Owned Homes For Sale

Based on information from Canopy MLS through Nov 04, 2026, 12:45PM as submitted to and distributed by MLS GRID. All data is obtained from various sources and may not have been verified by the broker or MLS GRID. Supplied Open House Information is subject to change without notice. All information should be independently reviewed and verified for accuracy. Properties may or may not be listed by the office/agent presenting the information. IDX information is provided exclusively for consumers’ personal, noncommercial use. It may not be used for any purpose other than to identify prospective properties which the consumers may be interested in purchasing. The data is deemed reliable but is not guaranteed by MLS GRID. The use of the MLS GRID Data may be subject to an end-user license agreement prescribed by the Member Participant’s applicable MLS, if any, and as amended from time to time. ©2026 Canopy MLS. All Rights Reserved.
 Advertising Broker: Nicholas Huscroft | Chosen Realty
