Andover RE
Powered by 
- 2
- Overview
- Description
- Property Details
- Location
- Facts & Features
- Getting Around
- Nearby Homes


Street View
$6,999,000
Monthly Est:$34,837
 4 Beds
 7 Baths
5 full baths + 2 half baths
 7,600sqft
210 Warrington Rd, Bloomfield Hills City Oakland, MI 48304
$6,999,000
$34,837/moEst:
Get Pre-Approved
Single Family Residence
Built in 2025
$-- HOA
1.56 acres lot
$921/sq.ft
Description
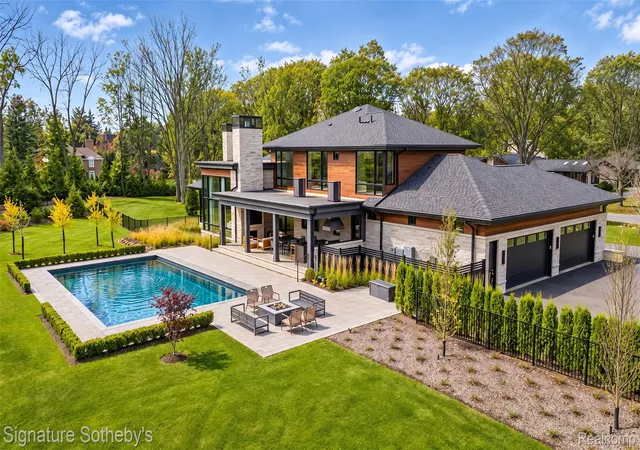
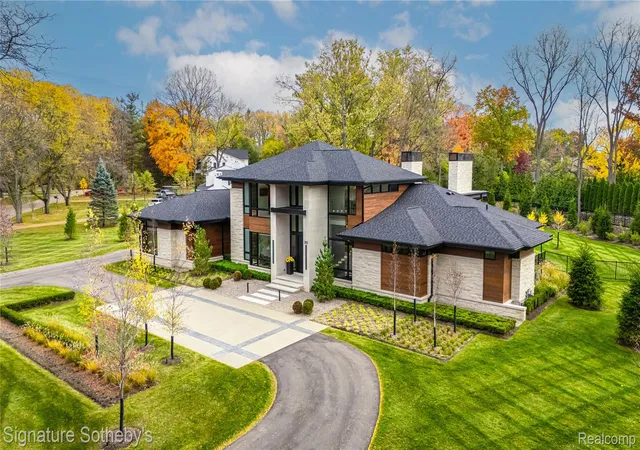
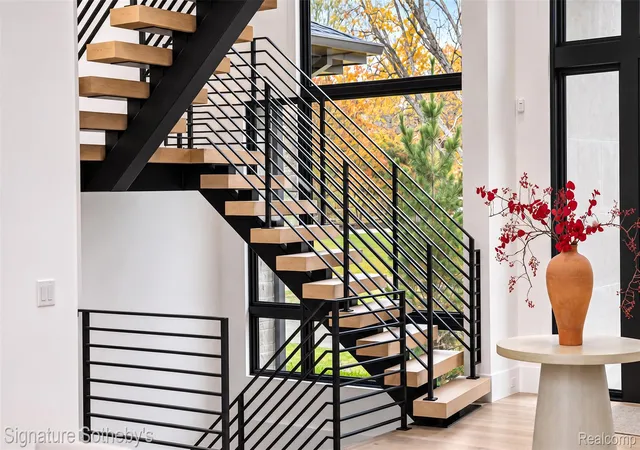
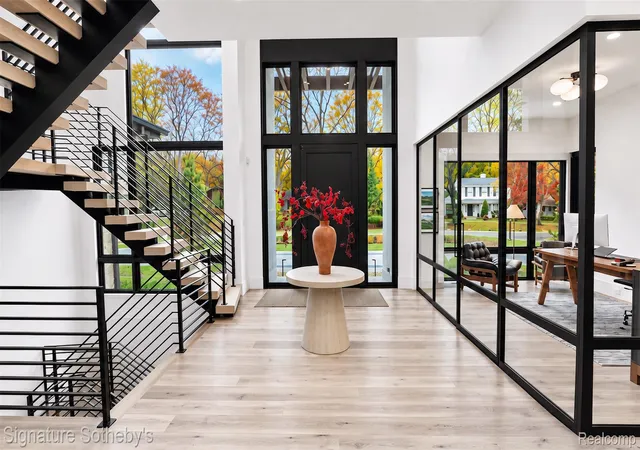
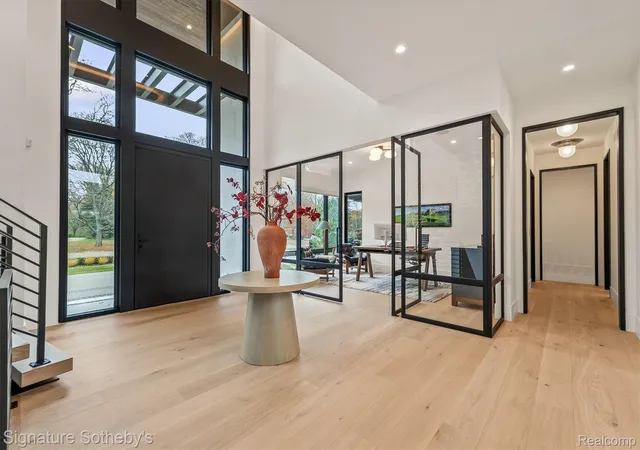
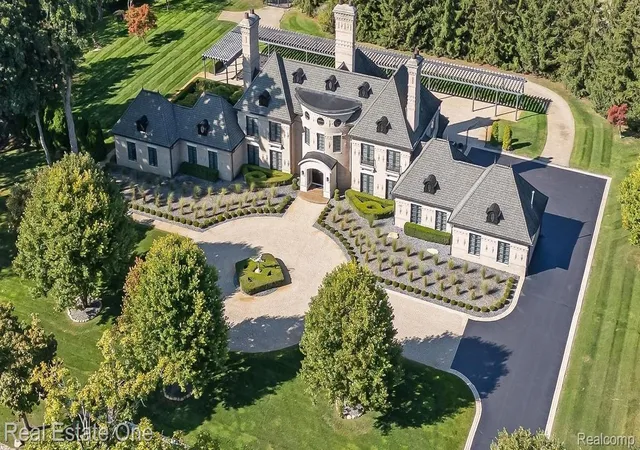
Built in 2025 by La Marco Homes, this contemporary residence at 210 Warrington showcases architecture by Paul Samartino and interiors by Lynn Whitmer. A dramatic two-story entry introduces a sculptural staircase with white oak treads and custom steel railings, 11-inch-wide hardwood flooring, 8-foot solid oak doors, and expansive Marvin windows. The family room features soaring 15-foot ceilings and a linear fireplace surrounded by book-matched marble. An impressive kitchen pairs Scavolini cabinetry and marble countertops with Thermador appliances, complemented by a separate scullery featuring a Miele coffee system, True ice maker, and refrigerator drawers. The first floor primary suite offers custom Scavolini closets and a marble-clad bath with heated floors, while upstairs bedrooms feature ensuite bathrooms. Designed for exceptional indoor-outdoor living, the heated loggia features a natural gas fireplace, grill station, Phantom screens, and clear vinyl enclosures overlooking a private fenced backyard with a pool, spa, and porcelain tile surround. The finished lower level offers a TrackMan golf simulator, fitness room, infrared sauna, and entertaining area with undercounter refrigeration and dishwasher. Additional highlights include an elevator, dual laundry rooms, Lutron lighting, Josh AI smart-home technology, motorized shades and drapery, and hydronic heated floors throughout multiple areas of the home. A four-car garage with epoxy flooring, dog wash, and direct basement access adds everyday convenience. Whole-house water filtration, a full-house generator, and integrated humidity control complete this thoughtfully designed residence.
- Houzeo last checked: 12 minutes ago
- Listing updated: November 5, 2026 at 6:34 pm
- Listing Provided by: Dan A Gutfreund (248) 978-5774 , Cathy LoChirco | Signature Sotheby's International Realty Bham (248) 644-7000
- Source: Realcomp MLS-MI | MLS#: 20261088970

- Originating MLS: Realcomp II Ltd
Property Details
Status
Active
Type
Single Family Residence
No. of Stories
-
County
City
Neighborhood
--
Year Built
2025
HOA Fees
-
Finished Area
7,600 sqft
Lot Size
1.56 acres lot
Basement Area
- sqft
MLS Name
Realcomp MLS
MLS Number
20261088970
MLS Status
Active
Days on Market
2

Continue Your Journey in App
Find your dream home, receive real-time updates, and many more!
Continue Your Journey in App
Find your dream home, receive real-time updates, and many more!
Location
Facts & Features
Rooms
Bedrooms & bathrooms
Bedrooms: 4
Bathrooms: 7
Interior
Exterior Features
Lighting
Appliances
Built In Gas Range, Built In Refrigerator, Bar Fridge, Dishwasher, Disposal, Dryer, Humidifier, Ice Maker, Microwave, Range Hood, Refrigerator Under Counter Drawer, Stainless Steel Appliances, Washer, Water Purifier Owned
Cooling
Central Air
Heating
Forced Air, Hot Water, Natural Gas, Radiant
Sewer
Public Sewer
Interior Features
Elevator, Entrance Foyer
Construction
Year Built
Year Built: 2025
Home type
Single Family Residence
Construction Materials
Stone, Wood Siding
Roof
Asphalt
Architectural Style
Contemporary
Foundation Details
Basement, Poured
Utilities & Energy
Parking Features
Four Car Garage, Attached, Direct Access, Garage Faces Side
Fireplace Features
Family Room, Gas, Other Locations
Basement
Finished
Water Source
Public
Pool Features
In Ground, Outdoor Pool
Other Features
Patio And Porch Features
Covered, Patio
Disclosures
Taxes Homestead Exempt
Subdivision Name
Trowbridge Farms 1 Blmfld Hills
Price History
| Date | Event | Price |
|---|---|---|
11/05/2026 Source: | Listed for Sale | $6,999,000 +899.86% $921/sqft |
06/30/2025 Source: | Sold | $700,000 $92/sqft |


Nearby Homes

Find Homes by Property Features in Bloomfield Hills City Oakland, MI
Nearby New Homes For Sale


Based on information from the Board/Association of REALTORS® (alternatively, from the Realcomp II Ltd. MLS) through Nov 06, 2026, 01:30AM. All information provided is deemed reliable, but is not guaranteed to be accurate and should be independently verified. IDX provided courtesy of Realcomp II Ltd. via Andover Real Estate & Houzeo, Copyright 2026 Realcomp II Ltd. Shareholders Any use of search facilities of data on the site, other than by a consumer looking to purchase real estate, is prohibited. IDX information is provided exclusively for consumers' personal, noncommercial use and may not be used for any purpose other than to identify prospective properties consumers may be interested in purchasing. The accuracy of all information, regardless of source, is not guaranteed or warranted. All information should be independently verified. Listing Information presented by local MLS brokerage: Andover Real Estate, local REALTOR®- Scott Rubin - (248)206-3666 . Any use of search facilities of data on the site, other than by a consumer looking to purchase real estate, is prohibited. © 2024 Realcomp II Ltd. MLS. All Rights Reserved.
 Advertising Broker: Andover Real Estate | Andover Real Estate
