- Overview
- Description
- Property Details
- Location
- HOA Management
- Facts & Features
- Getting Around
- Nearby Homes





$1,495,000
Monthly Est:$7,441
 3 Beds
 3 Baths
3 full baths
 3,464sqft
21008 W Lakeshore Dr, Spicewood, TX 78669
$1,495,000
$7,441/moEst:
Get Pre-Approved
Single Family Residence
Built in 1999
$12.5/mo HOA
31,768.31 sqft lot
$432/sq.ft
Description
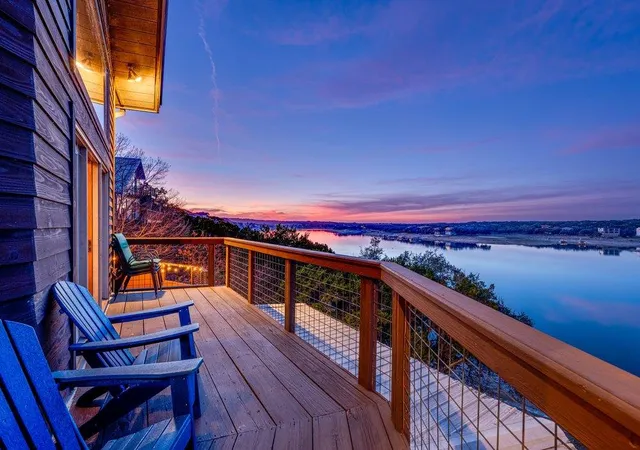
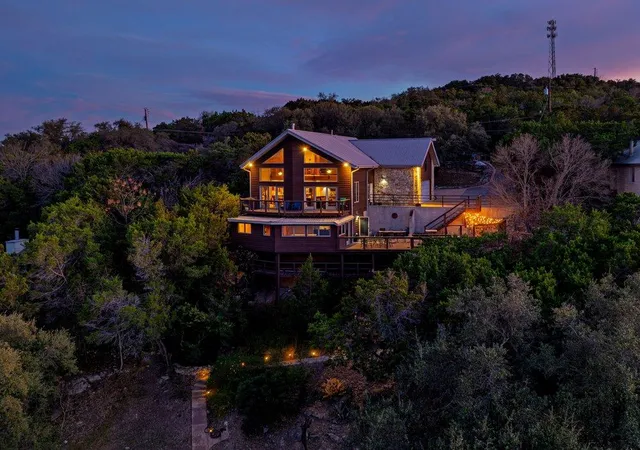
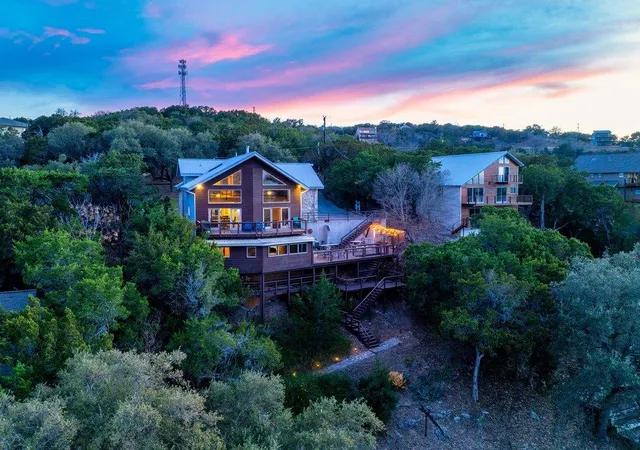
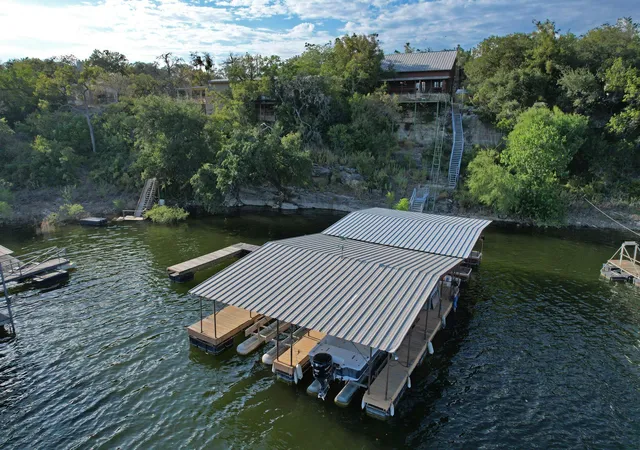
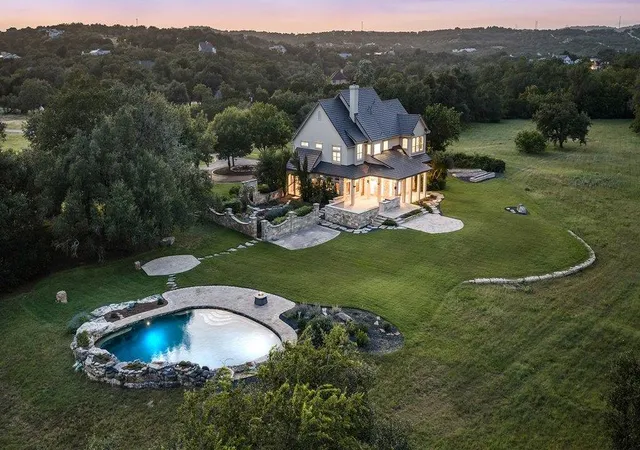
Set along a rare deep-water stretch of Lake Travis, this lakefront retreat captures sweeping water views. Perched above the shoreline and positioned to maximize the scenery, with expansive windows and multiple outdoor living spaces oriented toward the water. Outdoor living is central to the experience here. Multiple tiers of lakeside decking step down the hillside toward the shared private dock. Inside, the home reflects a warm, handcrafted lodge aesthetic that complements its natural surroundings. Wood ceilings, stone accents, and expansive windows frame uninterrupted views of Lake Travis, making the water the focal point throughout the main living spaces. The main level is open and welcoming, with the kitchen, dining area, and living room flowing together. Large windows allow guests and family to stay connected to the views, whether gathered for meals or unwinding after a day on the lake. The primary suite occupies the upper level, with a large bath featuring a soaking tub and walk-in shower. Just beyond the suite, the adjoining loft enjoys elevated lake views and creates a flexible space. The lower level is designed for entertaining and extended stays, featuring a comfortable living area, a game room with bar-style seating overlooking the water, and a bunk-style bedroom. The shared private dock provides direct access to the lake for swimming, fishing, and boating. Residents also benefit from a voluntary neighborhood association offering access to a lakeside park with a boat launch. The home is equipped with a whole-home water filtration system, including UV purification and a water softener. Located close to Briarcliff Marina for additional boat launching. With its deep-water location, panoramic views, flexible layout, and proven short-term rental history, this property offers the flexibility to enjoy as a personal retreat, investment opportunity, or both. The home is offered fully turnkey, ready for immediate enjoyment on the lake.
- Houzeo last checked: 6 hours ago
- Listing updated: June 24, 2026 at 11:24 pm
- Listing Provided by: Mark Clausen (512) 853-0846 , France Clausen | Compass RE Texas, LLC (512) 575-3644
- Source: Unlock MLS-TX as distributed by MLS GRID | MLS#: 5186938

Property Details
Status
Active
Type
Single Family Residence
No. of Stories
-
County
City
Neighborhood
--
Year Built
1999
HOA Fees
$12.5/mo
Finished Area
3,464 sqft
Lot Size
31,768.31 sqft lot
Basement Area
- sqft
MLS Name
Unlock MLS
MLS Number
5186938
MLS Status
Active
Days on Market
226

Continue Your Journey in App
Find your dream home, receive real-time updates, and many more!
Continue Your Journey in App
Find your dream home, receive real-time updates, and many more!
Location
HOA Management
Lakewood Estates
HOA Fees
$150/ Annually
Amenities
 Amenities and services may be covered by one or multiple associations and service providers.
 Common Area Maintenance
Disclaimer: Amenities are based on third-party information and may vary; buyers must independently verify all amenities, as information is deemed reliable but not guaranteed.
Facts & Features
Rooms
Bedrooms & bathrooms
Bedrooms: 3
Bathrooms: 3
Great Room
Level: Main
Kitchen
Level: Main
Primary Bedroom
Level: Upper
Primary Bathroom
Level: Second
Loft
Level: Upper
Bedroom
Level: Main
Bathroom
Level: Main
Bonus Room
Level: Lower
Game Room
Level: Lower
Bedroom
Level: Lower
Interior
Heating
Central, Electric, Fireplace(s)
Window Features
Double Pane Windows, Screens, Vinyl Windows
Sewer
Septic Tank
Flooring
Carpet, Concrete, Tile, Wood
Cooling
Central Air, Electric, Zoned
Exterior Features
Balcony, Boat Dock Shared, Boat Lift, Exterior Steps, Rain Gutters, Lighting, Private Yard
Appliances
Dishwasher, Microwave, Free Standing Electric Range, Self Cleaning Oven, Stainless Steel Appliance(s), Electric Water Heater, Water Purifier Owned, Water Softener Owned
Interior Features
Breakfast Bar, Built In Features, Ceiling Fan(s), Cathedral Ceiling(s), Ceiling High, Granite Counters, Double Vanity, Interior Steps, Kitchen Island, Multiple Living Areas, Natural Woodwork, Open Floorplan, Pantry, Recessed Lighting, Smart Thermostat, Soaking Tub, Walk In Closet(s)
Construction
Year Built
Year Built: 1999
Home type
Single Family Residence
Property Condition
Resale
Roof
Metal
Foundation Details
Slab
Construction Materials
Wood Siding, Stone
Utilities & Energy
Security Features
Smoke Detector(s)
Utilities
Electricity Connected, Sewer Connected, Underground Utilities, Water Connected
Parking Features
Additional Parking, Concrete, Driveway, Garage Faces Side, Kitchen Level
Water Source
Private, See Remarks
Pool Features
None
Other Features
Community Features
Bbq Pit/grill, Lake, Picnic Area
Lot Features
Back Yard, Bluff, Front Yard, Sloped Down, Trees Medium (20 Ft 40 Ft), Views
Subdivision Name
Lakewood Estates
Disclosures
Seller Disclosure
Patio And Porch Features
Covered, Deck, Patio, Rear Porch
Price History
| Date | Event | Price |
|---|---|---|
06/24/2026 Source: | Listed for Sale | $1,495,000 -16.71% $432/sqft |
08/09/2025 Source: | Listing Removed | $1,795,000 $518/sqft |
05/29/2025 Source: | Price Decreased | $1,795,000 -5.53% $518/sqft |
04/17/2025 Source: | Listed for Sale | $1,900,000 -4.76% $548/sqft |
11/01/2024 Source: | Listing Removed | $1,995,000 +160.78% $576/sqft |


Show more
Nearby Homes
Find Homes by Property Features in Spicewood, TX
Nearby New Homes For Sale

Based on information submitted to the MLS GRID from Unlock MLS through Nov 02, 2026, 02:15PM. All information provided is deemed reliable but is not guaranteed and should be independently verified. Unlock MLS and its affiliates provide the MLS and all content therein “AS IS” and without any warranty, express or implied. All data is obtained from various sources and may not have been verified by broker or MLS GRID. Supplied Open House Information is subject to change without notice. All information should be independently reviewed and verified for accuracy. Properties may or may not be listed by the office/agent presenting the information. IDX information is provided exclusively for consumers personal non-commercial use. It may not be used for any purpose other than to identify prospective properties consumers may be interested in purchasing. The data is deemed reliable but is not guaranteed by MLS GRID. The use of the MLS GRID Data may be subject to an end-user license agreement prescribed by the Member Participant’s applicable MLS, if any, and as amended from time to time. © 2026 Unlock MLS. All Rights Reserved.
 Advertising Broker: Michelle Brecker | Pathway To Home Realty
