- 0
- 6
- Overview
- Description
- Property Details
- Location
- Facts & Features
- Getting Around
- Nearby Homes
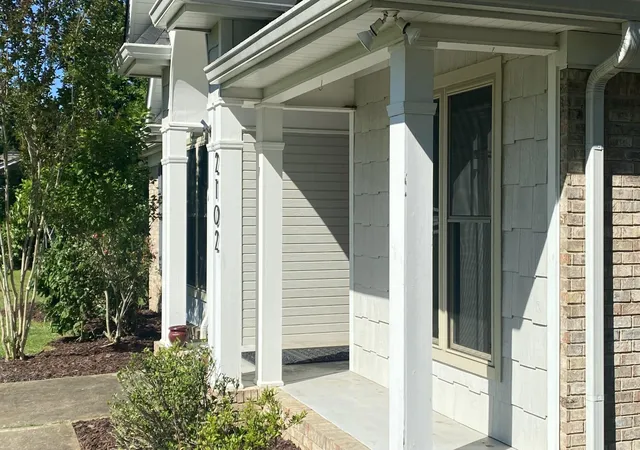

Street View
$599,000
Monthly Est:$2,981
 3 Beds
 2 Baths
2 full baths
 2,008sqft
2102 Jenkins Rd, Chattanooga, TN 37421
$599,000
$2,981/moEst:
Get Pre-Approved
Single Family Residence
Built in 1997
$-- HOA
1 acre lot
$298/sq.ft
Description
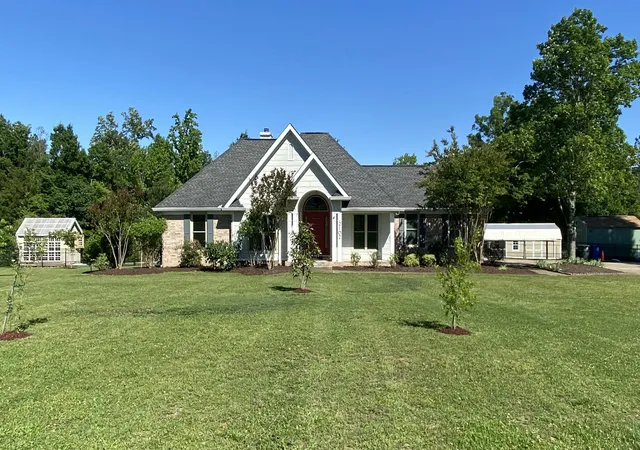
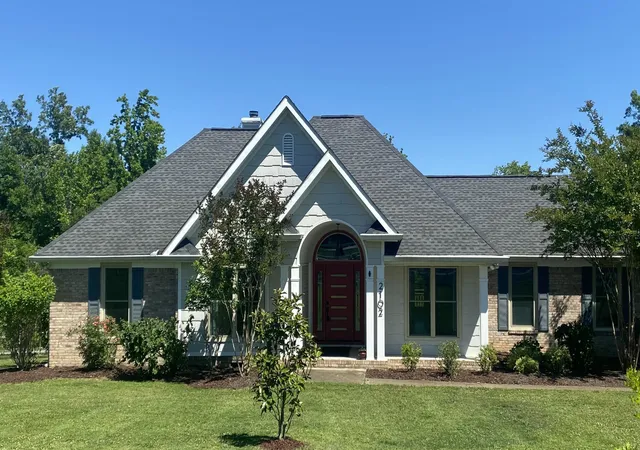
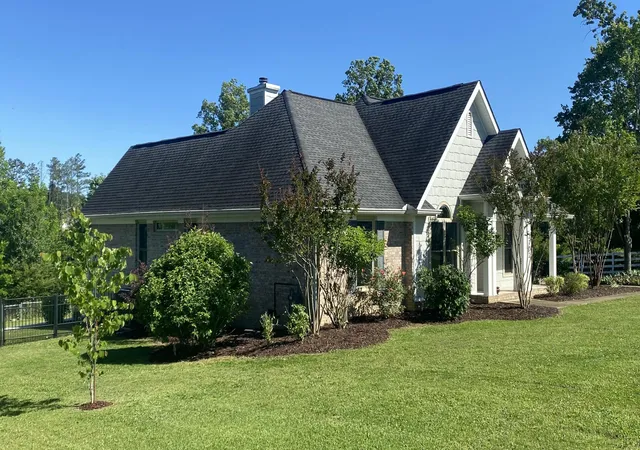
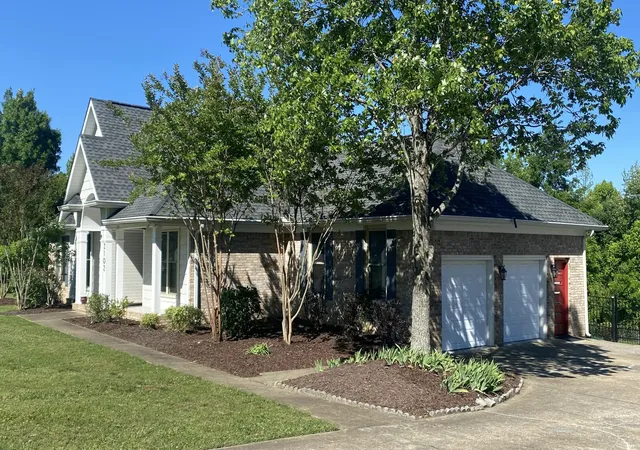
PRICE IMPROVEMENT. Rare oasis minutes from everything! Situated on a spacious, fully fenced one acre lot, this extensively upgraded single level residence offers a refined blend of privacy, functionality, and convenience located near premier shopping, dining, and business corridor.
Thoughtfully designed for both everyday living and entertaining, the open concept layout centers around a well-appointed chef's kitchen featuring premium KitchenAid appliances, three ovens, pot filler, and more. Interior living flows seamlessly to an expansive outdoor setting, including a new rear deck with a Sunsetter automatic retractable awning. You'll love this private setting that's per...
- Houzeo last checked: 10 minutes ago
- Listing updated: September 12, 2026 at 5:18 pm
- Listing Provided by: Donald Lyle (423) 356-7067 DRE #TN: 357605 GA: 456115 | Keller Williams Realty (423) 664-1900
- Source: Greater Chattanooga AOR MLS-AL | MLS#: 1534291

Property Details
Status
Active
Type
Single Family Residence
No. of Stories
1
County
City
Neighborhood
--
Year Built
1997
HOA Fees
-
Finished Area
2,008 sqft
Lot Size
1 acre lot
Basement Area
- sqft
MLS Name
Greater Chattanooga AOR MLS
MLS Number
1534291
MLS Status
Active
Days on Market
134

Continue Your Journey in App
Find your dream home, receive real-time updates, and many more!
Download App
Continue Your Journey in App
Find your dream home, receive real-time updates, and many more!
Facts & Features
Rooms
Bedrooms & bathrooms
Bedrooms: 3
Bathrooms: 2
Interior
Interior Features
Bookcases, Breakfast Bar, Breakfast Nook, Ceiling Fan(s), Connected Shared Bathroom, Double Shower, Double Vanity, Eat In Kitchen, En Suite, Entrance Foyer, Granite Counters, High Ceilings, High Speed Internet, Open Floorplan, Pantry, Separate Dining Room, Separate Shower, Smart Home, Smart Light(s), Smart Thermostat, Soaking Tub, Sound System, Split Bedrooms, Storage, Track Lighting, Tub/shower Combo, Vaulted Ceiling(s), Walk In Closet(s), Whirlpool Tub, Wired For Data, Wired For Sound
Heating
Central, Electric
Window Features
Low Emissivity Windows
Exterior Features
Awning(s), Lighting, Private Yard, Rain Barrel/cistern(s), Rain Gutters, Storage
Cooling
Attic Fan, Ceiling Fan(s), Central Air, Electric
Sewer
Public Sewer
Appliances
Smart Appliance(s), Water Purifier Owned, Trash Compactor, Tankless Water Heater, Stainless Steel Appliance(s), Plumbed For Ice Maker, Microwave, Instant Hot Water, Ice Maker, Gas Water Heater, Free Standing Refrigerator, Free Standing Electric Range, Exhaust Fan, Electric Water Heater, Double Oven, Disposal, Dishwasher, Convection Oven
Flooring
Hardwood
Construction
Year Built
Year Built: 1997
Home type
Single Family Residence
Construction Materials
Brick, Other
Foundation Details
Block
Architectural Style
Contemporary
Property Condition
Updated/remodeled
Roof
Shingle
Utilities & Energy
Utilities
Cable Connected, Electricity Connected, Natural Gas Connected, Phone Available, Sewer Connected, Water Connected, Underground Utilities
Water Source
Public
Laundry Features
Electric Dryer Hookup, Gas Dryer Hookup, Laundry Room, Washer Hookup
Pool Features
None
Basement
Crawl Space
Security Features
Carbon Monoxide Detector(s), Security System, Smoke Detector(s)
Fireplace Features
Gas Log, Gas Starter, Living Room
Parking Features
Driveway, Garage Door Opener, Garage Faces Side, Off Street, Paved, Rv Access/parking
Other Features
Patio And Porch Features
Awning(s), Covered, Deck, Front Porch, Patio, Porch Covered
Subdivision Name
None
Lot Features
Back Yard, Cleared, Front Yard, Gentle Sloping, Landscaped, Level
Price History
| Date | Event | Price |
|---|---|---|
05/15/2026 Source: | Listed for Sale | $599,000 -5.67% $298/sqft |
05/15/2026 Source: | Price Increased | $635,000 +1.60% $316/sqft |
05/15/2026 Source: | Price Increased | $625,000 +25.03% $311/sqft |
09/08/2022 Source: | Price Increased | $499,900 +0.99% $249/sqft |
09/08/2022 Source: | Price Increased | $495,000 +54.69% $247/sqft |

Show more
Nearby Homes
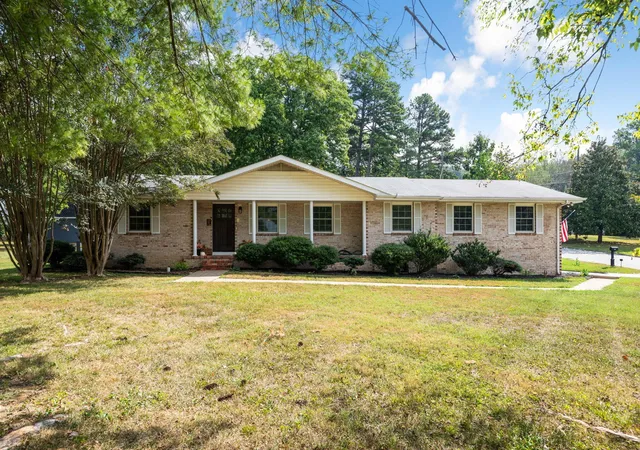


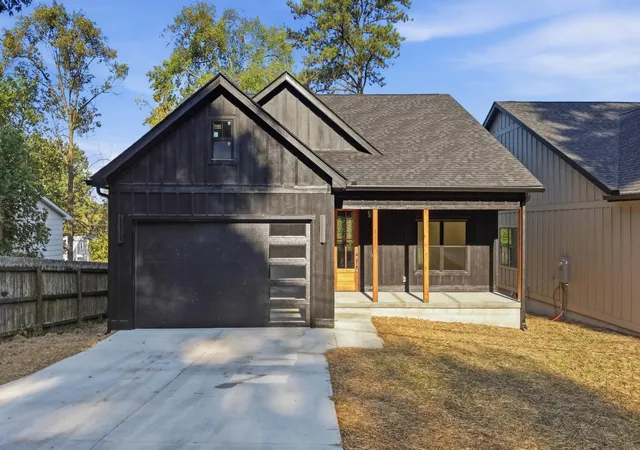


Find Homes by Property Features in Chattanooga, TN
Nearby New Homes For Sale


Based on information from the Greater Chattanooga REALTORS® (or, alternatively, from the MLS of Chattanooga, Inc.) through Sep 27, 2026, 01:45AM. IDX information is provided exclusively for consumers' personal, non-commercial use; it may not be used for any purpose other than to identify prospective properties consumers may be interested in purchasing, and the data is deemed reliable but is not guaranteed accurate by the MLS. © 2026 the Greater Chattanooga REALTORS®. All Rights Reserved. Angela Fowler | Angela Fowler Real Estate, LLC. | (423) 320-4620 | afowler@catt.com Mailing Address: 452 Kailors Cove Cir Ringgold, GA 30736
 Advertising Broker: Angela Fowler | Angela Fowler Real Estate, LLC.


