- 0
- 7
- Overview
- Description
- Property Details
- Location
- Facts & Features
- Getting Around
- Nearby Homes
 New Construction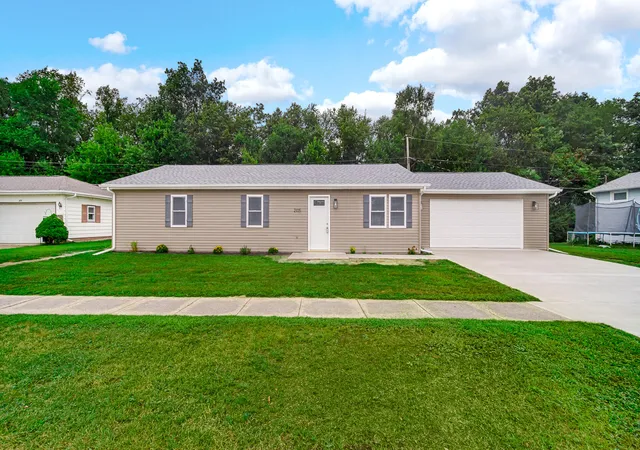
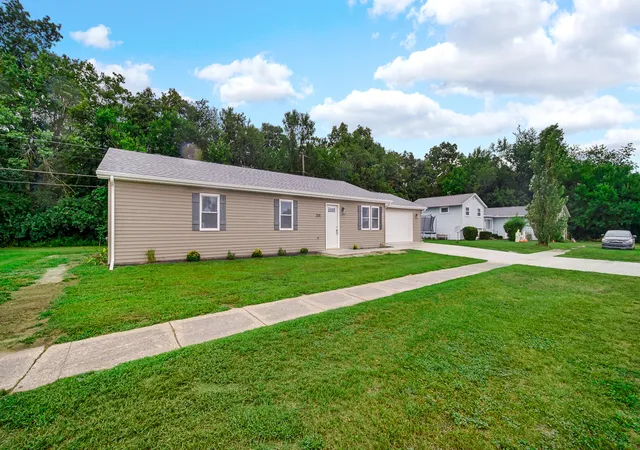
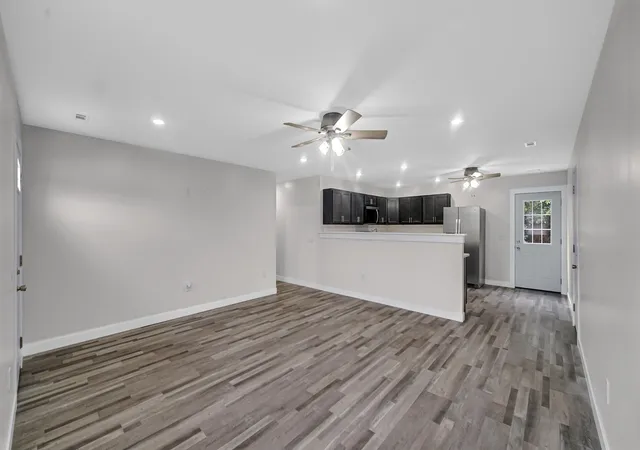

Street View
$249,900
Monthly Est:$1,244
 3 Beds
 2 Baths
2 full baths
 1,440sqft
2105 Chatfield Rd, Kingsford Heights, IN 46346
$249,900
$1,244/moEst:
Get Pre-Approved
Single Family Residence
Built in 2026
$-- HOA
11,325.6 sqft lot
$174/sq.ft
Description
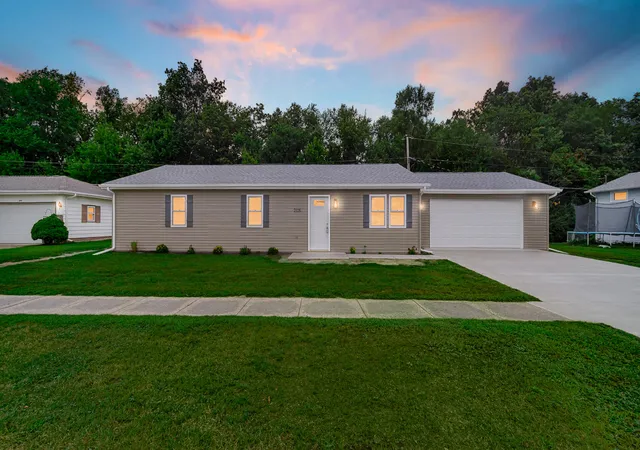
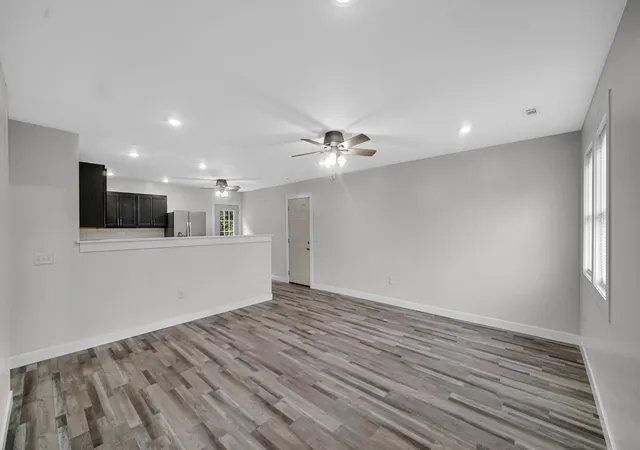
Top-notch quality and brand-new construction! This beautiful 1,440 sq. ft. ranch offers 3 bedrooms and 2 full baths and sits on a generous .26-acre lot. The thoughtfully designed layout features a spacious kitchen with quartz countertops and stainless steel appliances, along with convenient main-floor laundry. Luxury vinyl flooring runs throughout most of the home, creating a stylish and easy-to-maintain living space. The spacious primary suite offers two walk-in closets for exceptional storage. Washer and dryer are included, making this home truly move-in ready. A 2-car attached garage provides plenty of parking and storage. Enjoy modern finishes, top-notch quality const...
Continue Reading- Houzeo last checked: 9 minutes ago
- Listing updated: September 20, 2026 at 11:50 pm
- Listing Provided by: Mary Beth Meyers (219) 363-0705 | McColly Real Estate (219) 462-2411
- Source: Northwest Indiana REALTORS® Association MLS-IN | MLS#: 845126

Property Details
Status
Pending
Type
Single Family Residence
No. of Stories
-
County
City
Neighborhood
--
Year Built
2026
HOA Fees
-
Finished Area
1,440 sqft
Lot Size
11,325.6 sqft lot
Basement Area
- sqft
MLS Name
Northwest Indiana REALTORS® Association MLS
MLS Number
845126
MLS Status
Pending
Days on Market
13

Continue Your Journey in App
Find your dream home, receive real-time updates, and many more!
Download App
Continue Your Journey in App
Find your dream home, receive real-time updates, and many more!
Facts & Features
Rooms
Bedrooms & bathrooms
Bedrooms: 3
Bathrooms: 2
Interior
Interior Features
Ceiling Fan(s), Walk In Closet(s), Recessed Lighting, Other, His And Hers Closets, Eat In Kitchen, Double Vanity
Appliances
Dryer, Washer, Stainless Steel Appliance(s), Refrigerator, Microwave, Gas Water Heater, Gas Range, Dishwasher
Window Features
Blinds, Insulated Windows, Display Window(s)
Sewer
Public Sewer
Heating
Forced Air, Natural Gas
Exterior Features
Private Yard
Utilities & Energy
Electric
200+ Amp Service
Water Source
Public
Utilities
Electricity Connected, Water Connected, Natural Gas Connected
Pool Features
None
Security Features
Carbon Monoxide Detector(s), Smoke Detector(s)
Laundry Features
Gas Dryer Hookup, Washer Hookup, Main Level, Laundry Room
Parking Features
Attached, Garage Faces Front, Driveway, Concrete, Additional Parking, Off Street
Other Features
Lot Features
Back Yard, Rectangular Lot, Private, Landscaped, Front Yard, Few Trees
Patio And Porch Features
Front Porch, Rear Porch, Porch, Patio
Subdivision Name
None
Price History
| Date | Event | Price |
|---|---|---|
09/20/2026 Source: | Pending | $249,900 $174/sqft |
09/15/2026 Source: | Listed for Sale | $249,900 $174/sqft |

Nearby Homes

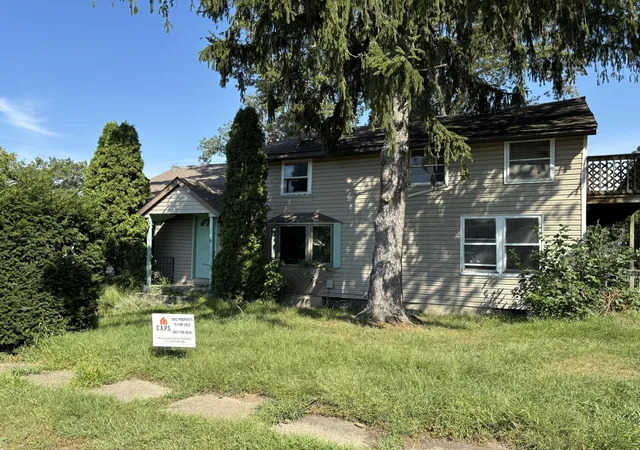
Find Homes by Property Features in Kingsford Heights, IN
Nearby New Homes For Sale
Nearby Pre-Owned Homes For Sale

Based on information provided by the Northwest Indiana REALTORS® Association, Inc. Multiple Listing Service through Sep 23, 2026, 02:31PM as submitted to and distributed by MLS GRID. Information Deemed Reliable But Not Guaranteed. All data is obtained from various sources and may not have been verified by broker or MLS GRID. Supplied Open House Information is subject to change without notice. All information is provided exclusively for personal, non-commercial use, and may not be used for any purpose other than to identify prospective properties consumers may be interested in purchasing. All information should be independently reviewed and verified for accuracy. Properties may or may not be listed by the office/agent presenting the information. © 2026 Northwest Indiana REALTORS® Association, Inc. Multiple Listing Service. All rights reserved.
 Advertising Broker: Donna Mink | Mink Realty


