
- Overview
- Description
- Property Details
- Location
- Facts & Features
- Getting Around
- Nearby Homes
 3D Tour

$425,000
Monthly Est:$2,115
 3 Beds

2 full baths
 1,162sqft
2105 Palm Ter, Sarasota, FL 34231
$425,000
$2,115/moEst:
Single Family Residence
Built in 1950
$-- HOA
9,864 sqft lot
$366/sq.ft
Description
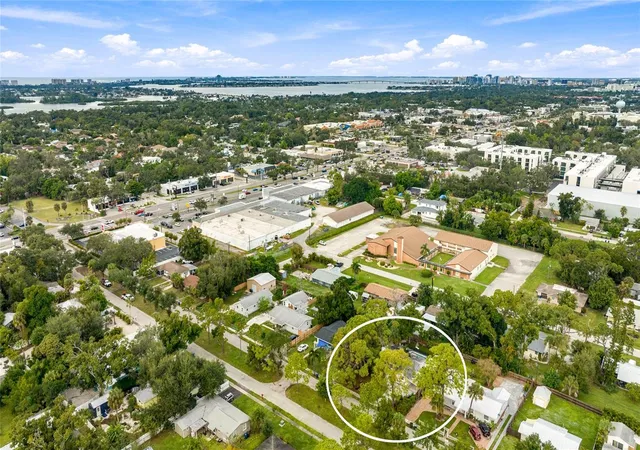
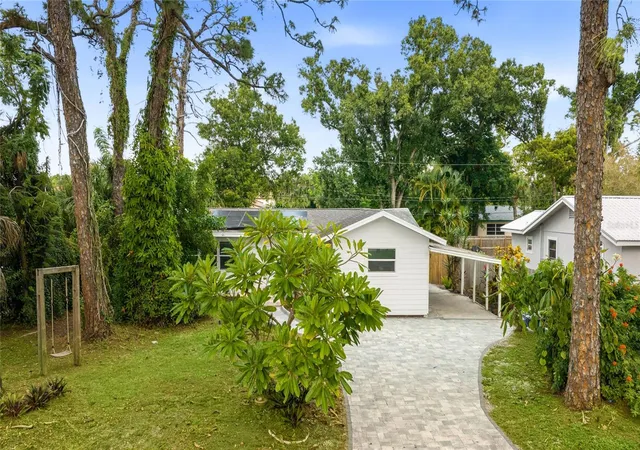
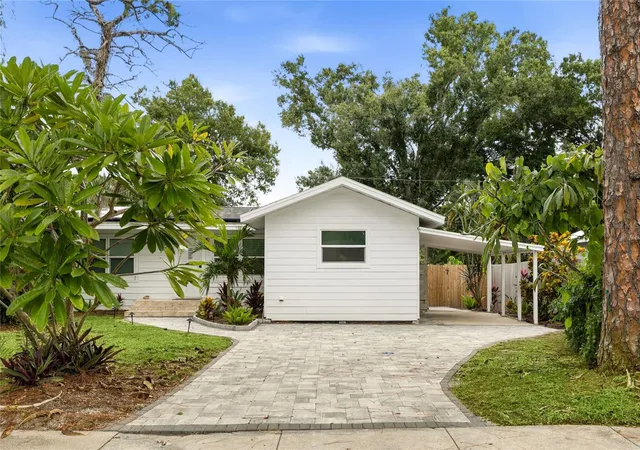
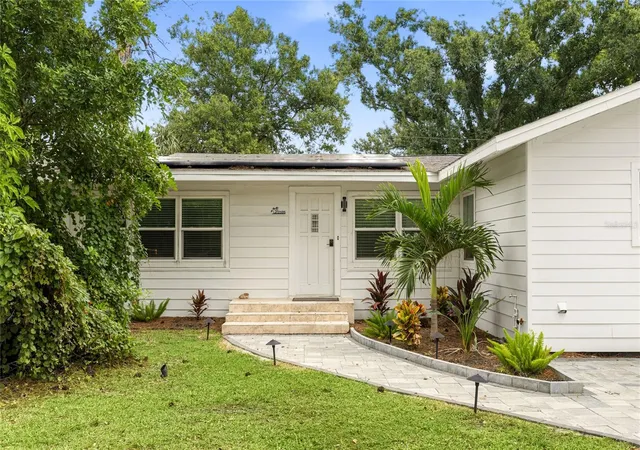
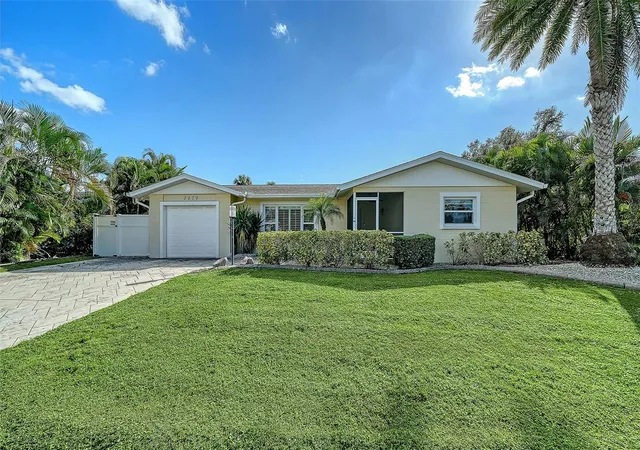
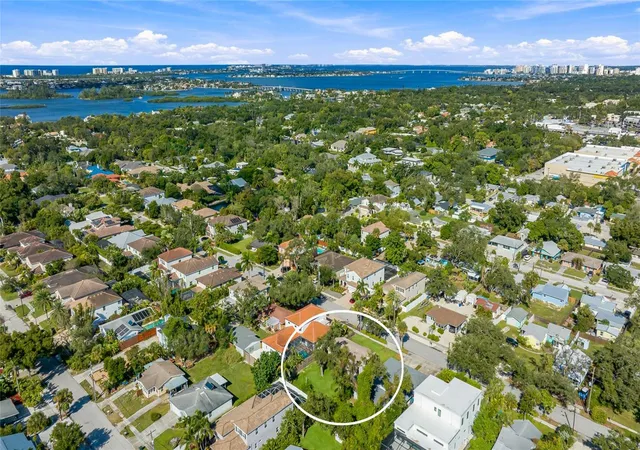
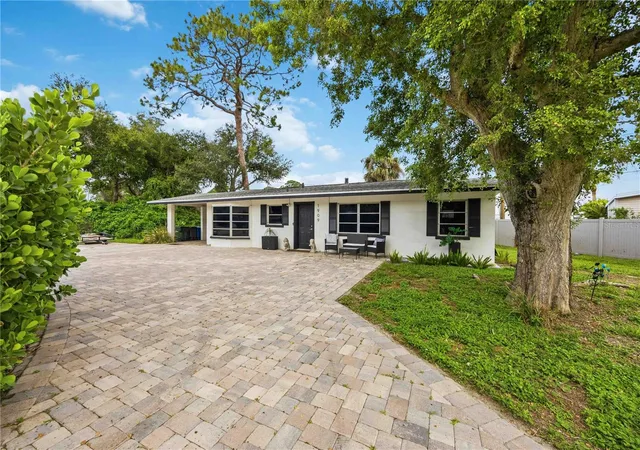
Under contract-accepting backup offers. Welcome to a fully renovated, move-in ready home in Harbor Oaks, tucked on a quiet tree-lined street in one of Sarasota’s most centrally located neighborhoods, just minutes from the white sands of Siesta Key. With 3 bedrooms, 2 full bathrooms, a heated pool, and no HOA, this home delivers the Florida lifestyle buyers are searching for without the condo fees or community restrictions, making it equally appealing as a full-time residence or a long-term rental investment. The home is also available turnkey, so you can move in or start leasing with nothing to buy and nothing to set up. Owned solar panels, with no lease or payment to take over, are sized to cover the home’s average utility bill, a real advantage for a home with a heated pool. A paver driveway and walkway lead to the front entry, with a covered carport along the side of the home. Inside, the open living and dining area is bright and welcoming, with warm wood floors, recessed lighting, plantation-style blinds, and a fireplace with a white stone surround anchoring the living room. The kitchen is finished with white shaker cabinetry, gold hardware, a striking deep blue tile backsplash, and stainless steel appliances, all open to the dining space so cooking and conversation happen together. The primary suite features an en suite bath with a glass-enclosed herringbone tile shower, a lighted mirror, and a separate makeup vanity. The second bedroom sits just next door, and the third bedroom, set off the living room on the opposite side of the home, works equally well as a guest room, home office, or den. The second full bath offers a glass-enclosed shower and the laundry area, conveniently located off the kitchen. Step out back and the fully fenced yard becomes a private resort. The heated pool is framed by extensive pavers, a decorative sand area with room for loungers, and a lush artificial turf lawn that stays green with no mowing. High-end landscaping and mature palms surround multiple patio spaces for dining, grilling, and relaxing in the shade, giving you a backyard you will use every day of the year with very little upkeep. The location is hard to beat. Siesta Key Beach and its famous powder-soft quartz sand are a short drive across the Stickney Point bridge, and Gulf Gate Village’s restaurants, coffee shops, and nightlife are close by. Phillippi Estate Park and its Wednesday farmhouse market, Sarasota Memorial Hospital, and downtown Sarasota’s arts and dining scene are all within easy reach. The area continues to grow, with Siesta Promenade bringing new shops, restaurants, and a boutique hotel to the gateway of Siesta Key, and the Sarasota Square redevelopment adding Whole Foods Market and an open-air shopping and dining destination just down US-41. **THIS PROPERTY QUALIFIES FOR A 1% LENDER INCENTIVE IF USING PREFERRED LENDER. INQUIRE FOR MORE DETAILS.**
- Houzeo last checked: 1 minute ago
- Listing updated: November 19, 2026 at 2:00 pm
- Listing Provided by: Toni Zarghami (941) 248-2147 | KW COASTAL LIVING III (941) 900-4151
- Source: Stellar MLS-FL as distributed by MLS GRID | MLS#:

Property Details
Status
Active Under Contract
Type
Single Family Residence
No. of Stories
-
County
City
Neighborhood
--
Year Built
1950
HOA Fees
-
Finished Area
1,162 sqft
Lot Size
9,864 sqft lot
Basement Area
- sqft
MLS Name
Stellar MLS
MLS Number
A4710552
MLS Status
Pending
Days on Market
26
Cumulative Days on Market
6
Continue Your Journey in App
Find your dream home, receive real-time updates, and many more!
Location
Facts & Features
Rooms
Bedrooms & bathrooms
Bedrooms: 3
Bathrooms: 2
Bedroom 2
Level: First
Area: 143.00 Square Feet
Dimensions: 11x13
Primary Bedroom
Level: First
Area: 130.00 Square Feet
Dimensions: 10x13
Kitchen
Level: First
Area: 120.00 Square Feet
Dimensions: 8x15
Dining Room
Level: First
Area: 81.00 Square Feet
Dimensions: 9x9
Living Room
Level: First
Area: 247.00 Square Feet
Dimensions: 13x19
Bedroom 3
Level: First
Area: 99.00 Square Feet
Dimensions: 9x11
Primary Bathroom
Level: First
Area: 75.00 Square Feet
Dimensions: 5x15
Bathroom 2
Level: First
Area: 104.00 Square Feet
Dimensions: 8x13
Interior
Heating
Central, Electric
Sewer
Public Sewer
Exterior Features
Lighting, Outdoor Grill, Private Mailbox, Sidewalk
Cooling
Central Air
Flooring
Tile, Wood
Appliances
Dishwasher, Dryer, Microwave, Range, Refrigerator, Washer
Window Features
Window Treatments
Interior Features
Ceiling Fans(s), Open Floorplan, Stone Counters, Thermostat, Window Treatments
Construction
Year Built
Year Built: 1950
Home type
Single Family Residence
Roof
Shingle
Construction Materials
Frame, Wood Siding
Foundation Details
Pillar/post/pier
Utilities & Energy
Security Features
Smart Security System
Laundry Features
Inside, Other
Water Source
Public
Parking Features
Covered, Driveway
Fireplace Features
Living Room
Pool Features
In Ground, Child Safety Fence, Deck, Lighting, Solar Heat
Utilities
Bb/hs Internet Available, Cable Available, Electricity Available, Public, Sewer Available, Water Available
Other Features
Lot Features
In County, Landscaped, Sidewalk, Paved
Vegetation
Trees/landscaped
Patio And Porch Features
Front Porch, Patio
Subdivision Name
Harbor Oaks
Price History
| Date | Event | Price |
|---|---|---|
11/19/2026 Source: | Contingent (Active Under Contract) | $425,000 $366/sqft |
11/12/2026 Source: | Listed for Sale | $425,000 +112.50% $366/sqft |
07/12/2023 Source: | Price Decreased | $200,000 -38.46% $172/sqft |
07/12/2023 Source: | Sold | $325,000 $280/sqft |

Find Homes by Property Features in Sarasota, FL
Nearby New Homes For Sale

Based on information from Stellar MLS® through Nov 22, 2026, 05:30PM as submitted to and distributed by MLS GRID. All data is obtained from various sources and may not have been verified by the broker or MLS GRID. Supplied Open House Information is subject to change without notice. All information should be independently reviewed and verified for accuracy. Properties may or may not be listed by the office/agent presenting the information. IDX information is provided exclusively for consumers’ personal non-commercial use. It may not be used for any purpose other than to identify prospective properties consumers may be interested in purchasing. The data is deemed reliable but is not guaranteed by MLS GRID. The use of the MLS GRID Data may be subject to an end-user license agreement prescribed by the Member Participant’s applicable MLS, if any, and as amended from time to time. © 2026 Stellar MLS. All Rights Reserved.
 Advertising Broker: Fred McGill | Simple Showing, Inc