- Overview
- Description
- Property Details
- Location
- Facts & Features
- Getting Around
- Nearby Homes


Street View
$1,920,000
Monthly Est:$9,557
 5 Beds
 4 Baths
4 full baths
 3,996sqft
2108 Kirkwood Ave #3, Charlotte, NC 28203
$1,920,000
$9,557/moEst:
Get Pre-Approved
Single Family Residence
Built in 1935
$-- HOA
0.19 acre lot
$480/sq.ft
Description
Experience the perfect blend of historic Dilworth character and contemporary luxury in this distinguished 1935 Charlotte residence, thoughtfully renovated in 2007 for sophisticated modern living.
Custom solid mahogany double doors introduce beautifully appointed interiors featuring hardwood floors with elegant border accents and a striking double-sided fireplace connecting the living and dining rooms, creating an inviting setting for intimate gatherings and elegant entertaining.
The spacious kitchen features 42-inch cabinetry, an island, and more than 35 linear feet of granite countertops, offering exceptional workspace and storage. A dedicated laundry and sewing room with a sink, central vacuum, and a generously sized home office add versatility and convenience.
Designed for the discerning entertainer and wine enthusiast, the home features an impressive wine cellar with capacity for more than 700 bottles, providing a dedicated space for showcasing and preserving an exceptional collection.
The expansive primary suite is a private retreat with a spa-inspired bath featuring a multi-head shower, steam room, smart bidet-style toilet, and custom closet cabinetry. A second primary suite offers exceptional comfort for family or guests, complete with its own multi-head shower and bidet-style toilet.
Modern amenities include Control4 smart-home readiness, two HVAC systems, and three independently controlled comfort zones.
An oversized two-car garage and workshop provides generous space for vehicles, storage, hobbies, or the automobile enthusiast. Outside, welcoming front porches with a metal roof and custom iron railings complement the home’s architectural character, while a rear balcony with custom iron railing extends the living experience outdoors.
Rich in craftsmanship and thoughtfully designed for today’s lifestyle, this exceptional Dilworth residence brings together sophisticated entertaining spaces, a substantial wine cellar, luxurious private suites, smart-home technology, and exceptional functionality in one of Charlotte’s most established neighborhoods.
- Houzeo last checked: 3 hours ago
- Listing updated: September 19, 2026 at 9:02 am
- Listing Provided by: Eliseo Pascual (704) 713-9346 | Reino Company, LLC (704) 713-9346
- Source: Canopy MLS as distributed by MLS GRID | MLS#: 4424214

Property Details
Status
Active
Type
Single Family Residence
No. of Stories
-
County
City
Neighborhood
Year Built
1935
HOA Fees
-
Finished Area
3,996 sqft
Lot Size
0.19 acre lot
Basement Area
- sqft
MLS Name
Canopy MLS as distributed by MLS GRID
MLS Number
4424214
MLS Status
Active
Days on Market
47
Cumulative Days on Market
1

Continue Your Journey in App
Find your dream home, receive real-time updates, and many more!
Continue Your Journey in App
Find your dream home, receive real-time updates, and many more!
Location
Facts & Features
Rooms
Bedrooms & bathrooms
Bedrooms: 5
Bathrooms: 4
Interior
Flooring
Tile, Wood
Interior Features
Attic Stairs Pulldown, Central Vacuum, Entrance Foyer, Kitchen Island, Pantry, Walk In Closet(s), Walk In Pantry
Sewer
Public Sewer
Appliances
Dishwasher, Disposal, Dryer, Exhaust Hood, Gas Cooktop, Gas Water Heater, Microwave, Oven, Plumbed For Ice Maker, Tankless Water Heater, Washer, Wine Refrigerator
Cooling
Central Air, Gas, Multi Units, Zoned
Heating
Central
Window Features
Insulated Window(s)
Construction
Year Built
Year Built: 1935
Home type
Single Family Residence
Foundation Details
Basement, Crawl Space
Construction Materials
Hard Stucco
Roof
Architectural Shingle, Metal
Utilities & Energy
Security Features
Carbon Monoxide Detector(s), Security System, Smoke Detector(s)
Laundry Features
Laundry Room, Sink, Upper Level, Washer Hookup
Basement
Exterior Entry, Interior Entry, Partially Finished, Sump Pump, Walk Out Access, Walk Up Access
Water Source
City
Fireplace Features
Family Room, Gas, Gas Log, Living Room
Parking Features
Basement, Garage Door Opener, Garage Faces Side, Parking Space(s), Shared Driveway
Other Features
Subdivision Name
Dilworth South
Patio And Porch Features
Balcony, Front Porch
Price History
| Date | Event | Price |
|---|---|---|
09/18/2026 Source: | Listed for Sale | $1,920,000 $480/sqft |

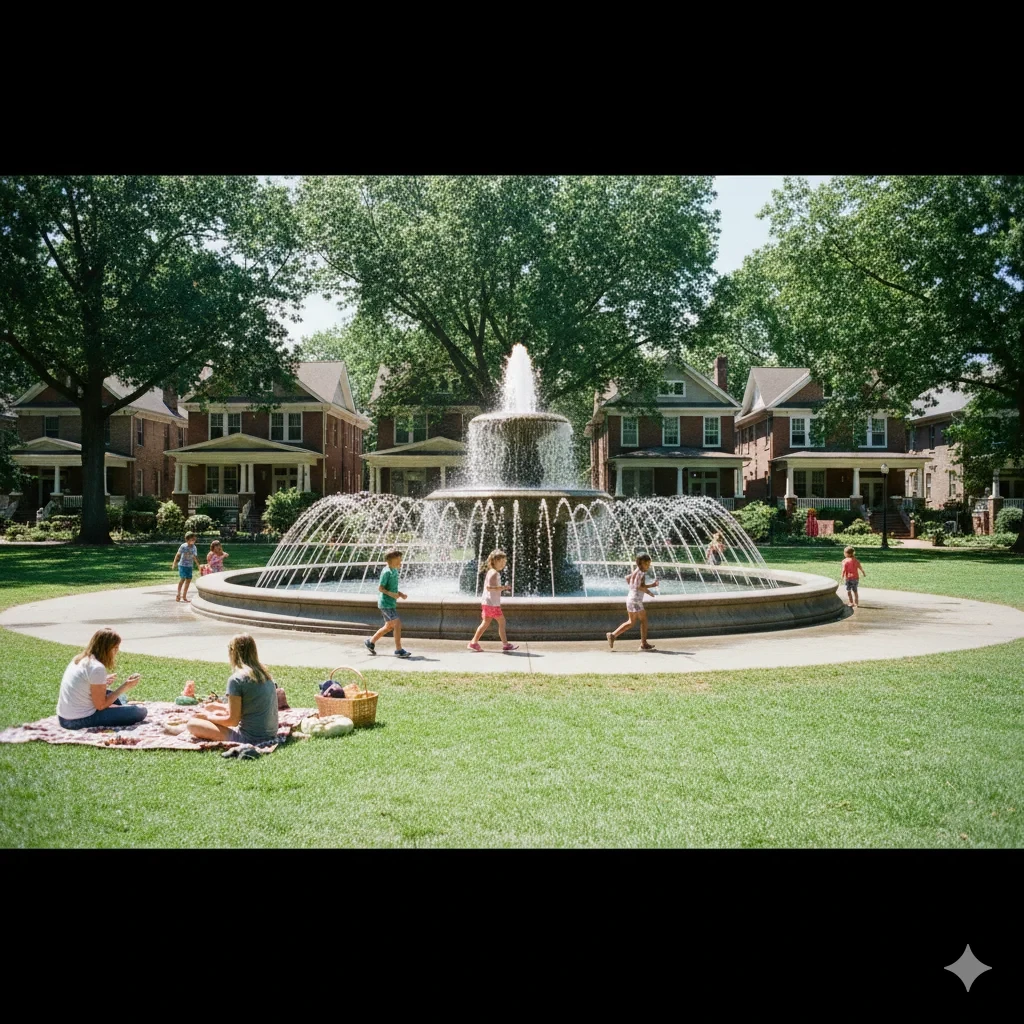
Dilworth Ranks #5 in Charlotte, NC

Homes

Rental Prices

Median Home Price
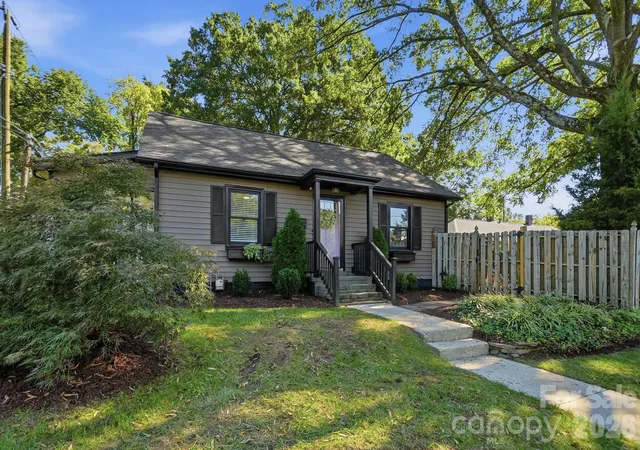
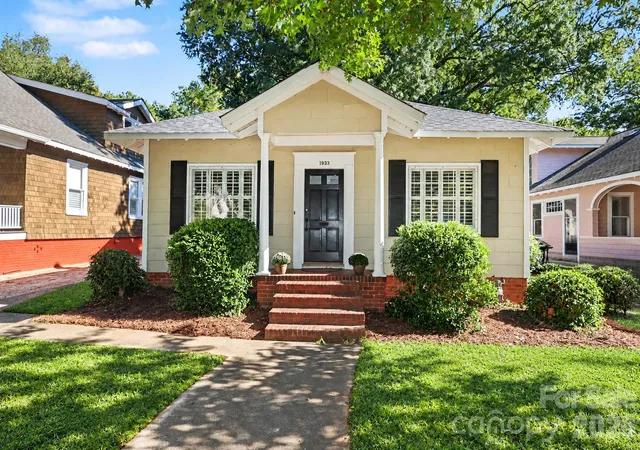
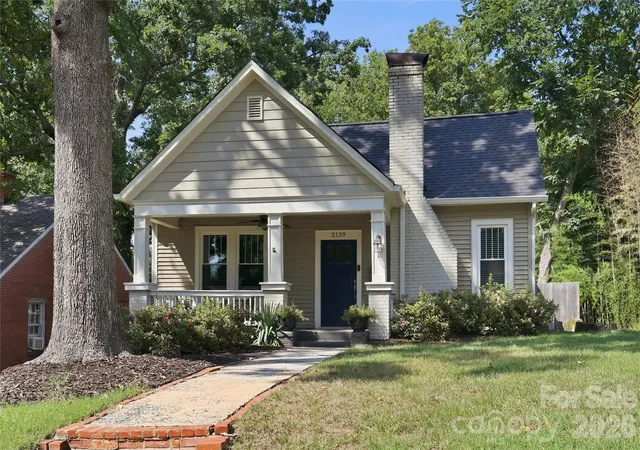
Nearby Homes
Find Homes by Property Features in Charlotte, NC
Nearby New Homes For Sale

Based on information from Canopy MLS through Nov 04, 2026, 12:45PM as submitted to and distributed by MLS GRID. All data is obtained from various sources and may not have been verified by the broker or MLS GRID. Supplied Open House Information is subject to change without notice. All information should be independently reviewed and verified for accuracy. Properties may or may not be listed by the office/agent presenting the information. IDX information is provided exclusively for consumers’ personal, noncommercial use. It may not be used for any purpose other than to identify prospective properties which the consumers may be interested in purchasing. The data is deemed reliable but is not guaranteed by MLS GRID. The use of the MLS GRID Data may be subject to an end-user license agreement prescribed by the Member Participant’s applicable MLS, if any, and as amended from time to time. ©2026 Canopy MLS. All Rights Reserved.
 Advertising Broker: Nicholas Huscroft | Chosen Realty
