- Overview
- Description
- Property Details
- Location
- Facts & Features
- Getting Around
- Nearby Homes



$675,000
Monthly Est:$3,360
 3 Beds
 2 Baths
2 full baths
 1,519sqft
2232 Wilmore Dr, Charlotte, NC 28203
$675,000
$3,360/moEst:
Get Pre-Approved
Single Family Residence
Built in 1937
$-- HOA
0.19 acre lot
$444/sq.ft
Description
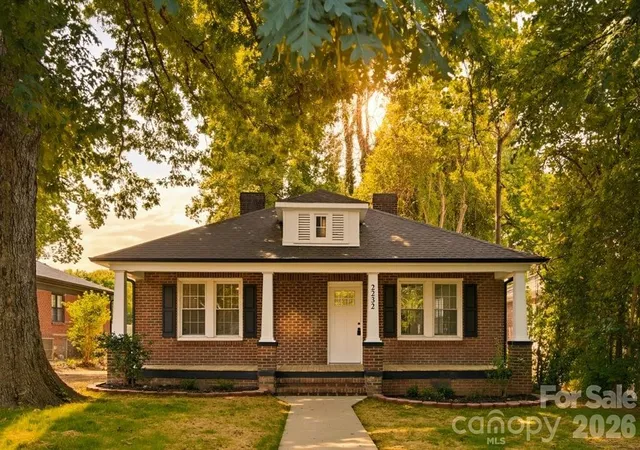
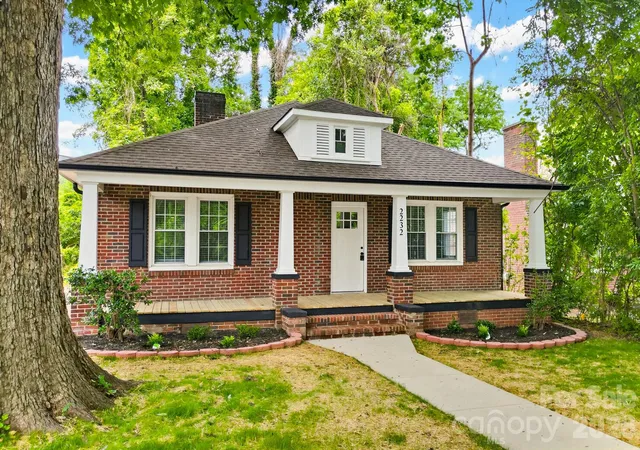
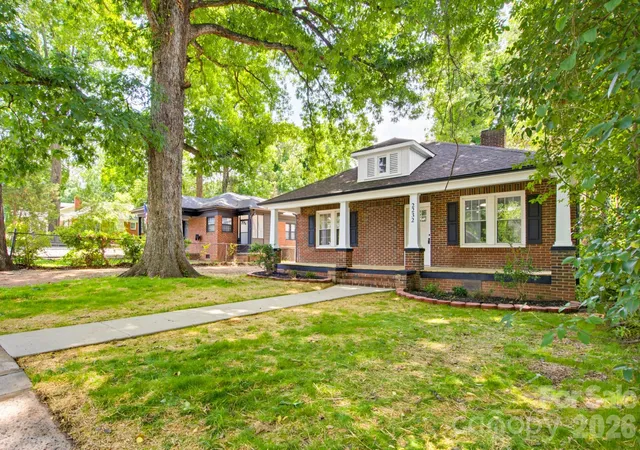
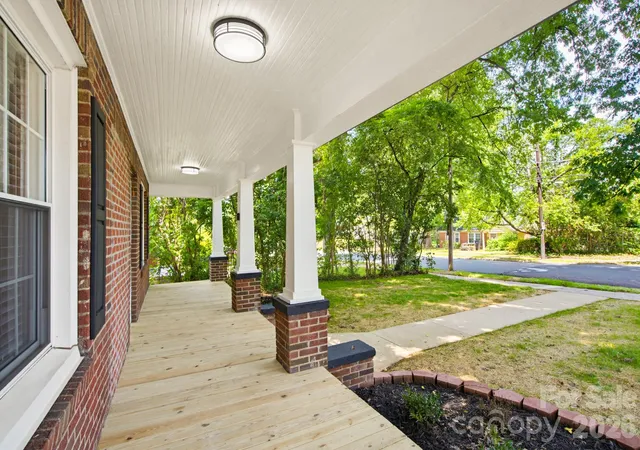
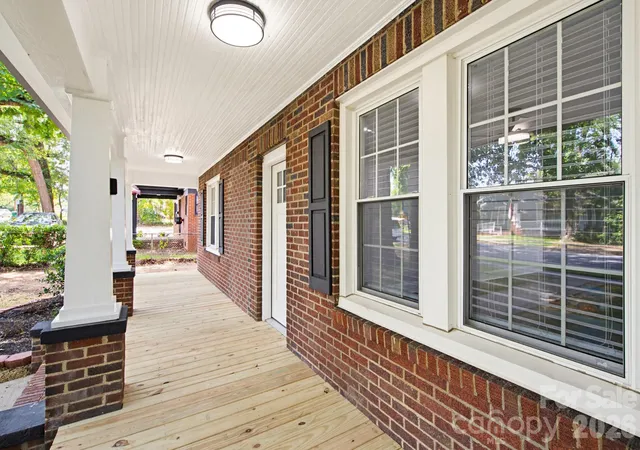
Welcome to a beautifully reimagined Wilmore residence where timeless Charlotte charm meets sophisticated modern design. Nestled beneath mature shade trees and framed by a welcoming full-width covered front porch, this stunning brick home has been thoughtfully renovated from top to bottom while preserving the character that makes this historic neighborhood so desirable.
Step inside to discover an expansive open-concept floor plan filled with natural light, rich hardwood flooring, fresh designer finishes, and elegant trim details throughout. The spacious living area offers exceptional flexibility for both everyday living and entertaining, centered around a striking modern fireplace feature wall that creates a warm and inviting focal point. Large windows, recessed lighting, and contemporary ceiling fans enhance the bright and airy atmosphere throughout the home.
The heart of the home is the spectacular chef's kitchen, thoughtfully designed with style and functionality in mind. Crisp white shaker cabinetry, quartz countertops, a stunning oversized center island with contrasting designer cabinetry, subway tile backsplash, matte black hardware, and a full suite of stainless-steel appliances create a space that is as beautiful as it is practical. Ample cabinet storage, generous prep space, and an open flow into the living and dining areas make this kitchen ideal for entertaining family and friends.
Retreat to the spacious primary suite, a private sanctuary featuring hardwood floors, abundant natural light, and a beautifully renovated en-suite bath. Designed with a spa-like feel, the primary bathroom showcases a dual-sink vanity, quartz countertops, designer mirrors and lighting, elegant tile work, and an oversized walk-in shower with sleek glass enclosure and contemporary black fixtures. Secondary bedrooms are generously sized and offer flexibility for guests, family members, home offices, fitness spaces, or creative studios.
Additional bathrooms have been completely updated with high-end finishes including custom vanities, quartz surfaces, modern fixtures, and floor-to-ceiling tile surrounds that create a clean, luxurious aesthetic. Every detail throughout the home has been carefully selected to provide a cohesive blend of modern comfort and timeless appeal.
Outside, enjoy a newly constructed rear deck overlooking the private backyard, offering the perfect space for grilling, outdoor dining, gardening, or relaxing beneath the canopy of mature trees. The outdoor living spaces complement the home's inviting interior while providing opportunities to enjoy North Carolina's beautiful seasons year-round.
Beyond the property itself, the location is truly exceptional. Situated in the heart of historic Wilmore, residents enjoy one of Charlotte's most coveted urban neighborhoods known for its tree-lined streets, classic architecture, and vibrant community atmosphere. Just minutes from South End, Uptown Charlotte, Bank of America Stadium, Truist Field, the Rail Trail, Panthers and Charlotte FC games, award-winning restaurants, breweries, coffee shops, boutique shopping, and entertainment destinations, this home offers an unmatched combination of convenience, lifestyle, and long-term value. With quick access to major employment centers, interstates, and all that Center City Charlotte has to offer, this is a rare opportunity to own a fully renovated home in one of the city's most desirable and rapidly appreciating neighborhoods.
- Houzeo last checked: 7 hours ago
- Listing updated: September 3, 2026 at 6:40 am
- Listing Provided by: Josh Finigan (704) 913-4662 | EXP Realty LLC Ballantyne (704) 248-8230
- Source: Canopy MLS | MLS#: 4388385

Property Details
Status
Active
Type
Single Family Residence
No. of Stories
-
County
City
Neighborhood
Year Built
1937
HOA Fees
-
Finished Area
1,519 sqft
Lot Size
0.19 acre lot
Basement Area
- sqft
MLS Name
Canopy MLS
MLS Number
4388385
MLS Status
Active
Days on Market
122
Cumulative Days on Market
95

Continue Your Journey in App
Find your dream home, receive real-time updates, and many more!
Download App
Continue Your Journey in App
Find your dream home, receive real-time updates, and many more!
Location
Facts & Features
Rooms
Bedrooms & bathrooms
Bedrooms: 3
Bathrooms: 2
Interior
Heating
Central, Forced Air
Appliances
Dishwasher, Microwave, Refrigerator
Interior Features
Kitchen Island, Open Floorplan, Pantry, Storage, Walk In Closet(s)
Sewer
Public Sewer
Cooling
Central Air
Flooring
Wood
Construction
Year Built
Year Built: 1937
Home type
Single Family Residence
Foundation Details
Crawl Space
Construction Materials
Brick Full
Utilities & Energy
Parking Features
On Street
Laundry Features
Inside, Main Level
Water Source
City
Fireplace Features
Electric, Family Room
Other Features
Subdivision Name
Wilmore
Patio And Porch Features
Covered, Deck, Front Porch, Patio, Porch
Price History
| Date | Event | Price |
|---|---|---|
08/26/2026 Source: | Price Decreased | $675,000 -2.03% $444/sqft |
08/07/2026 Source: | Price Decreased | $689,000 -1.57% $454/sqft |
07/20/2026 Source: | Price Decreased | $699,990 -3.45% $461/sqft |
06/29/2026 Source: | Price Decreased | $725,000 -3.33% $477/sqft |
06/01/2026 Source: | Listed for Sale | $750,000 $494/sqft |

Show more
Nearby Homes

Find Homes by Property Features in Charlotte, NC
Nearby New Homes For Sale

Based on information submitted to the MLS GRID from Canopy MLS through Oct 01, 2026, 02:46PM. All data is obtained from various sources and may not have been verified by the broker or MLS GRID. Supplied Open House Information is subject to change without notice. All information should be independently reviewed and verified for accuracy. Properties may or may not be listed by the office/agent presenting the information. IDX information is provided exclusively for consumers’ personal, noncommercial use. It may not be used for any purpose other than to identify prospective properties which the consumers may be interested in purchasing. The data is deemed reliable but is not guaranteed by MLS GRID. The use of the MLS GRID Data may be subject to an end-user license agreement prescribed by the Member Participant’s applicable MLS, if any, and as amended from time to time. ©2026 Canopy MLS. All Rights Reserved.
 Advertising Broker: Nicholas Huscroft | Chosen Realty