- Overview
- Description
- Property Details
- Location
- HOA Management
- Facts & Features
- Getting Around
- Nearby Homes
 Hot

Street View
$965,000
Monthly Est:$4,803
 3 Beds
 3 Baths
2 full baths + 1 half bath
 1,658sqft
512 Olmsted Park Pl, Charlotte, NC 28203
$965,000
$4,803/moEst:
Get Pre-Approved
Single Family Residence
Built in 1994
$187/mo HOA
0.09 acre lot
$582/sq.ft
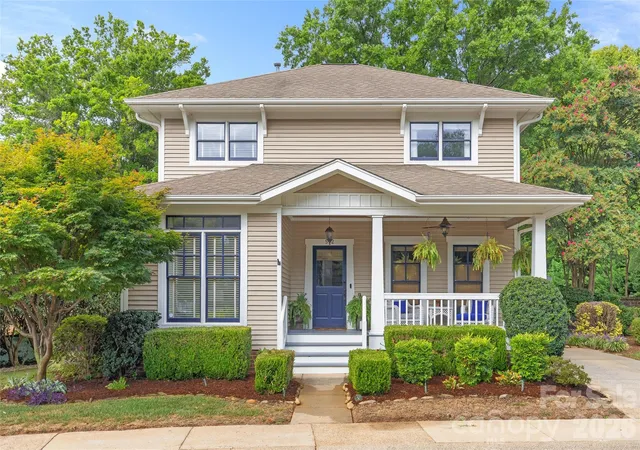
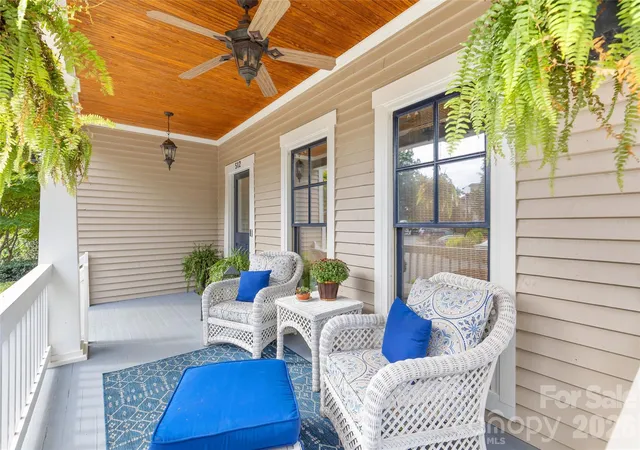
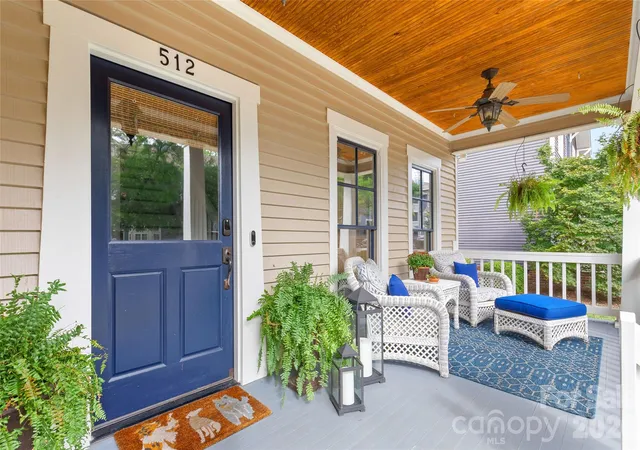
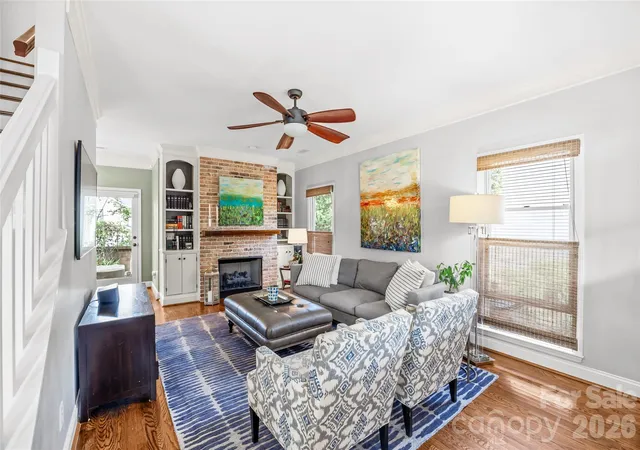
Description
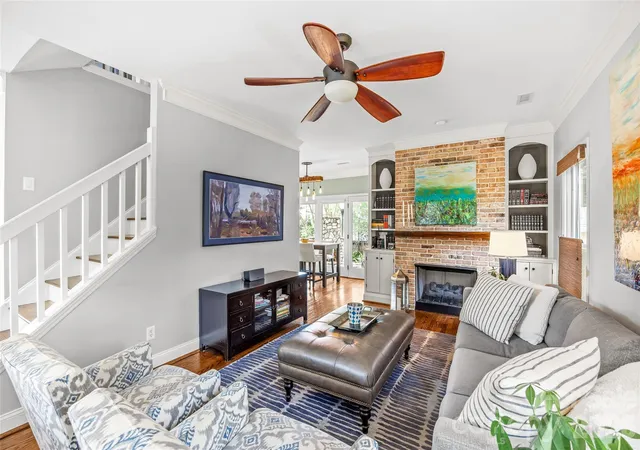
Welcome to 512 Olmsted Park Place, a lightly lived-in craftsman-style home tucked into one of Dilworth’s most connected pockets. Built in 1994, this 3-bedroom, 2.5-bath residence blends classic neighborhood charm with everyday function, featuring an inviting layout, comfortable living spaces, a carport, fenced backyard, and a cozy elevated covered front porch that captures the timeless Dilworth feel. The location is the real standout. Set between Dilworth’s tree-lined residential streets and the energy of South End, you’re moments from East Boulevard, South Boulevard, the Rail Trail, restaurants, coffee shops, breweries, fitness studios, boutiques, nightlife, and everyday conveniences. Nearby favorites include Dilworth Tasting Room, The Crunkleton, Suffolk Punch, Barcelona Wine Bar, Superica, Indaco, Salted Melon, and the growing mix of dining and retail around Atherton, Tremont, and Camden. Commuting is simple with quick access to Uptown Charlotte, major hospitals, Freedom Park, the LYNX Blue Line, and Bland Street/East-West light rail stations connecting you to Uptown, NoDa, University City, and beyond. With continued investment around South End, Dilworth, and Centre South, this home offers the rare combination of charm, walkability, lifestyle, and long-term location strength.
- Houzeo last checked: 3 hours ago
- Listing updated: October 22, 2026 at 6:18 pm
- Listing Provided by: Eric Layne (704) 780-3413 | COMPASS (704) 234-7880
- Source: Canopy MLS | MLS#: 4419250

Property Details
Status
Active
Type
Single Family Residence
No. of Stories
-
County
City
Neighborhood
--
Year Built
1994
HOA Fees
$187/mo
Finished Area
1,658 sqft
Lot Size
0.09 acre lot
Basement Area
- sqft
MLS Name
Canopy MLS
MLS Number
4419250
MLS Status
Active
Days on Market
8
Cumulative Days on Market
2

Continue Your Journey in App
Find your dream home, receive real-time updates, and many more!
Continue Your Journey in App
Find your dream home, receive real-time updates, and many more!
Location
HOA Management
Access Property Management
HOA Fees
$187.25/ Monthly
Disclaimer: Amenities are based on third-party information and may vary; buyers must independently verify all amenities, as information is deemed reliable but not guaranteed.
Facts & Features
Rooms
Bedrooms & bathrooms
Bedrooms: 3
Bathrooms: 3
Interior
Appliances
Dishwasher, Disposal, Exhaust Fan, Gas Range, Gas Water Heater, Microwave, Plumbed For Ice Maker, Self Cleaning Oven
Window Features
Insulated Window(s), Window Treatments
Heating
Forced Air, Natural Gas, Zoned
Flooring
Hardwood, Tile, Wood
Exterior Features
In Ground Irrigation, Lawn Maintenance
Interior Features
Attic Stairs Pulldown, Built In Features, Cable Prewire, Entrance Foyer, Garden Tub, Kitchen Island, Pantry, Walk In Closet(s)
Cooling
Central Air, Electric, Zoned
Sewer
Public Sewer
Construction
Year Built
Year Built: 1994
Home type
Single Family Residence
Foundation Details
Crawl Space
Roof
Architectural Shingle
Architectural Style
Arts And Crafts
Construction Materials
Wood
Utilities & Energy
Water Source
City
Security Features
Carbon Monoxide Detector(s)
Fireplace Features
Gas, Gas Log, Living Room, Outside
Parking Features
Driveway, Parking Space(s)
Utilities
Cable Available, Natural Gas
Laundry Features
Electric Dryer Hookup, In Kitchen, Laundry Closet, Main Level
Other Features
Subdivision Name
Dilworth
Patio And Porch Features
Covered, Front Porch, Patio
Price History
| Date | Event | Price |
|---|---|---|
10/20/2026 Source: | Listed for Sale | $965,000 $582/sqft |
10/08/2026 Source: | Coming Soon | $965,000 +16.97% $582/sqft |
12/21/2022 Source: | Price Increased | $825,000 +53.06% $498/sqft |
02/08/2019 Source: | Price Decreased | $539,000 -1.46% $325/sqft |
12/18/2018 Source: | Price Increased | $547,000 +6.21% $330/sqft |

Show more
Nearby Homes
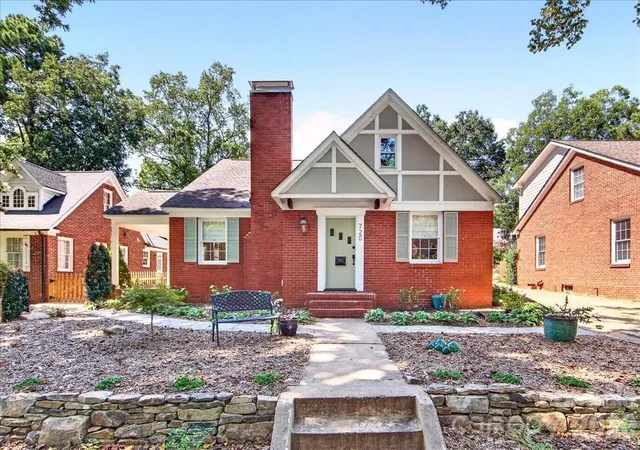
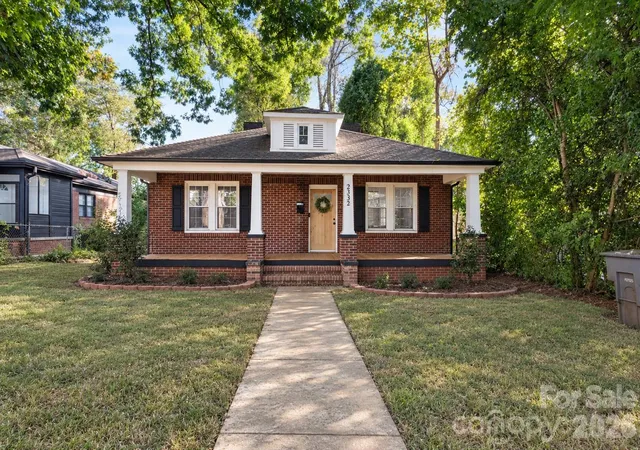
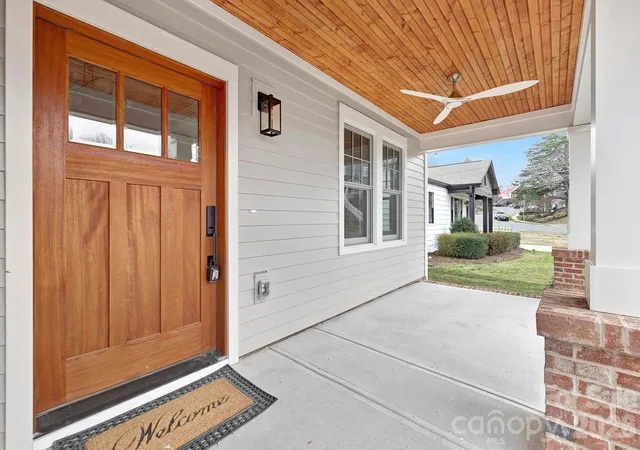
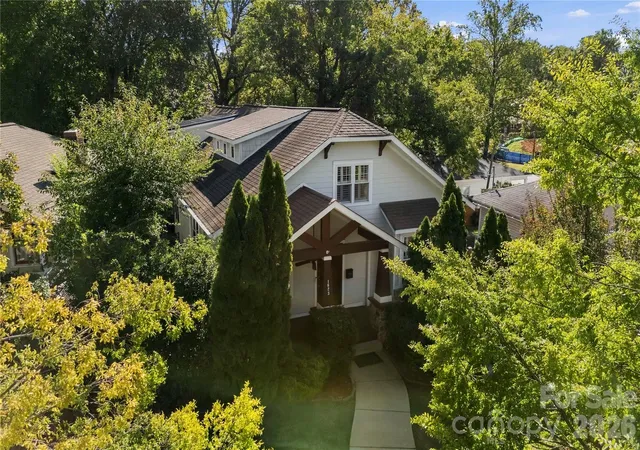
Find Homes by Property Features in Charlotte, NC
Nearby New Homes For Sale

Based on information submitted to the MLS GRID from Canopy MLS through Oct 28, 2026, 02:15PM. All data is obtained from various sources and may not have been verified by the broker or MLS GRID. Supplied Open House Information is subject to change without notice. All information should be independently reviewed and verified for accuracy. Properties may or may not be listed by the office/agent presenting the information. IDX information is provided exclusively for consumers’ personal, noncommercial use. It may not be used for any purpose other than to identify prospective properties which the consumers may be interested in purchasing. The data is deemed reliable but is not guaranteed by MLS GRID. The use of the MLS GRID Data may be subject to an end-user license agreement prescribed by the Member Participant’s applicable MLS, if any, and as amended from time to time. ©2026 Canopy MLS. All Rights Reserved.
 Advertising Broker: Nicholas Huscroft | Chosen Realty
